Skip main navigation
Sold for $318,000
  • $318,000

    321 Hemley Trl, Wake Forest, NC 27587

    3beds
    1,794sqft
    Townhouse
    Built in 2024
    -- sqft lot
    $310,000 Zestimate®
    $177/sqft
    $1,989 Estimated rent

    Home value

    $310,000

    $295,000 - $326,000

    $1,989/mo

    Zestimate® history
    Loading
    Loading...

    Owner options

    List your home for rent

    $1,989/mo

    Rent Zestimate®

    Find your next renter with Zillow Rental Manager. Plus, with online applications, you can quickly screen prospective tenants – for free.

    Learn more

    $1,989/mo

    Rent Zestimate®

    Refinance and save

    $1,888/mo

    Est. payment

    Refinancing to a lower rate could help reduce your monthly payments and save thousands over the life of the loan.

    See today's rates

    $1,888/mo

    Est. payment

    Explore your selling options

    Work with a Zillow partner agent

    Leverage their expertise and Zillow's premium Showcase listings to get your home seen by more buyers.

    Get started

    List with your own agent

    Get your home in front of millions of buyers by listing it on Zillow.

    Learn how to do it

    Sell it yourself

    Take full control of how buyers see your home on Zillow by listing For Sale by Owner (FSBO).

    List your home

    What's special

    High-end finishesWest facing end unitElevated rear deckGreen space in backExtra parking spotsConveniently-located laundry centerTile backsplash
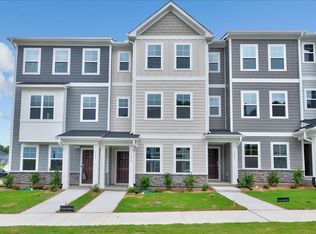
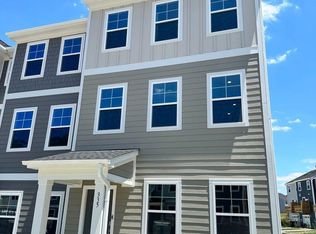
    Luxury awaits at this gorgeous West facing End unit Wake Forest townhome available May 1st & loaded with high-end finishes & upgrades, green space in back with Extra Parking spots for entertaining guests. Its welcoming interior includes a 1st floor bedroom with a full bathroom that could also utilized as a home office, media room, etc. The Bright 2nd level living spaces showcase luxury plank floors, a perfectly-proportioned dining area, an elevated rear deck & a family room with recessed perimeter LED lighting, provisions for a wall-mounted TV & multiple picture windows. The dazzling kitchen is the heart of this home & it features a quartz-topped island with a breakfast bar & undermount sink, a sleek stainless appliance package (including a gas oven), a pantry & modern, gray cabinetry adorned with additional quartz counters & a tile backsplash. Head upstairs where you'll find a conveniently-located laundry center (new washer/dryer included for residents) as well as bedrooms #2 & #3. The primary suite showcases a walk-in closet & a beautiful, private bath with dual sinks, tiled floors & a custom, walk-in shower. Bedroom #3 also includes a walk-in closet and private full bath. Fantastic amenities include pool, clubhouse, parks, playground, pickleball + corn hole courts, & paved trail. Mins to shopping and major highways. Pets allowed. *Pictures for representation only* Call listing agent for more information

    Zillow last checked:

    Listing updated:

    Source: Doorify MLS,MLS#: 10074069

    Facts & features

    Interior

    Bedrooms & bathrooms
    • Bedrooms: 3
    • Bathrooms: 4
    • Full bathrooms: 3
    • 1/2 bathrooms: 1
    Heating
    • Central
    Cooling
    • Central Air, Ceiling Fan
    Appliances
    • Included: Dishwasher, Disposal, Oven, Range, Refrigerator
    Features
    • Ceiling Fan(s), Crown Molding, Double Vanity, Kitchen Island, Pantry, Quartz Counters, Walk In Closet, Walk-In Closet(s)
    • Flooring: Laminate
    Interior area
    • Total interior livable area: 1,794 sqft

    Property

    Parking
    • Total spaces: 1
    • Parking features: Attached, Covered
    • Has attached garage: Yes
    • Details: Contact manager
    Features
    • Exterior features: Clubhouse, Crown Molding, Deck, Double Pane Windows, Double Vanity, Flooring: Laminate, Guest, Heating system: Central, Kitchen Island, Pantry, Pet Park, Playground, Quartz Counters, Racquetball, Racquetball Court, Walk In Closet, Walk-In Closet(s)
    Details
    • Parcel number: 1860080909

    Construction

    Type & style
    • Home type: Townhouse
    • Property subtype: Townhouse
    Condition
    • Year built: 2024

    Community & neighborhood

    Community
    • Community features: Clubhouse, Playground
    Location
    • Region: Wake Forest

    HOA & financial

    Other fees
    • Deposit fee: $1,975
    • Administrative fee: $0

    Other

    Other facts
    • Available date: 05/01/2025

    Price history

    DateEventPrice
    3/24/2025Listing removed$1,975$1/sqft
    Source: Doorify MLS #10074069 Report a problem
    2/1/2025Listed for rent$1,975$1/sqft
    Source: Doorify MLS #10074069 Report a problem
    9/12/2024Listing removed$1,975$1/sqft
    Source: Doorify MLS #10031590 Report a problem
    7/24/2024Sold$318,000-1.2%$177/sqft
    Source: Public Record Report a problem
    7/1/2024Listed for rent$1,975$1/sqft
    Source: Doorify MLS #10031590 Report a problem
    6/3/2024Listing removed--
    Source: Doorify MLS #10031590 Report a problem
    5/25/2024Listed for rent$1,975$1/sqft
    Source: Doorify MLS #10031590 Report a problem
    3/5/2024Price change$321,815+0.6%$179/sqft
    Source: Lennar Homes Report a problem
    3/2/2024Listed for sale$319,815$178/sqft
    Source: Lennar Homes Report a problem

    Public tax history

    YearProperty taxesTax assessment
    2025$2,982 +299.3%$316,092 +295.1%
    2024$747 $80,000

    Find assessor info on the county website

    Neighborhood: 27587

    Nearby schools

    GreatSchools rating
    Get a cash offer in 3 minutes
    Find out how much your home could sell for in as little as 3 minutes with a no-obligation cash offer.
    Estimated market value
    $310,000
    Get a cash offer in 3 minutes
    Find out how much your home could sell for in as little as 3 minutes with a no-obligation cash offer.
    Estimated market value
    $310,000