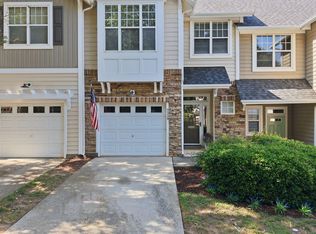
Looking for a townhouse with a community feel? Check out this spacious 3 bedroom, 2.5 bath townhome located on a private cul-de-sac that qualifies for 100% financing with USDA! Immediately feel the warmth of the fireplace invite you into the open floor plan complete with your gourmet kitchen with a large island and a separate dining space. Upstairs find a generously sized primary suite with WIC and double doors that open up to the en-suite bathroom with double vanity and tile shower with bench. Outside sip your coffee on your private peaceful patio. The two car garage and driveway allow for plenty of parking. Close to the new Cobblestone Village in Rolesville and minutes away from Wake Forest.
For sale
$329,900
519 Kenton Mill Ct, Rolesville, NC 27571
3beds
1,852sqft
Townhouse
Built in 2021
2,178 Square Feet Lot
$324,900 Zestimate®
$178/sqft
$99/mo HOA
What's special
Private cul-de-sacPrivate peaceful patioTile shower with benchOpen floor planGenerously sized primary suiteSeparate dining space
- 20 days
- 198
- 12
Zillow last checked:
Listing updated:
Listed by:
Ann Fegley 919-265-8951,
LPT Realty, LLC
Source: Doorify MLS,MLS#: 10190683
Facts & features
Interior
Bedrooms & bathrooms
- Bedrooms: 3
- Bathrooms: 3
- Full bathrooms: 2
- 1/2 bathrooms: 1
- Main level bathrooms: 1
Primary bedroom
- Level: Second
- Area: 214.72 Square Feet
- Dimensions: 13.42 x 16.0
Bedroom 2
- Level: Second
- Area: 135.75 Square Feet
- Dimensions: 9.58 x 14.17
Bedroom 3
- Level: Second
- Area: 166.21 Square Feet
- Dimensions: 11.4 x 14.58
Dining room
- Level: First
- Area: 116.3 Square Feet
- Dimensions: 10.9 x 10.67
Kitchen
- Level: First
- Area: 164.37 Square Feet
- Dimensions: 10.9 x 15.08
Laundry
- Level: Second
- Area: 103.23 Square Feet
- Dimensions: 7.08 x 14.58
Living room
- Level: First
- Area: 240.96 Square Feet
- Dimensions: 12.0 x 20.08
Heating
- Forced Air, Natural Gas
Cooling
- Central Air
Appliances
- Included: Gas Range, Gas Water Heater, Microwave, Refrigerator
- Laundry: Laundry Room
Features
- Entrance Foyer, Eat-in Kitchen, Granite Counters, Open Floorplan, Pantry, Walk-In Closet(s), Kitchen/Dining Room Combination, Dining L, Bathtub/Shower Combination, Walk-In Shower, Smooth Ceilings
- Flooring: Carpet, Laminate, Tile, Vinyl
- Number of fireplaces: 1
- Fireplace features: Living Room
- Common walls with other units/homes: 2+ Common Walls
Interior area
- Total structure area: 1,852
- Total interior livable area: 1,852 sqft
- Finished area above ground: 1,852
- Finished area below ground: 0
Property
Parking
- Total spaces: 4
- Parking features: Driveway, Garage Faces Front
- Garage spaces: 2
- Uncovered spaces: 2
Features
- Levels: Two
- Stories: 2
- Patio & porch: Patio
Lot
- Size: 2,178 Square Feet
Details
- Parcel number: 175807597591000 0471678
- Zoning: R&PUD
- Special conditions: Standard
Construction
Type & style
- Home type: Townhouse
- Architectural style: Transitional
- Property subtype: Townhouse
Materials
- Vinyl Siding
- Foundation: Slab
- Roof: Shingle
Condition
- New construction: No
- Year built: 2021
Utilities & green energy
- Sewer: Public Sewer
- Water: Public
- Utilities for property: Electricity Connected, Natural Gas Connected, Sewer Connected, Water Connected
Community & HOA
Community
- Subdivision: Barrington
HOA
- Has HOA: Yes
- Services included: Maintenance Grounds, Storm Water Maintenance
- HOA fee: $99 monthly
- HOA name: CAMS
- HOA phone: 877-672-2267
Location
- Region: Rolesville
Financial & listing details
- Price per square foot: $178/sqft
- Tax assessed value: $332,916
- Annual tax amount: $3,073
- Date on market: 9/4/2026
- Listing agreement: Exclusive Right To Sell
- Listing terms: Cash,Conventional,FHA,USDA Loan,VA Loan
- Ownership type: Townhouse
Estimated market value
$324,900
$309,000 - $341,000
$2,040/mo
Price history
| Date | Event | Price |
|---|---|---|
| 9/4/2026 | Listed for sale | $329,900+15.8%$178/sqft |
Source:  Doorify MLS #10190683 Report a problem Doorify MLS #10190683 Report a problem | ||
| 3/26/2021 | Sold | $285,000$154/sqft |
Source: Public Record Report a problem | ||
| 1/29/2021 | Pending sale | $285,000$154/sqft |
Source: Doorify MLS #2356319 Report a problem | ||
| 12/30/2020 | Listed for sale | $285,000$154/sqft |
Source: Doorify MLS #2356319 Report a problem | ||
Public tax history
| Year | Property taxes | Tax assessment |
|---|---|---|
| 2025 | $3,073 +0.4% | $332,916 |
| 2024 | $3,061 +7.4% | $332,916 +31.4% |
| 2023 | $2,850 +3.4% | $253,386 |
| 2022 | $2,755 +93.5% | $253,386 +131.6% |
| 2021 | $1,424 +235.8% | $109,400 +173.5% |
| 2020 | $424 | $40,000 |
Find assessor info on the county website
Monthly payment
Est. payment
Payment breakdown
Explore the cost of this home by adjusting the details. Changes won't be saved.Climate risks
Neighborhood: 27571
Nearby schools
Schools provided by the listing agent
- Elementary: Wake - Rolesville Elementary
- Middle: Wake - Rolesville Middle School
- High: Wake - Rolesville High School
Source: Doorify MLS. This data may not be complete. We recommend contacting the local school district to confirm school assignments for this home.

Similar homes
- $330,0003 bd3 ba1.8k sqft718 Jamescroft Way, Rolesville, NC 27571For Sale

 MLS ID #10151482, Derrick Martin. Doorify MLS
 - $334,9004 bd3 ba1.6k sqft1111 Willowgrass Ln, Wake Forest, NC 27587For Sale
 MLS ID #10172394, Mitchell Wolborsky. Doorify MLS
 - $380,0003 bd3 ba2.2k sqft234 Shingle Oak Rd, Wake Forest, NC 27587For Sale
 MLS ID #10191752, Frankie Hagan. Doorify MLS
 - $349,9003 bd3 ba1.6k sqft2339 Putters Way, Raleigh, NC 27614For Sale
 MLS ID #10190761, Matt Perry. Doorify MLS
 - $374,9993 bd3 ba1.8k sqft1206 Colonial Club Rd, Wake Forest, NC 27587For SaleMLS ID #10187270, Marie Baldwin. Doorify MLS
- $288,0003 bd3 ba1.5k sqft1006 Tranquil Creek Way, Wake Forest, NC 27587For SaleMLS ID #10184748, Dana Baca. Doorify MLS
- $345,0003 bd4 ba1.8k sqft5234 Beardall St, Raleigh, NC 27616For SaleMLS ID #10190004, Jeff Garrett. Doorify MLS
- $340,0003 bd3 ba1.7k sqft6503 Tremolo Trl, Raleigh, NC 27616For SaleMLS ID #10167080, Kristen Jacoby. Doorify MLS
- $299,9003 bd3 ba2.1k sqft3022 Winding Waters Way, Raleigh, NC 27614For SaleMLS ID #10179937, Jennifer Spencer. Doorify MLS
- $315,0003 bd2 ba1.7k sqft6001 Four Townes Ln, Raleigh, NC 27616For SaleMLS ID #10187701, Samara Presley. Doorify MLS
- $357,9003 bd4 ba1.8k sqft5925 Illuminate Ave, Raleigh, NC 27616For SaleMLS ID #10183664, Myron Spell. Doorify MLS
- $385,0004 bd4 ba2.3k sqft256 Shingle Oak Rd, Wake Forest, NC 27587For SaleMLS ID #10190409, Alicia Rivera. Doorify MLS
- $399,9003 bd3 ba2.6k sqft2830 Casona Way, Raleigh, NC 27616For SaleMLS ID #10183720, Kasey Rae Wright. Doorify MLS
- $475,0004 bd3 ba2.3k sqft130 Virginia Water Dr, Rolesville, NC 27571For SaleMLS ID #10155961, Moon Ryu. Doorify MLS
- $369,9994 bd3 ba2.4k sqft1177 Treetop Meadow Ln, Wake Forest, NC 27587For SaleMLS ID #10184576, Dana Louise Quinn. Doorify MLS
- $400,0003 bd3 ba2k sqft3818 Heritage Spring Cir, Wake Forest, NC 27587For SaleMLS ID #10160087, Greg Dyer. Doorify MLS
- $339,9993 bd3 ba1.5k sqft8255 Martello Ln, Raleigh, NC 27613For SaleMLS ID #10192231, Candace Pia. Doorify MLS
- $319,0003 bd3 ba1.6k sqft1721 Shady Oaks Dr, Wendell, NC 27591For SaleMLS ID #10183861, Bill Berning. Doorify MLS
- $319,9003 bd3 ba1.8k sqft781 Fireball Ct, Knightdale, NC 27545For SaleMLS ID #10188945, Linda Craft. Doorify MLS
- $289,0003 bd3 ba1.6k sqft1712 Mallard Trace Dr, Wendell, NC 27591For SaleMLS ID #10190858, Tina Caul. Doorify MLS
