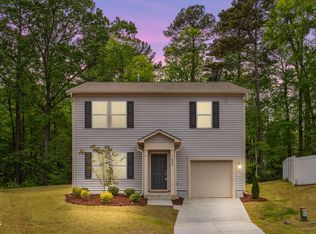
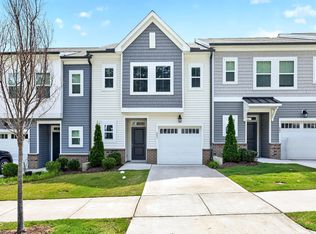
Spacious, private cul-de-sac lot with a tree-lined backyard, white vinyl privacy fence, and covered patio! Built in 2022, this home features an open floor plan with plenty of space for entertaining and everyday living. The primary suite includes an upgraded bathroom featuring a garden soaking tub and separate glass-enclosed walk-in shower. Additional highlights include smart thermostats, a Guardian security system with front exterior camera and door sensors. Conveniently located just a short drive from Downtown Raleigh, NC State University, Coastal Credit Union Music Park at Walnut Creek, White Oak shopping and dining, and major commuter routes. Enjoy a generously sized backyard with the convenience of Raleigh's shopping, dining, and entertainment nearby!
Pending
$345,000
2801 Elsa Dr, Raleigh, NC 27610
3beds
1,813sqft
Single Family Residence
Built in 2021
5,662 Square Feet Lot
$344,400 Zestimate®
$190/sqft
$30/mo HOA
What's special
Smart thermostatsSeparate glass-enclosed walk-in showerOpen floor planSpacious private cul-de-sac lotTree-lined backyardWhite vinyl privacy fenceCovered patio
- 11 days
- 1,008
- 168
Likely to sell faster than
Zillow last checked:
Listing updated:
Listed by:
Colleen Blondell 919-601-7839,
eXp Realty, LLC - C,
Amber Kieft 315-748-0371,
eXp Realty, LLC - C
Source: Doorify MLS,MLS#: 10202147
Facts & features
Interior
Bedrooms & bathrooms
- Bedrooms: 3
- Bathrooms: 3
- Full bathrooms: 2
- 1/2 bathrooms: 1
Primary bedroom
- Level: Second
- Area: 221 Square Feet
- Dimensions: 13.0 x 17.0
Bedroom 2
- Level: Second
- Area: 120 Square Feet
- Dimensions: 10.0 x 12.0
Bedroom 3
- Level: Second
- Area: 132 Square Feet
- Dimensions: 11.0 x 12.0
Bonus room
- Level: Second
- Area: 196.8 Square Feet
- Dimensions: 16.0 x 12.3
Dining room
- Level: Main
- Area: 120 Square Feet
- Dimensions: 10.0 x 12.0
Other
- Level: Main
- Area: 41.36 Square Feet
- Dimensions: 8.8 x 4.7
Family room
- Level: Main
- Area: 190.4 Square Feet
- Dimensions: 13.6 x 14.0
Kitchen
- Level: Main
- Area: 92.4 Square Feet
- Dimensions: 10.5 x 8.8
Laundry
- Level: Second
- Area: 35.96 Square Feet
- Dimensions: 6.2 x 5.8
Other
- Description: Garage
- Level: Main
- Area: 366.7 Square Feet
- Dimensions: 19.0 x 19.3
Other
- Description: Front Porch
- Level: Main
- Area: 24 Square Feet
- Dimensions: 4.0 x 6.0
Other
- Description: Rear Covered Porch
- Level: Main
- Area: 120 Square Feet
- Dimensions: 10.0 x 12.0
Other
- Description: Patio
- Level: Main
- Area: 81 Square Feet
- Dimensions: 9.0 x 9.0
Heating
- Central, Electric, Fireplace(s), Natural Gas
Cooling
- Central Air, Ceiling Fan(s), Dual, Electric, Exhaust Fan, Gas
Appliances
- Included: Disposal, Dishwasher, Electric Oven, Electric Water Heater, Free-Standing Freezer, Free-Standing Electric Range, Free-Standing Refrigerator, Freezer, Ice Maker, Microwave, Range, Refrigerator, Self Cleaning Oven, Stainless Steel Appliance(s), Vented Exhaust Fan, Water Heater
- Laundry: Laundry Closet, Electric Dryer Hookup, Upper Level, Washer Hookup
Features
- Chandelier, Double Vanity, Entrance Foyer, Granite Counters, High Speed Internet, Kitchen Island, Open Floorplan, Pantry, Recessed Lighting, Smart Camera(s)/Recording, Smart Home, Smart Thermostat, Soaking Tub, Storage, Walk-In Closet(s), Kitchen/Dining Room Combination, Separate Shower, Bathtub/Shower Combination, Walk-In Shower, Radon Mitigation, Smooth Ceilings
- Flooring: Carpet, Luxury Vinyl
- Number of fireplaces: 1
- Fireplace features: Gas, Gas Log, Living Room
Interior area
- Total structure area: 1,813
- Total interior livable area: 1,813 sqft
- Finished area above ground: 1,813
- Finished area below ground: 0
Property
Parking
- Total spaces: 2
- Parking features: Attached, Driveway, Garage Faces Front, Garage, Garage Door Opener, Inside Entrance, Parking Pad, Private
- Garage spaces: 2
- Has uncovered spaces: Yes
Features
- Levels: Two
- Stories: 2
- Patio & porch: Awning(s), Covered, Front Porch, Patio, Porch, Rear Porch
- Exterior features: Awning(s), Lighting, Private Yard, Rain Gutters, Smart Camera(s)/Recording, Fenced Yard
- Fencing: Back Yard,Fenced,Full,Gate,Perimeter,Privacy,Security,Vinyl
Lot
- Size: 5,662 Square Feet
- Features: Back Yard, Cleared, Cul-De-Sac, Front Yard, Level, Private
Details
- Parcel number: 171216839885000 0486444
- Zoning: R-6
- Special conditions: Standard
Construction
Type & style
- Home type: SingleFamily
- Architectural style: Modern,Traditional
- Property subtype: Single Family Residence
Materials
- Vinyl Siding
- Foundation: Slab
- Roof: Shingle
Condition
- New construction: No
- Year built: 2021
Utilities & green energy
- Sewer: Public Sewer
- Water: Public
Community & HOA
Community
- Features: Curbs, Suburban, Street Lights, Sidewalks
- Subdivision: Elmwood
HOA
- Has HOA: Yes
- Amenities included: Landscaping, Maintenance Grounds, Management, Parking
- Services included: Maintenance Grounds, Storm Water Maintenance
- HOA fee: $90 quarterly
- HOA name: Tapper Management - Elmwood HOA
- HOA phone: 984-529-1044
Location
- Region: Raleigh
Financial & listing details
- Price per square foot: $190/sqft
- Tax assessed value: $366,856
- Annual tax amount: $3,355
- Date on market: 11/6/2026
- Listing agreement: Exclusive Right To Sell
- Listing terms: Cash,Conventional,FHA,VA Loan
Estimated market value
$344,400
$327,000 - $362,000
$1,912/mo
Price history
| Date | Event | Price |
|---|---|---|
| 11/11/2026 | Pending sale | $345,000$190/sqft |
Source:  Doorify MLS #10202147 Report a problem | ||
| 11/6/2026 | Listed for sale | $345,000+0.4%$190/sqft |
Source: Doorify MLS #10202147 Report a problem | ||
| 2/2/2022 | Sold | $343,500$189/sqft |
Source: Public Record Report a problem | ||
Public tax history
| Year | Property taxes | Tax assessment |
|---|---|---|
| 2025 | $3,219 +0.4% | $366,856 |
| 2024 | $3,206 -2.8% | $366,856 +21.9% |
| 2023 | $3,300 +40.7% | $300,908 |
| 2022 | $2,345 | $300,908 |
Find assessor info on the county website
Monthly payment
Est. payment
Payment breakdown
Explore the cost of this home by adjusting the details. Changes won't be saved.Climate risks
Neighborhood: 27610
Nearby schools
Schools provided by the listing agent
- Elementary: Wake - Walnut Creek Elementary School
- Middle: Wake - West Lake Middle
- High: Wake - Southeast Raleigh High
Source: Doorify MLS. This data may not be complete. We recommend contacting the local school district to confirm school assignments for this home.
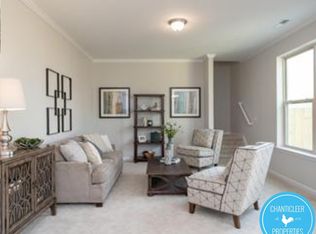
Similar homes
- $285,0003 bd3 ba1.6k sqft4321 Bethel Park Dr, Raleigh, NC 27610For Sale

 MLS ID #10197221, Pam Lewis. Doorify MLS
- $349,5004 bd3 ba2.2k sqft120 Saddle Oaks Ln, Clayton, NC 27520For Sale
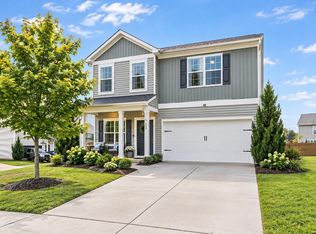 MLS ID #10203121, Melissa Schambs. Doorify MLS
- $400,0003 bd3 ba1.6k sqft2525 Trailwood Hills Dr, Raleigh, NC 27603For Sale
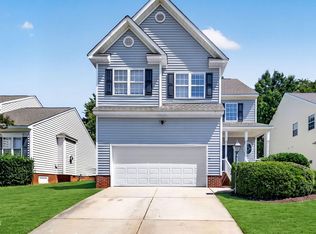 MLS ID #10202083, Jim Bartlett. Doorify MLS
- $299,9003 bd3 ba1.4k sqft803 Star Ridge Dr, Raleigh, NC 27610For Sale
 MLS ID #10176743, Leah Beeson. Doorify MLS
- $279,0003 bd3 ba1.6k sqft1315 Garden Stone Dr, Raleigh, NC 27610For SaleMLS ID #10192491, Ahmed Mustafa. Doorify MLS
- $355,0004 bd3 ba1.8k sqft58 Trailblazer Ln, Garner, NC 27529For SaleMLS ID #10194797, Benita Scott. Doorify MLS
- $375,0003 bd3 ba2.2k sqft3520 Massey Ridge Ct, Raleigh, NC 27616For SaleMLS ID #10190163, Rebecca Ellis. Doorify MLS
- $265,0003 bd3 ba1.7k sqft6310 Little Drew Ln, Raleigh, NC 27610For SaleMLS ID #10201610, Chuck Belden. Doorify MLS
- $389,9004 bd3 ba2k sqft4404 Riley Dr, Knightdale, NC 27545For SaleMLS ID #10199475, Ricky Murray. Doorify MLS
- $255,0002 bd3 ba1.3k sqft322 Hacksaw Trl, Raleigh, NC 27610For SaleMLS ID #10189929, Pablo Koe-Krompecher. Doorify MLS
- $350,0003 bd3 ba2.2k sqft19 Rockwater Way, Zebulon, NC 27597For SaleMLS ID #10183945, Mary Ann Wilson. Doorify MLS
- $294,9003 bd3 ba1.5k sqft446 White Oak Ridge Dr, Garner, NC 27529For SaleMLS ID #10192243, Christopher Carroll. Doorify MLS
- $449,9005 bd3 ba2.6k sqft227 Sea Cave Ln, Raleigh, NC 27610For SaleMLS ID #10192157, Jeffrey Scott. Doorify MLS
- $377,7003 bd3 ba2.2k sqft17 Wild Sage Cir, Angier, NC 27501For SaleMLS ID #10195667, April Stephens. Doorify MLS
- $341,9003 bd2 ba1.6k sqft166 Cecina Court, Clayton, NC 27527For Sale
 MLS ID #100595309, Beth Hines, RE/MAX Southland Realty II. Hive MLS
- $324,0003 bd3 ba1.6k sqft203 Glen Meadow Dr, Angier, NC 27501For SaleMLS ID #10194505, Richard Keck. Doorify MLS
- $320,0003 bd3 ba1.9k sqft6621 Pathfinder Way, Raleigh, NC 27616For SaleMLS ID #10193323, Parul Patel. Doorify MLS
- $369,8994 bd3 ba2.1k sqft82 Sposato Ln, Clayton, NC 27527For SaleMLS ID #10197208, Laura Deitsch. Doorify MLS
- $364,9994 bd4 ba2.1k sqft1320 W Garner Rd #100, Garner, NC 27529New ConstructionDoorify MLS
- $399,0004 bd3 ba1.5k sqft7101 Shellburne Dr, Raleigh, NC 27612For SaleMLS ID #10186390, Jordan Gombatz. Doorify MLS
