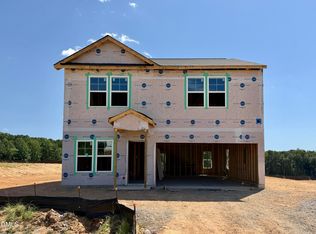
Only 8-minute drive from downtown Youngsville! This stunning 4-bedroom, 3-bath home offers 2,237 sq ft of beautifully designed living space. Enjoy accent flooring throughout the entire first floor, and a chef-ready kitchen featuring a 10' island, soft-close cabinetry, granite countertops, tile backsplash, pendant lighting, and a pantry. The spacious primary suite impresses with a vaulted ceiling and walk-in closet. The primary bath includes a dual quartz vanity, shower, and linen closet. The open-concept great room is filled with natural light and offers perfect furniture placement options. Generously sized secondary bedrooms provide excellent privacy. Upstairs features an open bonus area ideal for a playroom or media space --a rare find!
Pending
$337,520
355 Buckthorn Dr, Youngsville, NC 27596
4beds
2,236sqft
Single Family Residence, Residential
Built in 2026
0.25 Acres Lot
$337,600 Zestimate®
$151/sqft
$61/mo HOA
What's special
- 76 days |
- 11 |
- 0 |
Zillow last checked:
Listing updated:
Listed by:
Jim Allen 919-645-2114,
Coldwell Banker HPW
Source: Doorify MLS,MLS#: 10173005
Facts & features
Interior
Bedrooms & bathrooms
- Bedrooms: 4
- Bathrooms: 3
- Full bathrooms: 2
- 1/2 bathrooms: 1
Heating
- Central, Forced Air, Heat Pump
Cooling
- Central Air
Appliances
- Included: Dishwasher, Disposal, Electric Range, Electric Water Heater, Microwave, Plumbed For Ice Maker, Self Cleaning Oven
- Laundry: Laundry Room, Upper Level, Washer Hookup
Features
- Breakfast Bar, Ceiling Fan(s), Eat-in Kitchen, Granite Counters, Kitchen Island, Open Floorplan, Pantry, Smooth Ceilings, Vaulted Ceiling(s), Walk-In Closet(s), Walk-In Shower, Wired for Data
- Flooring: Carpet, Vinyl
- Windows: Double Pane Windows, Insulated Windows, Low-Emissivity Windows
- Has fireplace: No
- Common walls with other units/homes: No Common Walls
Interior area
- Total structure area: 2,236
- Total interior livable area: 2,236 sqft
- Finished area above ground: 2,236
- Finished area below ground: 0
Property
Parking
- Total spaces: 6
- Parking features: Attached, Concrete, Garage, Garage Door Opener, Garage Faces Front
- Attached garage spaces: 2
- Uncovered spaces: 4
Features
- Levels: Two
- Stories: 2
- Patio & porch: Front Porch
- Exterior features: Rain Gutters
- Fencing: None
- Has view: Yes
Lot
- Size: 0.25 Acres
- Features: Back Yard, Front Yard, Landscaped
Details
- Parcel number: 052587
- Special conditions: Standard
Construction
Type & style
- Home type: SingleFamily
- Architectural style: Craftsman
- Property subtype: Single Family Residence, Residential
Materials
- Batts Insulation, Blown-In Insulation, Low VOC Paint/Sealant/Varnish, Vinyl Siding
- Foundation: Block
- Roof: Shingle
Condition
- New construction: Yes
- Year built: 2026
- Major remodel year: 2026
Details
- Builder name: Mungo Homes of NC
Utilities & green energy
- Sewer: Public Sewer
- Water: Public
- Utilities for property: Cable Connected, Electricity Connected, Sewer Connected, Water Connected
Community & HOA
Community
- Features: Street Lights
- Subdivision: Golden Ridge
HOA
- Has HOA: Yes
- Amenities included: Management
- Services included: Storm Water Maintenance
- HOA fee: $182 quarterly
Location
- Region: Youngsville
Financial & listing details
- Price per square foot: $151/sqft
- Date on market: 6/10/2026
- Road surface type: Asphalt
Estimated market value
$337,600
$321,000 - $354,000
$2,424/mo
Price history
| Date | Event | Price |
|---|---|---|
| 6/10/2026 | Pending sale | $337,520$151/sqft |
Source:  Doorify MLS #10173005 Report a problem Doorify MLS #10173005 Report a problem | ||
Public tax history
Tax history is unavailable.
Monthly payment
Est. payment
Payment breakdown
Explore the cost of this home by adjusting the details. Changes won't be saved.Climate risks
Neighborhood: 27596
Nearby schools
GreatSchools rating
- 8/10Youngsville ElementaryGrades: PK-5Distance: 3.5 mi
- 5/10Cedar Creek MiddleGrades: 6-8Distance: 1.6 mi
- 6/10Franklinton HighGrades: 9-12Distance: 2.7 mi
Schools provided by the listing agent
- Elementary: Franklin - Franklinton Elementary
- Middle: Franklin - Franklinton Middle School
- High: Franklin - Franklinton High
Source: Doorify MLS. This data may not be complete. We recommend contacting the local school district to confirm school assignments for this home.
- $340,7464 bd3 ba1.7k sqft345 Buckthorn Dr, Youngsville, NC 27596New Construction
- $308,1503 bd2 ba1.4k sqft245 Buckthorn Dr, Youngsville, NC 27596New Construction

- $280,0552 bd3 ba1k sqft265 Buckthorn Dr, Youngsville, NC 27596New Construction

- $315,0003 bd2 ba1.5k sqft205 Buckthorn Dr, Youngsville, NC 27596New Construction

- $305,0003 bd2 ba1.4k sqft215 Buckthorn Dr, Youngsville, NC 27596Pending
- $305,0003 bd2 ba1.4k sqft200 Buckthorn Dr, Youngsville, NC 27596Pending
- $315,0003 bd2 ba1.5k sqft210 Buckthorn Dr, Youngsville, NC 27596Pending
- $347,0004 bd3 ba2.2k sqft175 Buckthorn Dr, Youngsville, NC 27596Pending
A local agent can set up tours, give advice and negotiate with sellers.
Similar homes
- $315,0003 bd2 ba1.5k sqft205 Buckthorn Dr, Youngsville, NC 27596New Construction
 Doorify MLS
 - $390,0005 bd4 ba2.5k sqft150 Buckthorn Dr, Youngsville, NC 27596New Construction
 Doorify MLS
 - $308,1503 bd2 ba1.4k sqft245 Buckthorn Dr, Youngsville, NC 27596New ConstructionDoorify MLS
- from $343,0003 bd3 ba2.5k sqftRussell Plan, Golden Ridge, Louisburg, NC 27549New Construction
 Mungo Homes, Inc
 - from $353,0005 bd4 ba2.6k sqftRutherford Plan, Golden Ridge, Louisburg, NC 27549New ConstructionMungo Homes, Inc
- from $360,0004 bd3 ba2.7k sqftTelfair Plan, Golden Ridge, Louisburg, NC 27549New ConstructionMungo Homes, Inc
- $377,4003 bd3 ba2.5k sqft270 Shore Pine Dr, Youngsville, NC 27596For SaleMLS ID #10154385, Steven H. Bintz. Doorify MLS
- $359,9884 bd3 ba2.3k sqft52 Mistflower Dr, Youngsville, NC 27596New ConstructionDoorify MLS
- $404,9004 bd3 ba2.5k sqftPaisley, Youngsville, NC 27596New ConstructionMLS ID #10181689, Dayne Luck. Doorify MLS
- $384,9903 bd3 ba2.1k sqft15 Winding River Way, Youngsville, NC 27596New ConstructionDoorify MLS
- $--3 bd2 ba2.8k sqft335 Glenn St, Franklinton, NC 27525AuctionServiceLink Auction
- from $299,0003 bd2 ba1.5k sqftLawrence Plan, Golden Ridge, Louisburg, NC 27549New ConstructionMungo Homes, Inc
- from $354,9903 bd3 ba2.3k sqftPlan 2338 Plan, Freeman Farms, Youngsville, NC 27596New ConstructionKB Home
- from $350,9904 bd2 ba1.8k sqftPlan 1844 Plan, Freeman Farms, Youngsville, NC 27596New ConstructionKB Home
- from $295,0003 bd2 ba1.4k sqftHoward Plan, Golden Ridge, Louisburg, NC 27549New ConstructionMungo Homes, Inc
- from $324,9903 bd3 ba1.7k sqftPlan 1702 Modeled Plan, Freeman Farms, Youngsville, NC 27596New ConstructionKB Home
- from $381,9003 bd2 ba1.9k sqftABERDEEN Plan, Baker Farm, Youngsville, NC 27596New ConstructionDR Horton
- from $373,0004 bd3 ba1.8k sqftMeteor Plan, Kinsley, Wake Forest, NC 27587New ConstructionMcKinley Homes
- $396,3154 bd3 ba2.4k sqft430 Park Slope Way, Youngsville, NC 27596New ConstructionLennar Homes
- from $350,0003 bd3 ba2k sqftQuinton Plan, Cadence Meadows, Zebulon, NC 27597New ConstructionMeritage Homes
