RANCH PLAN! Luxury vinyl plank flooring thoughout main living areas! Spacious kitchen features custom ''elkins white'' painted cabinets, ''ashen white'' granite countertops, pendant lighting, and stainless steel appliances. The primary bedroom features a vaulted ceiling, carpeted flooring and a large walk-in closet with laundry pass-through! Large Covered Porch!
Pending
Price cut: $106 (8/11)
$315,000
210 Buckthorn Dr, Youngsville, NC 27596
3beds
1,500sqft
Single Family Residence, Residential
Built in 2026
10,018 Square Feet Lot
$314,600 Zestimate®
$210/sqft
$61/mo HOA
What's special
Large covered porchSpacious kitchenPendant lightingStainless steel appliances
- 99 days
- 203
- 12
Zillow last checked:
Listing updated:
Listed by:
Jim Allen 919-645-2114,
Coldwell Banker HPW
Source: Doorify MLS,MLS#: 10168899
Facts & features
Interior
Bedrooms & bathrooms
- Bedrooms: 3
- Bathrooms: 2
- Full bathrooms: 2
Heating
- Central, Forced Air, Heat Pump
Cooling
- Central Air
Appliances
- Included: Dishwasher, Electric Range, Electric Water Heater, Microwave, Plumbed For Ice Maker, Self Cleaning Oven
- Laundry: Electric Dryer Hookup, Laundry Room, Main Level, Washer Hookup
Features
- Breakfast Bar, Double Vanity, Eat-in Kitchen, Granite Counters, Kitchen Island, Open Floorplan, Pantry, Master Downstairs, Quartz Counters, Smooth Ceilings, Walk-In Closet(s), Walk-In Shower, Wired for Data
- Flooring: Carpet, Vinyl
- Windows: Double Pane Windows, Insulated Windows, Low-Emissivity Windows, Screens
- Has fireplace: No
- Common walls with other units/homes: No Common Walls
Interior area
- Total structure area: 1,500
- Total interior livable area: 1,500 sqft
- Finished area above ground: 1,500
- Finished area below ground: 0
Property
Parking
- Total spaces: 4
- Parking features: Attached, Concrete, Driveway, Garage, Garage Door Opener, Garage Faces Front
- Attached garage spaces: 2
- Uncovered spaces: 2
Features
- Levels: One
- Stories: 1
- Patio & porch: Front Porch, Porch, Rear Porch
- Exterior features: Rain Gutters
- Fencing: None
- Has view: Yes
Lot
- Size: 10,018 Square Feet
- Features: Back Yard, Front Yard, Landscaped
Details
- Parcel number: 052572
- Special conditions: Standard
Construction
Type & style
- Home type: SingleFamily
- Architectural style: Craftsman, Ranch
- Property subtype: Single Family Residence, Residential
Materials
- Batts Insulation, Blown-In Insulation, Low VOC Paint/Sealant/Varnish, Vinyl Siding
- Foundation: Slab
- Roof: Shingle
Condition
- New construction: Yes
- Year built: 2026
- Major remodel year: 2026
Details
- Builder name: Mungo Homes of NC
Utilities & green energy
- Sewer: Public Sewer
- Water: Public
- Utilities for property: Cable Connected, Electricity Connected, Natural Gas Not Available, Sewer Connected, Water Connected, Underground Utilities
Green energy
- Energy efficient items: Thermostat
Community & HOA
Community
- Features: Street Lights
- Subdivision: Golden Ridge
HOA
- Has HOA: Yes
- Amenities included: Management
- Services included: Storm Water Maintenance
- HOA fee: $182 quarterly
Location
- Region: Youngsville
Financial & listing details
- Price per square foot: $210/sqft
- Date on market: 5/21/2026
- Road surface type: Asphalt
Estimated market value
$314,600
$299,000 - $330,000
$2,067/mo
Price history
| Date | Event | Price |
|---|---|---|
| 8/21/2026 | Pending sale | $315,000$210/sqft |
Source:  Doorify MLS #10168899 Report a problem Doorify MLS #10168899 Report a problem | ||
| 8/11/2026 | Price change | $315,0000%$210/sqft |
Source:  Mungo Homes, Inc Report a problem Mungo Homes, Inc Report a problem | ||
| 8/3/2026 | Price change | $315,106+0%$210/sqft |
Source: Mungo Homes, Inc Report a problem | ||
| 7/20/2026 | Price change | $315,000-2.4%$210/sqft |
Source: Mungo Homes, Inc Report a problem | ||
| 5/21/2026 | Listed for sale | $322,845$215/sqft |
Source: Doorify MLS #10168899 Report a problem | ||
Public tax history
Tax history is unavailable.
Monthly payment
Est. payment
Payment breakdown
Explore the cost of this home by adjusting the details. Changes won't be saved.Climate risks
Neighborhood: 27596
Nearby schools
Schools provided by the listing agent
- Elementary: Franklin - Youngsville Elementary
- Middle: Franklin - Cedar Creek Middle
- High: Franklin - Franklinton High
Source: Doorify MLS. This data may not be complete. We recommend contacting the local school district to confirm school assignments for this home.
- $339,0004 bd3 ba1.7k sqft345 Buckthorn Dr, Youngsville, NC 27596New Construction
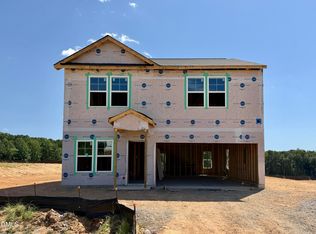
- $308,1503 bd2 ba1.4k sqft245 Buckthorn Dr, Youngsville, NC 27596New Construction

- $279,0002 bd3 ba1k sqft265 Buckthorn Dr, Youngsville, NC 27596New Construction

- $315,0003 bd2 ba1.5k sqft205 Buckthorn Dr, Youngsville, NC 27596Pending

Similar homes
- $330,0003 bd2 ba1.1k sqft235 Cherrylaurel Dr, Youngsville, NC 27596For Sale

 MLS ID #10179305, Matt Steele. Doorify MLS
 - $308,1503 bd2 ba1.4k sqft245 Buckthorn Dr, Youngsville, NC 27596New ConstructionDoorify MLS
- $290,0003 bd3 ba1.3k sqft275 Buckthorn Dr, Youngsville, NC 27596New Construction
 Doorify MLS
 - $350,0004 bd3 ba2.2k sqft220 Buckthorn Dr, Youngsville, NC 27596New Construction
 Doorify MLS
 - $339,0004 bd3 ba1.7k sqft345 Buckthorn Dr, Youngsville, NC 27596New ConstructionDoorify MLS
- $311,0003 bd2 ba1.4k sqft112 Waiters Way, Youngsville, NC 27596For SaleMLS ID #10179507, Tina Lutrario. Doorify MLS
- $365,0003 bd2 ba1.5k sqft75 Glen Oaks Dr, Youngsville, NC 27596For SaleMLS ID #10187509, Ashley Quinn. Doorify MLS
- $330,0003 bd2 ba1.1k sqft108 Bristol Ct, Youngsville, NC 27596For SaleMLS ID #10182034, Ryan Daniel Sabatini. Doorify MLS
- $299,9003 bd2 ba1.2k sqft60 Holding Young Rd, Youngsville, NC 27596For SaleMLS ID #10179802, Doug Smith. Doorify MLS
- $330,0003 bd3 ba1.9k sqft30 Bounding Ln, Youngsville, NC 27596For SaleMLS ID #10170885, LaTonya Foster. Doorify MLS
- $300,0003 bd2 ba1.1k sqft130 Stillmeadow Dr, Louisburg, NC 27549For SaleMLS ID #10188841, Marianne Durham. Doorify MLS
- $334,9003 bd2 ba1.5k sqft215 Symmetry Loop, Youngsville, NC 27596New ConstructionMLS ID #10187614, Dayne Luck. Doorify MLS
- $350,0005 bd3 ba2.2k sqft240 Buckthorn Dr, Youngsville, NC 27596New ConstructionDoorify MLS
- $270,0003 bd2 ba1.1k sqft135 Stillmeadow Dr, Louisburg, NC 27549For SaleMLS ID #10189531, Jaimee Wilder. Doorify MLS
- $334,9003 bd2 ba1.5k sqft20 Bulb Ct, Youngsville, NC 27596New ConstructionMLS ID #10187625, Dayne Luck. Doorify MLS
- $309,9003 bd2 ba1.5k sqft310 Legacy Dr, Youngsville, NC 27596For SaleMLS ID #10153828, Christopher Horne. Doorify MLS
- $325,0003 bd2 ba1.6k sqft450 Access Dr, Youngsville, NC 27596For SaleMLS ID #10184601, Sharon Evans. Doorify MLS
- $306,7003 bd2 ba1.2k sqft336 Thornwood Ln, Youngsville, NC 27596For SaleMLS ID #10180714, LaShonda Sierra Harding. Doorify MLS
