Main level guest bedroom! Luxury vinyl flooring on entire first floor! Large kitchen: features a 6' island, custom cabinets, quartz countertops, tile backsplash, stainless steel appliances, pendant lights and pantry! Spacious primary suite: with tray ceiling and huge walk-in closet! Primary bath: features custom cabinets, walk-in shower, double vanity with quartz top and linen closet! Generously sized secondary bedrooms with privacy! Open bonus area that is perfect for a play area or media space. Family Room: Open concept with abundant natural light and perfect wall space for furniture! Lots of space between neighbors!
Pending
Price cut: $1K (8/10)
$375,000
15 Buckthorn Dr, Youngsville, NC 27596
5beds
2,833sqft
Single Family Residence, Residential
Built in 2026
10,018 Square Feet Lot
$374,300 Zestimate®
$132/sqft
$61/mo HOA
What's special
Tray ceilingWalk-in showerMain level guest bedroomLarge kitchenTile backsplashPendant lightsQuartz countertops
- 162 days |
- 172 |
- 22 |
Zillow last checked:
Listing updated:
Listed by:
Jim Allen 919-645-2114,
Coldwell Banker HPW
Source: Doorify MLS,MLS#: 10153584
Facts & features
Interior
Bedrooms & bathrooms
- Bedrooms: 5
- Bathrooms: 3
- Full bathrooms: 3
Heating
- Central, Forced Air, Heat Pump
Cooling
- Central Air
Appliances
- Included: Dishwasher, Disposal, Electric Range, Electric Water Heater, Microwave, Plumbed For Ice Maker, Self Cleaning Oven, Stainless Steel Appliance(s)
- Laundry: Electric Dryer Hookup, Laundry Room, Upper Level, Washer Hookup
Features
- Bathtub/Shower Combination, Breakfast Bar, Double Vanity, Eat-in Kitchen, Entrance Foyer, Kitchen Island, Open Floorplan, Pantry, Quartz Counters, Separate Shower, Smooth Ceilings, Tray Ceiling(s), Walk-In Closet(s), Walk-In Shower, Water Closet, Wired for Data
- Flooring: Carpet, Vinyl
- Windows: Double Pane Windows, Insulated Windows, Low-Emissivity Windows, Screens
- Has fireplace: No
- Common walls with other units/homes: No Common Walls
Interior area
- Total structure area: 2,833
- Total interior livable area: 2,833 sqft
- Finished area above ground: 2,833
- Finished area below ground: 0
Property
Parking
- Total spaces: 4
- Parking features: Attached, Concrete, Driveway, Garage, Garage Door Opener, Garage Faces Front
- Attached garage spaces: 2
- Uncovered spaces: 2
Features
- Levels: Two
- Stories: 2
- Patio & porch: Front Porch, Rear Porch
- Exterior features: Rain Gutters
- Fencing: None
- Has view: Yes
Lot
- Size: 10,018 Square Feet
- Features: Back Yard, Front Yard, Landscaped
Details
- Additional structures: None
- Parcel number: 052567
- Special conditions: Standard
Construction
Type & style
- Home type: SingleFamily
- Architectural style: Craftsman
- Property subtype: Single Family Residence, Residential
Materials
- Batts Insulation, Blown-In Insulation, Low VOC Paint/Sealant/Varnish, Vinyl Siding
- Foundation: Slab
- Roof: Shingle
Condition
- New construction: Yes
- Year built: 2026
- Major remodel year: 2026
Details
- Builder name: Mungo Homes of NC
Utilities & green energy
- Sewer: Public Sewer
- Water: Public
- Utilities for property: Cable Connected, Electricity Connected, Natural Gas Not Available, Sewer Connected, Water Connected, Underground Utilities
Community & HOA
Community
- Features: Street Lights
- Subdivision: Golden Ridge
HOA
- Has HOA: Yes
- Amenities included: Management
- Services included: Storm Water Maintenance
- HOA fee: $182 quarterly
Location
- Region: Youngsville
Financial & listing details
- Price per square foot: $132/sqft
- Date on market: 3/18/2026
- Road surface type: Asphalt
Estimated market value
$374,300
$356,000 - $393,000
$2,627/mo
Price history
| Date | Event | Price |
|---|---|---|
| 8/10/2026 | Pending sale | $375,000-0.3%$132/sqft |
Source:  Doorify MLS #10153584 Report a problem Doorify MLS #10153584 Report a problem | ||
| 8/3/2026 | Price change | $376,023+0.3%$133/sqft |
Source:  Mungo Homes, Inc Report a problem Mungo Homes, Inc Report a problem | ||
| 7/20/2026 | Price change | $375,000-3.6%$132/sqft |
Source: Mungo Homes, Inc Report a problem | ||
| 6/15/2026 | Price change | $389,000-4%$137/sqft |
Source: Mungo Homes, Inc Report a problem | ||
| 6/8/2026 | Price change | $405,000+2.5%$143/sqft |
Source: Doorify MLS #10153584 Report a problem | ||
| 3/18/2026 | Listed for sale | $395,312$140/sqft |
Source: Mungo Homes, Inc Report a problem | ||
Public tax history
Tax history is unavailable.
Monthly payment
Est. payment
Payment breakdown
Explore the cost of this home by adjusting the details. Changes won't be saved.Climate risks
Neighborhood: 27596
Nearby schools
GreatSchools rating
- 8/10Youngsville ElementaryGrades: PK-5Distance: 3.5 mi
- 5/10Cedar Creek MiddleGrades: 6-8Distance: 1.7 mi
- 6/10Franklinton HighGrades: 9-12Distance: 2.7 mi
Schools provided by the listing agent
- Elementary: Franklin - Youngsville Elementary
- Middle: Franklin - Cedar Creek Middle
- High: Franklin - Franklinton High
Source: Doorify MLS. This data may not be complete. We recommend contacting the local school district to confirm school assignments for this home.
- $15,0000.29 acres75 Buckthorn Dr, Youngsville, NC 27596Off Market
- $390,0005 bd3 ba2.7k sqft60 Buckthorn Dr, Youngsville, NC 27596Sold
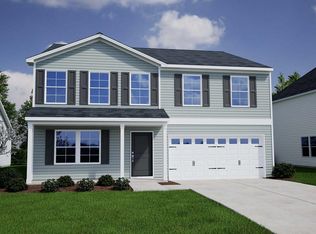
- $355,0005 bd3 ba2.2k sqft70 Buckthorn Dr, Youngsville, NC 27596Sold
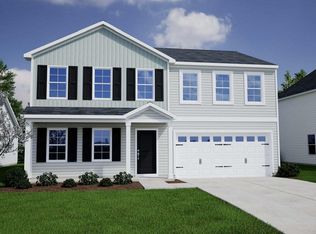
- $385,0005 bd3 ba2.7k sqft10 Buckthorn Dr, Youngsville, NC 27596Pending
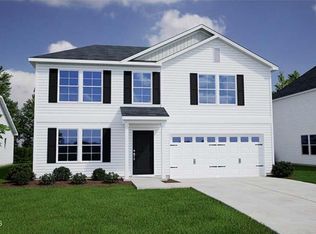
- $356,3655 bd3 ba2.3k sqft80 Buckthorn Dr, Youngsville, NC 27596Sold
- $360,1495 bd3 ba2.3k sqft85 Buckthorn Dr, Youngsville, NC 27596Sold
- $362,9804 bd3 ba2.6k sqft90 Buckthorn Dr, Youngsville, NC 27596Sold
- $347,0004 bd3 ba2.2k sqft175 Buckthorn Dr, Youngsville, NC 27596Pending
A local agent can set up tours, give advice and negotiate with sellers.
Similar homes
- $390,0005 bd4 ba2.5k sqft150 Buckthorn Dr, Youngsville, NC 27596New Construction

 Doorify MLS
 - $340,0004 bd3 ba2.2k sqft40 Spotted Bee Way, Youngsville, NC 27596For Sale
 MLS ID #10186446, Chambrea Daniels. Doorify MLS
 - $315,0003 bd2 ba1.5k sqft205 Buckthorn Dr, Youngsville, NC 27596New Construction
 Doorify MLS
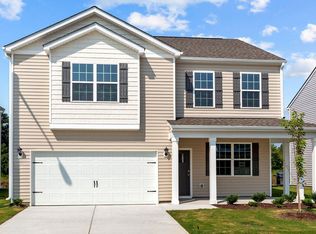
 - $384,9903 bd3 ba2.1k sqft15 Winding River Way, Youngsville, NC 27596New Construction
 Doorify MLS
 - $412,7954 bd3 ba2.3k sqft795 Harmony Ranch Ln, Franklinton, NC 27525New ConstructionDoorify MLS
- $375,0004 bd4 ba2.4k sqft75 Carlton Ln, Franklinton, NC 27525For SaleMLS ID #10166166, Deborah Israel. Doorify MLS
- $400,0004 bd3 ba2k sqft2137 Emerald Ln, Franklinton, NC 27525For SaleMLS ID #10176935, Stirling West. Doorify MLS
- $389,0004 bd4 ba2.5k sqft1249 Turkey Trot Rd, Wendell, NC 27591For SaleMLS ID #10170822, Mohan Krishna Koday. Doorify MLS
- $418,3504 bd2 ba2.1k sqft20 Lemon Drop Ln, Franklinton, NC 27525New ConstructionMLS ID #10120168, Hanan Wail Jaber. Doorify MLS
- $379,9004 bd3 ba2k sqft3653 Althorp Dr, Raleigh, NC 27616For SaleMLS ID #10179837, Steve G Metarelis. Doorify MLS
- $400,0004 bd3 ba2.4k sqft1585 Sage Tree Dr, Zebulon, NC 27597For SaleMLS ID #10139247, Jo Wiles. Doorify MLS
- $394,0803 bd3 ba1.9k sqftGreenwich, Franklinton, NC 27525New ConstructionMLS ID #10164711, Lindsey Allison Powell. Doorify MLS
- $377,0504 bd3 ba2.2k sqft533 Southland Dr, Zebulon, NC 27597New ConstructionDoorify MLS
- $444,9894 bd2 ba1.8k sqft65 Kettle Creek Dr, Zebulon, NC 27597New ConstructionDoorify MLS
- $484,9894 bd3 ba2.3k sqft45 Diamond Creek Dr, Zebulon, NC 27597New ConstructionDoorify MLS
- $370,2504 bd3 ba2.1k sqft6108 Ivy Brook Trl, Wendell, NC 27591New ConstructionDoorify MLS
- $412,9903 bd3 ba2.2k sqftDRB Group NC, LLC, Zebulon, NC 27597New ConstructionMLS ID #10146713, Amber Acosta. Doorify MLS
- $355,4004 bd3 ba1.9k sqft710 Winton Way #548, Wake Forest, NC 27587New ConstructionMLS ID #10138239, Jim Allen. Doorify MLS
- $549,9994 bd3 ba2.6k sqft424 Kings Glen Way, Wake Forest, NC 27587For Sale By Owner
- $519,9054 bd4 ba2.5k sqft10 Diamond Creek Dr, Zebulon, NC 27597New ConstructionMLS ID #10166409, Jim Allen. Doorify MLS
