VERY MOTIVATED SELLER IS OFFERING $10,000 IN CLOSING COST. Welcome to this beautiful move-in ready home in North Carolina offering space, comfort, and modern upgrades throughout! This stunning 2-story home features 4 bedrooms and 3 full bathrooms with a flexible and functional layout perfect for today's lifestyle. The first-floor primary bedroom offers convenience and privacy, complete with a walk-in closet and a full bathroom retreat. The main level also features a spacious family room, perfect for relaxing or entertaining guests, along with an inviting kitchen that includes a dedicated eating area for casual dining and gatherings. The kitchen is designed to impress with granite countertops, stainless steel appliances, a water filter for tap water and plenty of cabinet and counter space. Enjoy the durability and style of luxury vinyl flooring throughout the entire first floor. Upstairs, you'll find a second master suite, two additional bedrooms, and a spacious loft area -- ideal for a media room, office, or play space. Relax in the elegant primary bathroom featuring a soaking tub and beautiful tile shower. Step outside to a great fenced backyard, perfect for gatherings, pets, or enjoying outdoor living. Additional upgrades include a whole-house water filtration system plus an extra kitchen water filter for added convenience and peace of mind. This home truly has it all -- modern features, generous space, and move-in ready condition! Don't miss the opportunity to make it yours.
For sale
$385,000
75 Carlton Ln, Franklinton, NC 27525
4beds
2,414sqft
:
Get pre-qualified$2,334/mo
Single Family Residence, Residential
Built in 2023
6,534 Square Feet Lot
$380,700 Zestimate®
$159/sqft
$30/mo HOA
What's special
Inviting kitchenSpacious family roomExtra kitchen water filterGranite countertopsWhole-house water filtration systemFirst-floor primary bedroomWalk-in closet
- 82 days |
- 132 |
- 9 |
Zillow last checked:
Listing updated:
Listed by:
Deborah Israel 919-614-4046,
Keller Williams Elite Realty
Source: Doorify MLS,MLS#: 10166166
Facts & features
Interior
Bedrooms & bathrooms
- Bedrooms: 4
- Bathrooms: 4
- Full bathrooms: 3
- 1/2 bathrooms: 1
Heating
- Central, Heat Pump
Cooling
- Central Air
Appliances
- Included: Refrigerator, Washer/Dryer, Water Purifier Owned
Features
- Flooring: Carpet, Vinyl
Interior area
- Total structure area: 2,414
- Total interior livable area: 2,414 sqft
- Finished area above ground: 2,414
- Finished area below ground: 0
Property
Parking
- Total spaces: 2
- Parking features: Garage - Attached
- Attached garage spaces: 2
Features
- Levels: Two
- Stories: 2
- Exterior features: Fenced Yard
- Fencing: Back Yard
- Has view: Yes
Lot
- Size: 6,534 Square Feet
Details
- Parcel number: 049050
- Zoning: PD
- Special conditions: Standard
Construction
Type & style
- Home type: SingleFamily
- Architectural style: Traditional
- Property subtype: Single Family Residence, Residential
Materials
- Vinyl Siding
- Foundation: Slab
- Roof: Shingle
Condition
- New construction: No
- Year built: 2023
Utilities & green energy
- Sewer: Public Sewer
- Water: Public
Community & HOA
Community
- Subdivision: Essex Village
HOA
- Has HOA: Yes
- Services included: Road Maintenance
- HOA fee: $357 annually
Location
- Region: Franklinton
Financial & listing details
- Price per square foot: $159/sqft
- Tax assessed value: $361,260
- Annual tax amount: $4,499
- Date on market: 5/18/2026
Estimated market value
$380,700
$362,000 - $400,000
$2,582/mo
Price history
| Date | Event | Price |
|---|---|---|
| 5/9/2026 | Listed for sale | $385,000+4.1%$159/sqft |
Source:  Doorify MLS #10166166 Report a problem Doorify MLS #10166166 Report a problem | ||
| 12/22/2023 | Sold | $370,000$153/sqft |
Source: Public Record Report a problem | ||
Public tax history
| Year | Property taxes | Tax assessment |
|---|---|---|
| 2025 | $4,734 -1.1% | $361,260 |
| 2024 | $4,788 +7805.4% | $361,260 +1104.2% |
| 2023 | $61 | $30,000 |
Find assessor info on the county website
Monthly payment
Est. payment
Payment breakdown
Explore the cost of this home by adjusting the details. Changes won't be saved.Climate risks
Neighborhood: 27525
Nearby schools
GreatSchools rating
- 4/10Franklinton ElementaryGrades: PK-5Distance: 0.6 mi
- 6/10Franklinton Middle SchoolGrades: 6-8Distance: 1.2 mi
- 6/10Franklinton HighGrades: 9-12Distance: 2.4 mi
Schools provided by the listing agent
- Elementary: Franklin - Franklinton Elementary
- Middle: Franklin - Franklinton Middle School
- High: Franklin - Franklinton High
Source: Doorify MLS. This data may not be complete. We recommend contacting the local school district to confirm school assignments for this home.
- $378,0003 bd2 ba2.2k sqft65 Carlton Ln, Franklinton, NC 27525Sold
- $370,0004 bd3 ba2.3k sqft95 Carlton Ln, Franklinton, NC 27525Sold
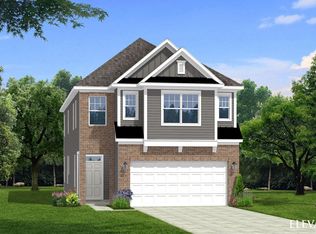
- $348,0003 bd2 ba1.9k sqft55 Carlton Ln, Franklinton, NC 27525Sold
- $353,2153 bd3 ba1.9k sqft45 Carlton Ln, Franklinton, NC 27525Sold

- $321,5003 bd2 ba1.6k sqft85 Carlton Ln, Franklinton, NC 27525Sold
- $375,9905 bd4 ba2.3k sqft125 Carlton Ln, Franklinton, NC 27525Sold
- $331,5003 bd2 ba1.6k sqft35 Carlton Ln, Franklinton, NC 27525Sold
- $342,0003 bd2 ba1.7k sqft60 Carlton Ln, Franklinton, NC 27525Sold
A local agent can set up tours, give advice and negotiate with sellers.
Similar homes
- $495,0004 bd3 ba2.6k sqft235 Ashberry Ln, Franklinton, NC 27525For Sale
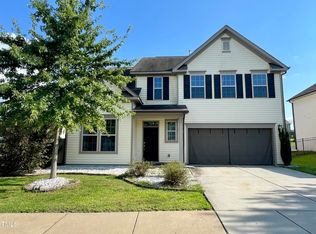
 MLS ID #10158027, Eddie Alie. Doorify MLS
 - $290,0003 bd2 ba1.3k sqft311 Pocomoke Rd, Franklinton, NC 27525For Sale
 MLS ID #10176554, Bill Sewell. Doorify MLS
 - $418,3504 bd2 ba2.1k sqft20 Lemon Drop Ln, Franklinton, NC 27525New Construction
 MLS ID #10120168, Hanan Wail Jaber. Doorify MLS
 - $495,0004 bd4 ba2.6k sqft300 Olde Liberty Dr, Youngsville, NC 27596For Sale
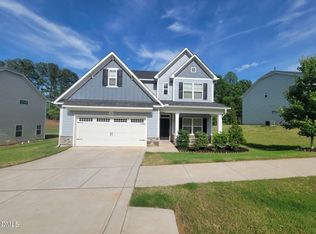 MLS ID #10171069, Dianna Cole. Doorify MLS
 - $399,0004 bd3 ba2.6k sqft4200 Clava Dr, Raleigh, NC 27616For SaleMLS ID #10181313, Jennifer Spencer. Doorify MLS
- $365,0004 bd3 ba2.4k sqft1202 Summerfield Ln E, Creedmoor, NC 27522For SaleMLS ID #10169754, Mike Ellis. Doorify MLS
- $439,9904 bd3 ba2.2k sqft550 Oak Park Blvd, Youngsville, NC 27596New ConstructionWest Homes
- $399,9003 bd3 ba2.1k sqft55 Shearin Ln, Youngsville, NC 27596For SaleMLS ID #10176499, Yuling Wang. Doorify MLS
- $400,0003 bd2 ba1.6k sqft20 Falling Leaf Dr, Youngsville, NC 27596For SaleMLS ID #10175686, Thomas Ladane Shoupe. Doorify MLS
- $395,0004 bd3 ba2.1k sqft4344 Lyman Ave, Raleigh, NC 27616For SaleMLS ID #10179633, Alexandra Sokol. Doorify MLS
- $272,5003 bd3 ba1.6k sqft247 Blandford St, Franklinton, NC 27525For SaleMLS ID #10172838, Susan Abshire. Doorify MLS
- $430,0003 bd3 ba2.4k sqft1113 Shadow Shade Dr, Wake Forest, NC 27587For SaleMLS ID #10176538, Stephanie Santiago. Doorify MLS
- $465,0003 bd2 ba2k sqft113 Sugarmaple Way, Youngsville, NC 27596For SaleMLS ID #10178093, Portia Richardson. Doorify MLS
- $489,9004 bd4 ba3k sqft30 Lemon Drop Ln, Franklinton, NC 27525New ConstructionMLS ID #10120169, Hanan Wail Jaber. Doorify MLS
- $381,1404 bd3 ba2.1k sqftPenwell, Youngsville, NC 27596New ConstructionDoorify MLS
- $392,0303 bd3 ba2.1k sqftPenwell, Youngsville, NC 27596New ConstructionDoorify MLS
- $395,0003 bd3 ba2.2k sqft1108 Washhouse Ln, Wake Forest, NC 27587For SaleMLS ID #10159639, Meisha Spang. Doorify MLS
- $514,3505 bd4 ba3.3k sqft25 Watermelon Dr, Franklinton, NC 27525New ConstructionMLS ID #10121478, Hanan Wail Jaber. Doorify MLS
- $389,0004 bd3 ba2.5k sqft613 Golden Plum Ln, Zebulon, NC 27597For SaleMLS ID #10163491, Brad Sterman. Doorify MLS
- $389,9003 bd2 ba1.6k sqft241 Steer St, Rolesville, NC 27571For SaleMLS ID #10178366, Chelsea Jones. Doorify MLS
