Welcome to this inviting, move-in-ready ranch home in the popular Winston Ridge community. This home offers a fenced backyard, stainless steel appliances, blinds, upgraded tile flooring, a walk-in shower, custom cabinets, dual vanity, transom windows, vaulted ceilings, a gas log fireplace, and access to a covered porch. Additional highlights include tray ceilings, ceiling fans, a kitchen island, and a breakfast bar. Eligible financing options include USDA, VA, and Conventional loans.
For sale
$465,000
113 Sugarmaple Way, Youngsville, NC 27596
3beds
2,039sqft
:
Get pre-qualified$2,803/mo
Ranch, Residential
Built in 2022
9,147 Square Feet Lot
$456,900 Zestimate®
$228/sqft
$50/mo HOA
What's special
Gas log fireplaceBreakfast barVaulted ceilingsTray ceilingsCeiling fansWalk-in showerKitchen island
- 26 days |
- 298 |
- 12 |
Zillow last checked:
Listing updated:
Listed by:
Portia Richardson 919-272-5318,
ERA Pacesetters Realty
Source: Doorify MLS,MLS#: 10178093
Facts & features
Interior
Bedrooms & bathrooms
- Bedrooms: 3
- Bathrooms: 2
- Full bathrooms: 2
Heating
- Central
Cooling
- Ceiling Fan(s), Central Air, Electric, Gas
Appliances
- Laundry: In Hall, Laundry Closet, Lower Level, Main Level
Features
- Flooring: Laminate
Interior area
- Total structure area: 2,039
- Total interior livable area: 2,039 sqft
- Finished area above ground: 2,039
- Finished area below ground: 0
Property
Parking
- Total spaces: 2
- Parking features: Garage - Attached
- Attached garage spaces: 2
Features
- Levels: One
- Stories: 1
- Exterior features: Fenced Yard, Rain Gutters
- Pool features: Community
- Has view: Yes
Lot
- Size: 9,147 Square Feet
- Features: Back Yard, Cleared, Few Trees, Open Lot
Details
- Parcel number: 1844509612
Construction
Type & style
- Home type: SingleFamily
- Architectural style: Bungalow, Ranch
- Property subtype: Ranch, Residential
Materials
- Board & Batten Siding
- Foundation: Slab
- Roof: Shingle
Condition
- New construction: No
- Year built: 2022
Details
- Builder name: Mungo Homes of NC
Utilities & green energy
- Sewer: Public Sewer
- Water: Public
Community & HOA
Community
- Features: Park, Pool
- Subdivision: Winston Ridge
HOA
- Has HOA: Yes
- Amenities included: Clubhouse, Pool
- Services included: Maintenance Grounds, Road Maintenance
- HOA fee: $150 quarterly
Location
- Region: Youngsville
Financial & listing details
- Price per square foot: $228/sqft
- Tax assessed value: $395,430
- Annual tax amount: $2,501
- Date on market: 7/4/2026
Estimated market value
$456,900
$434,000 - $480,000
$2,266/mo
Price history
| Date | Event | Price |
|---|---|---|
| 7/4/2026 | Listed for sale | $465,000+13.9%$228/sqft |
Source:  Doorify MLS #10178093 Report a problem Doorify MLS #10178093 Report a problem | ||
| 7/18/2023 | Sold | $408,424+4.6%$200/sqft |
Source: Doorify MLS #2476707 Report a problem | ||
| 1/20/2023 | Pending sale | $390,325$191/sqft |
Source: Doorify MLS #2476707 Report a problem | ||
| 11/17/2022 | Price change | $390,325-6%$191/sqft |
Source: Doorify MLS #2476707 Report a problem | ||
| 9/30/2022 | Listed for sale | $415,325$204/sqft |
Source: Doorify MLS #2476707 Report a problem | ||
Public tax history
| Year | Property taxes | Tax assessment |
|---|---|---|
| 2025 | $2,501 +1.9% | $395,430 |
| 2024 | $2,455 +6537.7% | $395,430 +841.5% |
| 2023 | $37 -90% | $42,000 |
| 2022 | $370 | -- |
Find assessor info on the county website
Monthly payment
Est. payment
Payment breakdown
Explore the cost of this home by adjusting the details. Changes won't be saved.Climate risks
Neighborhood: 27596
Nearby schools
GreatSchools rating
- 6/10Long Mill ElementaryGrades: PK-5Distance: 0.6 mi
- 5/10Cedar Creek MiddleGrades: 6-8Distance: 3.4 mi
- 6/10Franklinton HighGrades: 9-12Distance: 4 mi
Schools provided by the listing agent
- Elementary: Franklin - Long Mill Elementary
- Middle: Franklin - Cedar Creek Middle
- High: Franklin - Franklinton High
Source: Doorify MLS. This data may not be complete. We recommend contacting the local school district to confirm school assignments for this home.
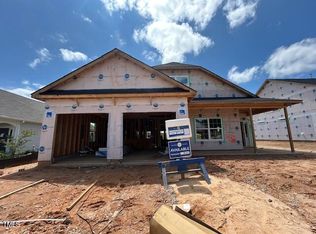
- $467,3863 bd3 ba2.5k sqft125 Sugarmaple Way, Youngsville, NC 27596Sold
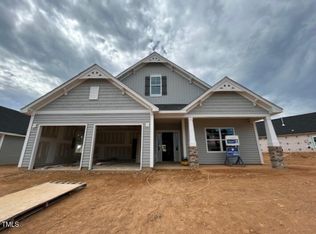
- $491,6004 bd4 ba2.7k sqft133 Sugarmaple Way, Youngsville, NC 27596Sold
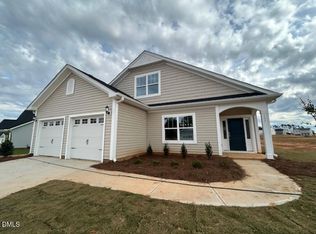
- $462,1003 bd3 ba2.5k sqft137 Sugarmaple Way, Youngsville, NC 27596Sold
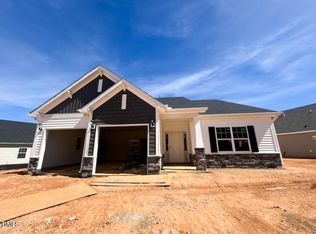
- $485,0004 bd4 ba2.7k sqft145 Sugarmaple Way, Youngsville, NC 27596Sold
- $419,8735 bd4 ba2.5k sqft157 Sugarmaple Way, Youngsville, NC 27596Sold
- $440,0003 bd3 ba2.2k sqft124 Sugarmaple Way, Youngsville, NC 27596Sold
- $468,5004 bd4 ba2.7k sqft136 Sugarmaple Way, Youngsville, NC 27596Sold
- $465,0003 bd3 ba2.5k sqft140 Sugarmaple Way, Youngsville, NC 27596Sold
A local agent can set up tours, give advice and negotiate with sellers.
Similar homes
- $495,0004 bd4 ba2.6k sqft300 Olde Liberty Dr, Youngsville, NC 27596For Sale
 MLS ID #10171069, Dianna Cole. Doorify MLS
 - $399,9004 bd3 ba2k sqft280 Beaver Ridge Dr, Youngsville, NC 27596For Sale
 MLS ID #10176362, Michelle Edwards Mitchell. Doorify MLS
 - $444,9903 bd2 ba2k sqft205 Sutherland Dr, Franklinton, NC 27525For Sale
 MLS ID #10177703, Kelly Carraway. Doorify MLS
 - $439,9904 bd3 ba2.2k sqft550 Oak Park Blvd, Youngsville, NC 27596New Construction
 West Homes
 - $499,9003 bd2 ba1.9k sqftAvery C, Youngsville, NC 27596New ConstructionDoorify MLS
- $485,0003 bd3 ba2.3k sqft185 Briarwood Pl, Wake Forest, NC 27587For SaleMLS ID #10165333, Chambrea Daniels. Doorify MLS
- $435,0004 bd3 ba2.5k sqft55 Mallory Oak Dr, Franklinton, NC 27525For SaleMLS ID #10166553, Craig Tribus. Doorify MLS
- $529,9004 bd3 ba2.4k sqftFenwick D, Youngsville, NC 27596New ConstructionDoorify MLS
- $450,0003 bd2 ba1.9k sqft2825 Margots Ave, Wake Forest, NC 27587For SaleMLS ID #10175155, Bobby Wieland. Doorify MLS
- $479,9004 bd3 ba2.6k sqft340 Rocky Crest Ln, Wake Forest, NC 27587For SaleMLS ID #10170673, David Wilson. Doorify MLS
- $470,0003 bd3 ba1.8k sqftJames Depietro, Zebulon, NC 27597For SaleMLS ID #10172738, Del O'Neal. Doorify MLS
- $475,000-- bd2 ba2.4k sqft1625 Silo Ridge Dr, Wake Forest, NC 27587For SaleMLS ID #10182469, Thomas Ladane Shoupe. Doorify MLS
- $470,0003 bd3 ba2.2k sqft6101 Giddings St, Raleigh, NC 27616For SaleMLS ID #10176791, Keith James Dion. Doorify MLS
- $549,9003 bd3 ba2.5k sqftMayfair E, Youngsville, NC 27596New ConstructionDoorify MLS
- $399,0003 bd2 ba1.5k sqft1612 Thamelink Ct, Wake Forest, NC 27587For Sale By Owner
- $533,6672 bd2 ba1.8k sqftMayfair E, Youngsville, NC 27596New ConstructionDoorify MLS
- $549,9002 bd3 ba2.1k sqftWescott C, Youngsville, NC 27596New ConstructionDoorify MLS
- $499,9994 bd3 ba2.6k sqft364 Springtime Fields Ln, Wake Forest, NC 27587For SaleMLS ID #10158782, Jo Smith. Doorify MLS
- $539,0003 bd3 ba2.4k sqft716 Wildflower Ridge Rd, Wake Forest, NC 27587For SaleMLS ID #10178080, Jackie Gautreau. Doorify MLS
- $550,0004 bd3 ba2.3k sqft904 Traditions Ridge Dr, Wake Forest, NC 27587For SaleMLS ID #10174001, Dan Hamel. Doorify MLS
