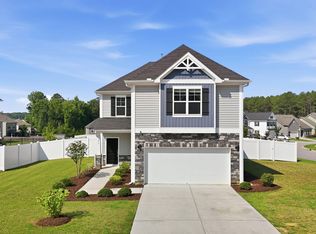
Back on market at no fault of the seller.Looking for MOVE IN READY with a FENCE, SHED, and FINISHED Garage? Welcome to 55 Mallory Oak Dr, a stunning home in Franklinton, NC. This property boasts a spacious layout with multiple bedrooms and bathrooms, creating a comfortable living space. Garage could be used for many purposes with massive built ins, epoxy floor and more! Yes- you WILL have access to a meticulously maintained oversized community POOL! The modern kitchen is equipped with updated appliances and ample storage with an oversized gas stovetop! Enjoy the beautifully landscaped yard which is a serene outdoor retreat with a gorgeous private wooded fenced in yard. Conveniently located near local amenities, minutes away from Franklinton, Youngsville and Wake Forest... this home provides a blend of tranquility and accessibility. Don't miss the opportunity to make it yours! Owners are moving closer to family and have made extensive upgrades over the last 2 years... this home is MOVE IN READY - FULLY FENCED FLAT backyard great for family! Notable perks made to home after 2024: * All new carpet and padding throughout * All new paint throughout home * Added fenced around FLAT yard backing to a peaceful tree line — for morning coffee on the enclosed patio * Landscape beds with perennial flowers for color year-round * MASSIVE storage areas in the home; every bedroom has a roomy closet with upgrades. * Garage finished: painted interior, epoxy floor, added custom cabinets storage — bar inside negotiable * 10x12 shed with flower box and concrete pad added * Expanded concrete for outdoor entertaining added * Whole-house 3-stage water filtration added * Updated lighting, ceiling fans, and hardware * Additional storage cabinets in two baths * Custom laundry room cabinets * New dishwasher * fridge, washer and dryer will remain with seller.
Pending
Price cut: $9K (7/29)
$435,000
55 Mallory Oak Dr, Franklinton, NC 27525
4beds
2,544sqft
Single Family Residence, Residential
Built in 2020
10,018 Square Feet Lot
$-- Zestimate®
$171/sqft
$73/mo HOA
What's special
Finished garageCeiling fansUpdated lightingBeautifully landscaped yardEnclosed patioAmple storageCustom laundry room cabinets
- 99 days |
- 443 |
- 24 |
Zillow last checked:
Listing updated:
Listed by:
Craig Tribus 804-656-5007,
BEYCOME BROKERAGE REALTY LLC
Source: Doorify MLS,MLS#: 10166553
Facts & features
Interior
Bedrooms & bathrooms
- Bedrooms: 4
- Bathrooms: 3
- Full bathrooms: 3
Heating
- Central
Cooling
- Central Air
Features
- Flooring: Vinyl
Interior area
- Total structure area: 2,544
- Total interior livable area: 2,544 sqft
- Finished area above ground: 2,544
- Finished area below ground: 0
Property
Parking
- Total spaces: 2
- Parking features: Garage - Attached
- Attached garage spaces: 2
Features
- Levels: Two
- Stories: 2
- Has view: Yes
Lot
- Size: 10,018 Square Feet
Details
- Parcel number: 044505
- Zoning: FCO R-8
- Special conditions: Standard
Construction
Type & style
- Home type: SingleFamily
- Architectural style: Colonial
- Property subtype: Single Family Residence, Residential
Materials
- Stone, Vinyl Siding
- Foundation: Slab
- Roof: Shingle
Condition
- New construction: No
- Year built: 2020
Utilities & green energy
- Sewer: Public Sewer
- Water: Public
Community & HOA
Community
- Subdivision: Clearwater Creek
HOA
- Has HOA: Yes
- Services included: Maintenance Grounds
- HOA fee: $73 monthly
Location
- Region: Franklinton
Financial & listing details
- Price per square foot: $171/sqft
- Tax assessed value: $403,990
- Annual tax amount: $2,412
- Date on market: 5/12/2026
Estimated market value
Not available
Estimated sales range
Not available
Not available
Price history
| Date | Event | Price |
|---|---|---|
| 8/7/2026 | Pending sale | $435,000$171/sqft |
Source:  Doorify MLS #10166553 Report a problem Doorify MLS #10166553 Report a problem | ||
| 7/29/2026 | Price change | $435,000-2%$171/sqft |
Source: Doorify MLS #10166553 Report a problem | ||
| 7/14/2026 | Pending sale | $444,000$175/sqft |
Source: Doorify MLS #10166553 Report a problem | ||
| 5/12/2026 | Price change | $444,000-3%$175/sqft |
Source: Doorify MLS #10166553 Report a problem | ||
| 4/25/2026 | Listed for sale | $457,500+3.4%$180/sqft |
Source: Owner Report a problem | ||
| 6/10/2024 | Sold | $442,500-1.7%$174/sqft |
Source: Doorify MLS #10024271 Report a problem | ||
| 5/6/2024 | Pending sale | $450,000$177/sqft |
Source: Doorify MLS #10024271 Report a problem | ||
| 5/4/2024 | Listing removed | -- |
Source: Doorify MLS #10024271 Report a problem | ||
| 4/19/2024 | Listed for sale | $450,000-2.8%$177/sqft |
Source: Doorify MLS #10024271 Report a problem | ||
| 11/18/2023 | Listing removed | -- |
Source: Doorify MLS #2519218 Report a problem | ||
| 9/30/2023 | Price change | $462,900-1.5%$182/sqft |
Source: Doorify MLS #2519218 Report a problem | ||
| 8/17/2023 | Price change | $469,900-1.1%$185/sqft |
Source: Doorify MLS #2519218 Report a problem | ||
| 6/30/2023 | Listed for sale | $475,000+43%$187/sqft |
Source: Doorify MLS #2519218 Report a problem | ||
| 12/30/2020 | Sold | $332,135$131/sqft |
Source: Doorify MLS #2343385 Report a problem | ||
| 12/23/2020 | Pending sale | $332,135$131/sqft |
Source: Doorify MLS #2343385 Report a problem | ||
| 10/17/2020 | Price change | $332,135+0.5%$131/sqft |
Source: Eastwood Construction LLC #2343385 Report a problem | ||
| 9/17/2020 | Pending sale | $330,385$130/sqft |
Source: Eastwood Construction LLC #2343385 Report a problem | ||
| 9/17/2020 | Listed for sale | $330,385$130/sqft |
Source: Eastwood Construction LLC #2343385 Report a problem | ||
Public tax history
| Year | Property taxes | Tax assessment |
|---|---|---|
| 2025 | $2,413 +0.8% | $403,990 |
| 2024 | $2,393 -2.7% | $403,990 +48.7% |
| 2023 | $2,459 +1.5% | $271,590 |
| 2022 | $2,422 -1.1% | -- |
| 2021 | $2,449 +543.5% | -- |
| 2020 | $381 +0.9% | -- |
| 2019 | $377 | $43,500 |
Find assessor info on the county website
Monthly payment
Est. payment
Payment breakdown
Explore the cost of this home by adjusting the details. Changes won't be saved.Climate risks
Neighborhood: 27525
Nearby schools
GreatSchools rating
- 4/10Franklinton ElementaryGrades: PK-5Distance: 1.7 mi
- 5/10Cedar Creek MiddleGrades: 6-8Distance: 2.6 mi
- 6/10Franklinton HighGrades: 9-12Distance: 0.6 mi
Schools provided by the listing agent
- Elementary: Franklin - Franklinton Elementary
- Middle: Franklin - Cedar Creek Middle
- High: Franklin - Franklinton High
Source: Doorify MLS. This data may not be complete. We recommend contacting the local school district to confirm school assignments for this home.
- $397,6003 bd3 ba2.3k sqft65 Mallory Oak Dr, Franklinton, NC 27525Off Market

- $352,1004 bd3 ba2.2k sqft45 Mallory Oak Dr, Franklinton, NC 27525Off Market

- $418,0003 bd2 ba1.8k sqft75 Mallory Oak Dr, Franklinton, NC 27525For Sale

- $335,9003 bd3 ba1.8k sqft35 Mallory Oak Dr, Franklinton, NC 27525Off Market

- $415,1004 bd4 ba3k sqft60 Mallory Oak Dr, Franklinton, NC 27525Off Market
- $309,3003 bd2 ba1.6k sqft50 Mallory Oak Dr, Franklinton, NC 27525Off Market
- $425,7004 bd3 ba3k sqft70 Mallory Oak Dr, Franklinton, NC 27525Off Market
- $357,4003 bd2 ba2k sqft30 Mallory Oak Dr, Franklinton, NC 27525Off Market
A local agent can set up tours, give advice and negotiate with sellers.
Similar homes
- $418,0003 bd2 ba1.8k sqft75 Mallory Oak Dr, Franklinton, NC 27525For Sale
 MLS ID #10177178, Judy Hagopian Edwards. Doorify MLS
 - $364,9003 bd3 ba2.5k sqft675 Hawksbill Dr, Franklinton, NC 27525For Sale
 MLS ID #10177833, Matt Perry. Doorify MLS
 - $349,9993 bd3 ba1.9k sqftEastwood, Franklinton, NC 27525For Sale
 MLS ID #10135541, Natalie Pearse. Doorify MLS
 - $438,8003 bd3 ba2.4k sqft180 Clubhouse Dr, Youngsville, NC 27596For Sale
 MLS ID #10185635, Anne Bierman. Doorify MLS
 - $439,9003 bd3 ba2.3k sqft1208 Montgomery Rd, Franklinton, NC 27525For SaleMLS ID #10143832, Alice Ray. Doorify MLS
- $545,0004 bd4 ba2.7k sqft200 Sutherland Dr, Franklinton, NC 27525For SaleMLS ID #10180793, Kathleen Carlton. Doorify MLS
- $495,0004 bd4 ba2.6k sqft300 Olde Liberty Dr, Youngsville, NC 27596For SaleMLS ID #10171069, Dianna Cole. Doorify MLS
- $495,0004 bd4 ba2.4k sqft45 Kathleen Ct, Youngsville, NC 27596For SaleMLS ID #10178109, Christina Leigh Cobb. Doorify MLS
- $485,2425 bd5 ba3.3k sqftBrier Creek, Franklinton, NC 27525New ConstructionMLS ID #10166610, Lindsey Allison Powell. Doorify MLS
- $429,0004 bd4 ba2.8k sqft1404 Sage Tree Dr, Zebulon, NC 27597For SaleMLS ID #10185247, Rebecca Ellis. Doorify MLS
- $479,9004 bd3 ba2.6k sqft340 Rocky Crest Ln, Wake Forest, NC 27587For SaleMLS ID #10170673, David Wilson. Doorify MLS
- $444,9004 bd3 ba2.1k sqft8932 Kitchin Farms Way, Wake Forest, NC 27587For SaleMLS ID #10171971, Betty Bargoil. Doorify MLS
- $450,0003 bd3 ba2.1k sqft121 Broadwater Dr, Wake Forest, NC 27587For SaleMLS ID #10186881, Thomas Ladane Shoupe. Doorify MLS
- $495,0005 bd3 ba3.1k sqft1121 Crendall Way, Wake Forest, NC 27587For SaleMLS ID #10179385, Cindy Phifer. Doorify MLS
- $449,9994 bd3 ba2.1k sqft104 Kavanaugh Rd, Wake Forest, NC 27587For SaleMLS ID #10167513, Dawn Nuzzi. Doorify MLS
- $485,0004 bd3 ba2.3k sqft2447 Stately Oaks Dr, Raleigh, NC 27614For SaleMLS ID #10185824, Kelli Meyer. Doorify MLS
- $415,0003 bd3 ba2.3k sqft810 Mulberry Road, Spring Hope, NC 27882For Sale
 MLS ID #100579067, Jason Walters Real Estate Team, EXP Realty LLC - C. Hive MLS
 - $375,0005 bd3 ba2.3k sqft168 Sugarmaple Way, Youngsville, NC 27596New ConstructionDoorify MLS
- $549,9994 bd3 ba2.6k sqft424 Kings Glen Way, Wake Forest, NC 27587For SaleMLS ID #11901981, Anthony Dufrene, Anthony Dufrene. My State MLS
- $559,9004 bd4 ba2.6k sqft3912 Mendenhall Dr, Zebulon, NC 27597For SaleMLS ID #10182364, Jim Allen. Doorify MLS
