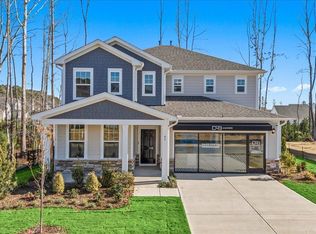
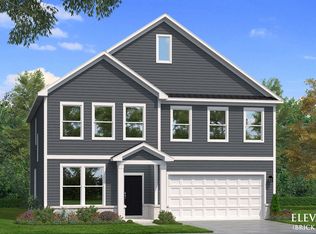
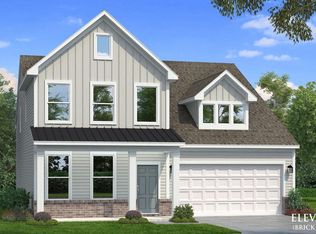
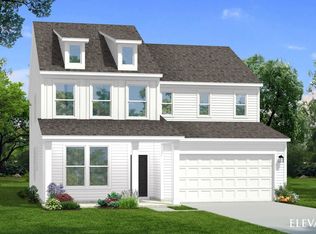
Brier Creek - This home has IT ALL!! - Large Entry Foyer, Open to Flex Space, as you Transition to Kitchen, Family and Cafe, this Space is Great for Gathering at your 10' Long Central Island, Gourmet Gas Kitchen, Fireplace Family w/Loads of Natural Sun Light. 1st Floor Private Guest Suite w/Full Bath. Large Walk-in Pantry, Quartz Countertops Kit/Baths, White Spindles at Oak Staircase, 2nd floor Offers, Loft, 3 Additional Secondary Bedrooms, Primary Suite w/ Large Roman Shower, Trey Ceiling, 4 Sides Brick @ 1st Floor Exterior, Large Covered Porch w/Exterior Fire Place, Extra Patio for your Grill. Great for Entertainment, Must see home Master Planned Community w/ Pool, pickle ball courts, playground, dog park, walking trails, fire pit, cornhole and MORE! Enjoy the charm of Franklinton with the convenience of nearby shopping, dining, & daily essentials! **Pictures are NOT of actual home and are for representation purposes only; actual home may vary in finishes and features. Home is To Be Built.
New construction
Price cut: $22.2K (7/19)
$508,467
117 Thompson Pond Way #38, Franklinton, NC 27525
5beds
3,318sqft
:
Get pre-qualified$3,216/mo
Single Family Residence, Residential
Built in 2026
7,405 Square Feet Lot
$508,000 Zestimate®
$153/sqft
$70/mo HOA
What's special
Gourmet gas kitchenTrey ceilingLarge entry foyerLarge walk-in pantryOpen to flex space
- 83 days |
- 166 |
- 16 |
Zillow last checked:
Listing updated:
Listed by:
Lindsey Allison Powell 980-330-8825,
DRB Group North Carolina LLC
Source: Doorify MLS,MLS#: 10166610
Facts & features
Interior
Bedrooms & bathrooms
- Bedrooms: 5
- Bathrooms: 5
- Full bathrooms: 4
- 1/2 bathrooms: 1
Heating
- Forced Air
Cooling
- Dual
Appliances
- Included: Built-In Electric Oven, Dishwasher, Disposal, Gas Cooktop, Microwave
- Laundry: Laundry Room, Upper Level
Features
- Bathtub/Shower Combination, Double Vanity, Dual Closets, Eat-in Kitchen, Entrance Foyer, Kitchen Island, Open Floorplan, Pantry, Quartz Counters, Separate Shower, Shower Only, Smooth Ceilings, Soaking Tub, Tray Ceiling(s), Walk-In Closet(s), Walk-In Shower
- Flooring: Vinyl
- Windows: Bay Window(s), Insulated Windows, Screens
- Has fireplace: No
Interior area
- Total structure area: 3,318
- Total interior livable area: 3,318 sqft
- Finished area above ground: 3,318
- Finished area below ground: 0
Property
Parking
- Total spaces: 2
- Parking features: Attached, Garage, Garage Door Opener
- Attached garage spaces: 2
Features
- Levels: Two
- Stories: 2
- Patio & porch: Covered, Front Porch, Patio, Porch, Rear Porch
- Exterior features: Rain Gutters
- Has view: Yes
- View description: Trees/Woods
Lot
- Size: 7,405 Square Feet
- Dimensions: 60 x 120 x 60 x 120
- Features: Back Yard, Front Yard, Landscaped
Details
- Parcel number: 052828
- Special conditions: Seller Licensed Real Estate Professional
Construction
Type & style
- Home type: SingleFamily
- Architectural style: Traditional
- Property subtype: Single Family Residence, Residential
Materials
- Board & Batten Siding, Brick
- Foundation: Slab
- Roof: Shingle
Condition
- New construction: Yes
- Year built: 2026
- Major remodel year: 2026
Details
- Builder name: DRB Homes
Utilities & green energy
- Sewer: Public Sewer
- Water: Public
Community & HOA
Community
- Subdivision: Mason Glenn
HOA
- Has HOA: Yes
- Amenities included: Dog Park, Playground, Pool, Sport Court, Trail(s)
- Services included: None
- HOA fee: $70 monthly
Location
- Region: Franklinton
Financial & listing details
- Price per square foot: $153/sqft
- Date on market: 5/12/2026
Estimated market value
$508,000
$483,000 - $533,000
$3,332/mo
Price history
| Date | Event | Price |
|---|---|---|
| 7/19/2026 | Price change | $508,467-4.2%$153/sqft |
Source:  Doorify MLS #10166610 Report a problem Doorify MLS #10166610 Report a problem | ||
| 7/10/2026 | Price change | $530,657+7.8%$160/sqft |
Source: Doorify MLS #10166610 Report a problem | ||
| 5/12/2026 | Pending sale | $492,327$148/sqft |
Source: Doorify MLS #10166610 Report a problem | ||
| 5/12/2026 | Listed for sale | $492,327$148/sqft |
Source: Doorify MLS #10166610 Report a problem | ||
Public tax history
Tax history is unavailable.
Monthly payment
Est. payment
Payment breakdown
Explore the cost of this home by adjusting the details. Changes won't be saved.Climate risks
Neighborhood: 27525
Nearby schools
GreatSchools rating
- 4/10Franklinton ElementaryGrades: PK-5Distance: 1.5 mi
- 6/10Franklinton Middle SchoolGrades: 6-8Distance: 1 mi
- 6/10Franklinton HighGrades: 9-12Distance: 2.9 mi
Schools provided by the listing agent
- Elementary: Franklin - Franklinton Elementary
- Middle: Franklin - Franklinton Middle School
- High: Franklin - Franklinton High
Source: Doorify MLS. This data may not be complete. We recommend contacting the local school district to confirm school assignments for this home.
- $381,3273 bd4 ba2.2k sqft120 Thompson Pond Rd, Franklinton, NC 27525Pending

- $422,8434 bd4 ba2.9k sqft124 Thompson Pond Rd, Franklinton, NC 27525Pending

- $423,6203 bd4 ba2.6k sqft133 Thompson Pond Rd, Franklinton, NC 27525Pending

- $427,8854 bd3 ba2.6k sqft124 Sox Way #13, Franklinton, NC 27525Pending
- $17,9005 bd1 ba1.8k sqft911 E Mason St, Franklinton, NC 27525Off Market
- $394,0803 bd3 ba1.9k sqft113 Millview Way, Franklinton, NC 27525New Construction
- $410,5253 bd3 ba2.3k sqft121 Millview Way, Franklinton, NC 27525New Construction
- $359,9903 bd2 ba1.8k sqft109 Millview Way, Franklinton, NC 27525New Construction
A local agent can set up tours, give advice and negotiate with sellers.
Similar homes
- from $411,9905 bd5 ba3.2k sqftBrier Creek Plan, Mason Glenn, Franklinton, NC 27525New Construction
 DRB Homes
 - $410,5253 bd3 ba2.3k sqftLassiter, Franklinton, NC 27525New Construction
 Doorify MLS
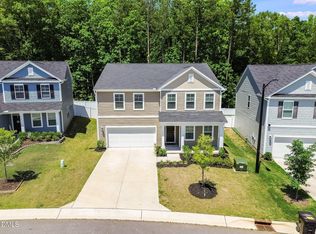
 - $440,0005 bd4 ba3k sqftLennar, Franklinton, NC 27525For Sale
 MLS ID #10169028, Elisa Torres. Doorify MLS
 - $391,9903 bd3 ba2.6k sqftWynwood, Franklinton, NC 27525New Construction
 MLS ID #10168520, Lindsey Allison Powell. Doorify MLS
 - from $396,9904 bd3 ba2.7k sqftAnsley Plan, Mason Glenn, Franklinton, NC 27525New ConstructionDRB Homes
- $418,0003 bd2 ba1.8k sqft75 Mallory Oak Dr, Franklinton, NC 27525For SaleMLS ID #10177178, Judy Hagopian Edwards. Doorify MLS
- $495,0004 bd4 ba2.4k sqft45 Kathleen Ct, Youngsville, NC 27596For SaleMLS ID #10178109, Christina Leigh Cobb. Doorify MLS
- $444,9903 bd2 ba2k sqft205 Sutherland Dr, Franklinton, NC 27525For SaleMLS ID #10177703, Kelly Carraway. Doorify MLS
- from $391,9903 bd3 ba2.6k sqftWynwood Plan, Mason Glenn, Franklinton, NC 27525New ConstructionDRB Homes
- $446,1803 bd3 ba2.6k sqft205 Sugar Pine Dr, Franklinton, NC 27525New ConstructionDRB Homes
- from $371,9903 bd3 ba2.2k sqftPelham Plan, Mason Glenn, Franklinton, NC 27525New ConstructionDRB Homes
- $559,9004 bd4 ba2.6k sqft3912 Mendenhall Dr, Zebulon, NC 27597For SaleMLS ID #10182364, Jim Allen. Doorify MLS
- $519,0004 bd3 ba2.7k sqft901 Wrights Creek Way, Wake Forest, NC 27587For SaleMLS ID #10168994, Kameela Wardsworth. Doorify MLS
- $596,0004 bd4 ba3k sqft30 Willow Bend Dr, Youngsville, NC 27596For SaleMLS ID #10172338, Maiddo Esho. Doorify MLS
- from $559,9004 bd6 ba3.5k sqftThe Aspen Plan, Sage on North Main, Wake Forest, NC 27587New ConstructionDavidson Homes, Inc.
- $600,0004 bd3 ba2.8k sqft2712 Oxford Bluff Dr, Wake Forest, NC 27587For SaleMLS ID #10170373, Jennifer Lange. Doorify MLS
- $560,0004 bd3 ba2.6k sqft1813 Knights Crest Way, Wake Forest, NC 27587For SaleMLS ID #10172037, Jeanine Lind. Doorify MLS
- $519,9004 bd3 ba2.3k sqft1559 Highpoint St, Wake Forest, NC 27587For SaleMLS ID #10176348, Laura Deitsch. Doorify MLS
- $540,0004 bd3 ba2.5k sqft4240 Marsh View Ln, Zebulon, NC 27597For SaleMLS ID #10173455, Karen Foster. Doorify MLS
- $595,0004 bd4 ba3k sqft408 Barrington Hall Dr, Wake Forest, NC 27587For SaleMLS ID #10181921, Gretchen Coley. Doorify MLS
