Mason Glenn -GRAND OPENING- PRE-SALES AVAILABLE- 7 FLOOR PLANS TO SELECT RANGING FROM 1891 SQFT-3316 SQFT** Master Planned Community w/ Pool, pickle ball courts, playground, dog park, walking trails, fire pit, cornhole and MORE! Enjoy the charm of Franklinton with the convenience of nearby shopping, dining, & daily essentials! **ASK AGENT ABOUT CURRENT INCENTIVES****PHOTOS ARE FOR MARKETING PURPOSES ONLY****CALL LISTING AGENT FOR SHOWINGS/MORE DETAILS**
New construction
Price cut: $95.4K (6/24)
$359,990
109 Millview Way, Franklinton, NC 27525
3beds
1,891sqft
Single Family Residence
Built in 2026
9,160 Square Feet Lot
$359,400 Zestimate®
$190/sqft
$70/mo HOA
What's special
Pickle ball courtsWalking trailsFire pitDog park
- 113 days
- 112
- 10
Zillow last checked:
Listing updated:
Listed by:
Lindsey Allison Powell 980-330-8825,
DRB Group North Carolina LLC
Source: Doorify MLS,MLS#: 10168486
Facts & features
Interior
Bedrooms & bathrooms
- Bedrooms: 3
- Bathrooms: 2
- Full bathrooms: 2
- Main level bathrooms: 1
- Main level bedrooms: 1
Primary bedroom
- Level: Main
Heating
- Forced Air, None
Cooling
- Dual
Appliances
- Included: Dishwasher, Electric Cooktop, Microwave, Stainless Steel Appliance(s)
- Laundry: Laundry Room
Features
- Flooring: Carpet, Luxury Vinyl
Interior area
- Total structure area: 1,891
- Total interior livable area: 1,891 sqft
- Finished area above ground: 1,891
- Finished area below ground: 0
Property
Parking
- Total spaces: 2
- Parking features: Garage
- Garage spaces: 2
Features
- Levels: One
- Stories: 1
- Patio & porch: Patio
Lot
- Size: 9,160 Square Feet
Details
- Parcel number: 00.0008
Construction
Type & style
- Home type: SingleFamily
- Architectural style: Traditional
- Property subtype: Single Family Residence
Materials
- Vinyl Siding
- Foundation: Slab
- Roof: Architectural Shingle
Condition
- New Construction,To Be Built
- New construction: Yes
- Year built: 2026
- Major remodel year: 2026
Details
- Builder model: Chelsea
- Builder name: DRB Homes
Utilities & green energy
- Sewer: Public Sewer
- Water: Public
Community & HOA
Community
- Subdivision: Mason Glenn
HOA
- Has HOA: Yes
- Amenities included: Clubhouse, Dog Park, Playground, Pool
- Services included: None
- HOA fee: $70 monthly
- HOA name: PPM Mgmt
- HOA phone: 919-848-4911
Location
- Region: Franklinton
Financial & listing details
- Price per square foot: $190/sqft
- Date on market: 5/20/2026
- Listing agreement: Exclusive Right To Sell
- Listing terms: Cash,Conventional,FHA,USDA Loan,VA Loan
Estimated market value
$359,400
$341,000 - $377,000
$2,465/mo
Price history
| Date | Event | Price |
|---|---|---|
| 6/24/2026 | Price change | $359,990-20.9%$190/sqft |
Source:  Doorify MLS #10168486 Report a problem Doorify MLS #10168486 Report a problem | ||
| 5/20/2026 | Listed for sale | $455,385$241/sqft |
Source: Doorify MLS #10168486 Report a problem | ||
Public tax history
Tax history is unavailable.
Monthly payment
Est. payment
Payment breakdown
Explore the cost of this home by adjusting the details. Changes won't be saved.Climate risks
Neighborhood: 27525
Nearby schools
Schools provided by the listing agent
- Elementary: Franklin - Franklinton Elementary
- Middle: Franklin - Franklinton Middle School
- High: Franklin - Franklinton High
Source: Doorify MLS. This data may not be complete. We recommend contacting the local school district to confirm school assignments for this home.
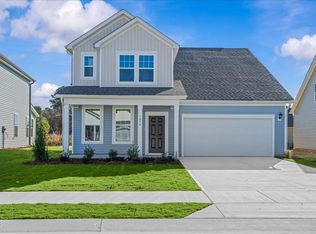
- $394,0803 bd3 ba1.9k sqft113 Millview Way, Franklinton, NC 27525New Construction

- $426,9754 bd3 ba2.7k sqft117 Millview Way, Franklinton, NC 27525New Construction
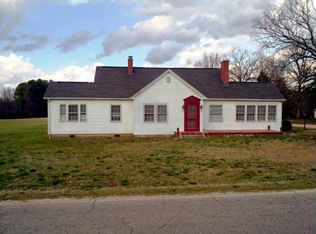
- $17,9005 bd1 ba1.8k sqft911 E Mason St, Franklinton, NC 27525Off Market
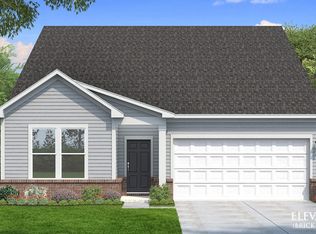
- from $245,9903 bd3 ba1.5k sqftWinchester Plan, Mason Grove, Franklinton, NC 27525New Construction

Similar homes
- from $359,9903 bd2 ba1.8k sqftChelsea Plan, Mason Glenn, Franklinton, NC 27525New Construction
 DRB Homes
 - $394,0803 bd3 ba1.9k sqftGreenwich, Franklinton, NC 27525New Construction
 MLS ID #10164711, Lindsey Allison Powell. Doorify MLS
 - $399,5004 bd3 ba2.6k sqft80 Silent Brook Trl, Franklinton, NC 27525For Sale
 MLS ID #10177416, Elizabeth Davis. Doorify MLS
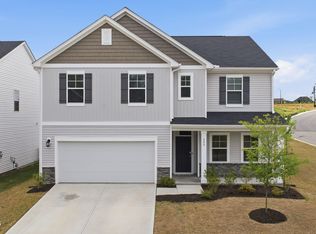
 - $410,0005 bd3 ba2.8k sqft200 Carolina Maple Dr, Franklinton, NC 27525For Sale
 MLS ID #10177603, Yolanda Antoinette Thornton. Doorify MLS
 - $352,9004 bd3 ba2k sqft104 Flue Ct, Oxford, NC 27565New ConstructionDoorify MLS
- $419,9904 bd3 ba2.2k sqft1681 Solace Way, Rolesville, NC 27571New ConstructionDoorify MLS
- $355,9003 bd3 ba1.6k sqft104 Serrano Way, Oxford, NC 27565New ConstructionDoorify MLS
- $359,9904 bd2 ba1.8k sqft1665 Solace Way, Rolesville, NC 27571New ConstructionDoorify MLS
- $389,9003 bd2 ba1.6k sqft241 Steer St, Rolesville, NC 27571For SaleMLS ID #10178366, Chelsea Jones. Doorify MLS
- $349,9003 bd3 ba1.6k sqftBirch, Oxford, NC 27565New ConstructionDoorify MLS
- $340,0003 bd2 ba1.4k sqft104 Averly Ct, Stem, NC 27581For SaleMLS ID #10188988, Nicholas Johnathon Ali-Martinez. Doorify MLS
- $359,9004 bd3 ba2.2k sqft109 Airdale Dr, Oxford, NC 27565New ConstructionDoorify MLS
- $430,0003 bd3 ba2.4k sqft1113 Shadow Shade Dr, Wake Forest, NC 27587For SaleMLS ID #10176538, Stephanie Santiago. Doorify MLS
- $324,9004 bd3 ba1.8k sqft111 Hybrid St, Oxford, NC 27565For SaleMLS ID #10181202, Scott Korbin. Doorify MLS
- $299,9903 bd2 ba1.5k sqft212 Tar Banks Dr, Louisburg, NC 27549New ConstructionDoorify MLS
- $374,9904 bd3 ba2k sqft3820 Paragon Pl, Rolesville, NC 27571New ConstructionDoorify MLS
