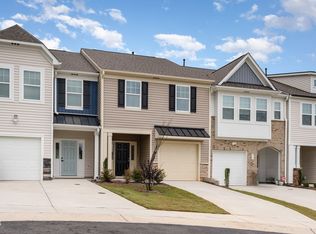
Discover the sought-after Litchfield floorplan featuring 3 bedrooms, 2.5 baths, and a one-car garage in a prime Franklinton location. End unit in a cul-de-sac! Better than new, this beautifully maintained townhome offers the perfect blend of modern style, comfort, and convenience. Filled with natural light, the open-concept floor plan features 9-foot ceilings and luxury vinyl plank flooring throughout the main living areas, bathrooms, and laundry room. The spacious family room flows seamlessly into the upgraded kitchen, complete with quartz countertops, a large island, stainless steel appliances, upgraded cabinetry, and an eat-in dining area, with easy access to the private patio, backyard, and outdoor storage—perfect for relaxing or entertaining while enjoying beautiful sunset views. Upstairs, the generous primary suite offers a sitting area, walk-in closet, dual quartz vanity, and a spacious walk-in tile shower. Two additional bedrooms provide plenty of space for family, guests, or a home office. Located just off Capital Boulevard and minutes from downtown Franklinton, this home provides convenient access to shopping, dining, major commuter routes, Downtown Raleigh, and RDU International Airport, while still offering the charm of small-town living. A unique bonus: although the current owner used the property as a primary residence, they obtained a Special Use Permit for short-term rentals, creating an exciting opportunity for investors or buyers seeking additional income potential. Beautiful, gently used furniture and appliances are also available for purchase separately. Buyers interested in purchasing any of the furnishings may request a furniture price sheet. This is a rare opportunity to own a move-in-ready home with optional turnkey furnishings in one of Franklinton's fastest-growing communities.
Pending
Price cut: $7.5K (7/13)
$272,500
247 Blandford St, Franklinton, NC 27525
3beds
1,682sqft
Townhouse, Residential
Built in 2024
2,613 Square Feet Lot
$271,500 Zestimate®
$162/sqft
$101/mo HOA
What's special
Filled with natural lightPrivate patioSpacious walk-in tile showerSpacious family roomUpgraded kitchenLarge islandOne-car garage
- 78 days |
- 29 |
- 2 |
Zillow last checked:
Listing updated:
Listed by:
Susan Abshire 919-274-9393,
Coldwell Banker HPW,
Denise Van Gorden 919-638-8990,
Coldwell Banker HPW
Source: Doorify MLS,MLS#: 10172838
Facts & features
Interior
Bedrooms & bathrooms
- Bedrooms: 3
- Bathrooms: 3
- Full bathrooms: 2
- 1/2 bathrooms: 1
Heating
- Natural Gas
Cooling
- Ceiling Fan(s), Central Air
Appliances
- Included: Dishwasher, Disposal, Dryer, Exhaust Fan, Ice Maker, Microwave, Plumbed For Ice Maker, Range, Refrigerator, Stainless Steel Appliance(s), Washer
- Laundry: Upper Level
Features
- Ceiling Fan(s), Kitchen Island, Open Floorplan, Pantry, Recessed Lighting, Separate Shower, Smart Thermostat, Storage, Walk-In Closet(s), Walk-In Shower
- Flooring: Vinyl
- Windows: Blinds
- Has fireplace: No
- Common walls with other units/homes: 1 Common Wall
Interior area
- Total structure area: 1,682
- Total interior livable area: 1,682 sqft
- Finished area above ground: 1,682
- Finished area below ground: 0
Property
Parking
- Total spaces: 3
- Parking features: Attached, Driveway
- Attached garage spaces: 1
- Uncovered spaces: 2
Features
- Levels: Two
- Stories: 2
- Patio & porch: Covered, Front Porch, Patio
- Exterior features: Rain Gutters
- Has view: Yes
Lot
- Size: 2,613 Square Feet
- Features: Back Yard, Cul-De-Sac
Details
- Parcel number: 049014
- Zoning: PD
- Special conditions: Standard
Construction
Type & style
- Home type: Townhouse
- Architectural style: Transitional
- Property subtype: Townhouse, Residential
- Attached to another structure: Yes
Materials
- Vinyl Siding
- Foundation: Slab
- Roof: Shingle
Condition
- New construction: No
- Year built: 2024
Utilities & green energy
- Sewer: Public Sewer
- Water: Public
Community & HOA
Community
- Features: Curbs, Sidewalks
- Subdivision: The Townes at Essex
HOA
- Has HOA: Yes
- Amenities included: Maintenance Grounds
- Services included: Maintenance Grounds
- HOA fee: $101 monthly
Location
- Region: Franklinton
Financial & listing details
- Price per square foot: $162/sqft
- Tax assessed value: $286,590
- Annual tax amount: $3,592
- Date on market: 6/9/2026
- Road surface type: Asphalt
Estimated market value
$271,500
$258,000 - $285,000
$2,051/mo
Price history
| Date | Event | Price |
|---|---|---|
| 7/31/2026 | Pending sale | $272,500$162/sqft |
Source:  Doorify MLS #10172838 Report a problem Doorify MLS #10172838 Report a problem | ||
| 7/13/2026 | Price change | $272,500-2.7%$162/sqft |
Source: Doorify MLS #10172838 Report a problem | ||
| 6/9/2026 | Listed for sale | $280,000-6.7%$166/sqft |
Source: Doorify MLS #10172838 Report a problem | ||
| 1/10/2024 | Sold | $300,000$178/sqft |
Source: Public Record Report a problem | ||
Public tax history
| Year | Property taxes | Tax assessment |
|---|---|---|
| 2025 | $3,778 -1.1% | $286,590 |
| 2024 | $3,821 +18826.9% | $286,590 +1561.4% |
| 2023 | $20 | $17,250 |
Find assessor info on the county website
Monthly payment
Est. payment
Payment breakdown
Explore the cost of this home by adjusting the details. Changes won't be saved.Climate risks
Neighborhood: 27525
Nearby schools
GreatSchools rating
- 4/10Franklinton ElementaryGrades: PK-5Distance: 0.8 mi
- 6/10Franklinton Middle SchoolGrades: 6-8Distance: 1.4 mi
- 6/10Franklinton HighGrades: 9-12Distance: 2.2 mi
Schools provided by the listing agent
- Elementary: Franklin - Franklinton Elementary
- Middle: Franklin - Franklinton Middle School
- High: Franklin - Franklinton High
Source: Doorify MLS. This data may not be complete. We recommend contacting the local school district to confirm school assignments for this home.
- $285,0003 bd3 ba1.6k sqft249 Blandford St, Franklinton, NC 27525Sold

- $255,0003 bd3 ba1.6k sqft251 Blandford St, Franklinton, NC 27525Sold
- $291,0833 bd3 ba1.5k sqft253 Blandford St, Franklinton, NC 27525Sold
- $292,0003 bd3 ba1.5k sqft255 Blandford St, Franklinton, NC 27525Sold
- $292,0003 bd2 ba1.6k sqft257 Blandford St, Franklinton, NC 27525Sold
- $291,5543 bd3 ba1.6k sqft257 Blandford #183, Franklinton, NC 27525Sold
- $291,5233 bd3 ba1.5k sqft255 Blandford St #184, Franklinton, NC 27525Sold
- $291,9643 bd3 ba1.6k sqft248 Blandford St #182, Franklinton, NC 27525Sold
A local agent can set up tours, give advice and negotiate with sellers.
Similar homes
- $199,9002 bd3 ba1k sqft918 Green St #E109, Franklinton, NC 27525For Sale

 MLS ID #10182114, Ezio Mariani. Doorify MLS
 - $338,0003 bd3 ba1.9k sqft140 Hawksbill Dr, Franklinton, NC 27525For Sale
 MLS ID #10151116, Matt Bergevin. Doorify MLS
 - $364,9003 bd3 ba2.5k sqft675 Hawksbill Dr, Franklinton, NC 27525For Sale
 MLS ID #10177833, Matt Perry. Doorify MLS
 - $265,0003 bd3 ba1.6k sqft1039 Grand Ridge Dr, Rolesville, NC 27571For Sale
 MLS ID #10186314, Sharon Evans. Doorify MLS
 - $275,0003 bd3 ba1.4k sqft1567 Quail Cir, Butner, NC 27522For SaleMLS ID #10184560, Kristie Johnson McCullen. Doorify MLS
- $349,9993 bd3 ba1.9k sqftEastwood, Franklinton, NC 27525For SaleMLS ID #10135541, Natalie Pearse. Doorify MLS
- $300,0003 bd3 ba1.6k sqft1416 Chatuga Way, Wake Forest, NC 27587For SaleMLS ID #10177340, Tonya Hunt. Doorify MLS
- $309,9003 bd2 ba1.5k sqft310 Legacy Dr, Youngsville, NC 27596For SaleMLS ID #10153828, Christopher Horne. Doorify MLS
- $279,9003 bd3 ba1.5k sqft438 Leighann Ridge Ln, Rolesville, NC 27571For SaleMLS ID #10179423, Alison Malloy Wojnarowski. Doorify MLS
- $288,5003 bd2 ba1.7k sqft105 Franklin Street, La Grange, NC 28551New Construction
 MLS ID #100590840, Judith McMillen, Berkshire Hathaway Home Services McMillen & Associates Realty. Hive MLS
 - $300,0003 bd3 ba1.6k sqft1434 Chatuga Way, Wake Forest, NC 27587For SaleMLS ID #10145527, Beth McCormick. Doorify MLS
- $325,0003 bd2 ba1.6k sqft450 Access Dr, Youngsville, NC 27596For SaleMLS ID #10184601, Sharon Evans. Doorify MLS
- $267,5003 bd3 ba1.4k sqft8807 Commons Townes Dr, Raleigh, NC 27616For SaleMLS ID #10165933, Susan Doninger Greer. Doorify MLS
- $385,0004 bd2 ba2.2k sqft20 Saintsing Trl, Franklinton, NC 27525For SaleMLS ID #10174063, Sandra Verastegui Castillo. Doorify MLS
- $300,0003 bd4 ba1.8k sqft6638 Perry Creek Rd, Raleigh, NC 27616For SaleMLS ID #10183900, Don Gomez. Doorify MLS
- $319,0003 bd3 ba1.7k sqft836 Saint Catherines Dr, Wake Forest, NC 27587For SaleMLS ID #10176240, Paul Clayborne Corsa. Doorify MLS
- from $289,0003 bd2 ba1.3k sqftFord Plan, Golden Ridge, Louisburg, NC 27549New ConstructionMungo Homes, Inc
- $245,0003 bd3 ba1.5k sqft2200 Valley Edge Dr Unit 104, Raleigh, NC 27614For SaleMLS ID #10178778, Amy Holloway. Doorify MLS
- $309,5003 bd3 ba1.7k sqft2250 Sweet Annie Way, Wake Forest, NC 27587For SaleMLS ID #10165893, Rebecca Church. Doorify MLS
- $267,0002 bd3 ba1.5k sqft2926 Berkeley Springs Pl, Raleigh, NC 27616For SaleMLS ID #10182206, Charlie Delgado. Doorify MLS
