Move right into this beautifully maintained end-unit townhome offering comfort, style, and a functional layout in desirable North Raleigh, within Raleigh city limits and with quick access to I-540 and US-1. Filled with natural light thanks to its end-unit placement, this inviting home features a bright, open-concept main level designed for easy everyday living and entertaining. The spacious living room flows seamlessly into the dining area and kitchen, where you'll find abundant cabinet storage, a pantry, and plenty of space for an eat-in table. Fresh interior paint, new carpet, and hardwood floors create a move-in ready interior with timeless appeal. Step outside to the level backyard patio, perfect for morning coffee, outdoor dining, or relaxing after a long day, and enjoy the convenience of an attached outside storage room. Upstairs, both bedrooms are ensuite, each with its own full bathroom, making the layout ideal for guests, roommates, or added privacy. The spacious primary suite includes a large walk-in closet, and the laundry area is conveniently located on the upper level. The home also includes assigned parking, additional guest parking, and a low monthly HOA for easy, low-maintenance living. Conveniently located near shopping, dining, parks, and everyday conveniences, this move-in ready townhome offers the perfect combination of comfort, functionality, and location. Don't miss this exceptional opportunity!
Pending
$267,000
2926 Berkeley Springs Pl, Raleigh, NC 27616
2beds
1,536sqft
Townhouse
Built in 2012
2,613 Square Feet Lot
$259,600 Zestimate®
$174/sqft
$137/mo HOA
What's special
Level backyard patioHardwood floorsFresh interior paintAttached outside storage roomLarge walk-in closetSpacious primary suiteBright open-concept main level
- 67 days
- 160
- 9
Likely to sell faster than
Zillow last checked:
Listing updated:
Listed by:
Charlie Delgado 919-239-0365,
Redfin Corporation,
Stacey Delgado 919-239-0364,
Redfin Corporation
Source: Doorify MLS,MLS#: 10182206
Facts & features
Interior
Bedrooms & bathrooms
- Bedrooms: 2
- Bathrooms: 3
- Full bathrooms: 2
- 1/2 bathrooms: 1
Primary bedroom
- Level: Second
Heating
- Forced Air, None
Cooling
- Central Air
Appliances
- Included: Dryer, Dishwasher, Electric Range, Refrigerator, Range Hood, Washer
- Laundry: Upper Level
Features
- Double Vanity, Walk-In Closet(s)
- Flooring: Carpet, Hardwood
- Number of fireplaces: 1
- Fireplace features: Great Room
Interior area
- Total structure area: 1,536
- Total interior livable area: 1,536 sqft
- Finished area above ground: 1,536
- Finished area below ground: 0
Property
Parking
- Total spaces: 2
- Parking features: Assigned, Parking Lot
- Uncovered spaces: 2
Features
- Levels: Two
- Stories: 2
- Patio & porch: Covered, Front Porch, Patio
Lot
- Size: 2,613 Square Feet
Details
- Parcel number: 172717019185000 0358262
- Zoning: RX-3
- Special conditions: Standard
Construction
Type & style
- Home type: Townhouse
- Architectural style: Transitional
- Property subtype: Townhouse
Materials
- Vinyl Siding
- Foundation: Permanent
- Roof: Shingle
Condition
- New construction: No
- Year built: 2012
Utilities & green energy
- Sewer: Public Sewer
- Water: Public
Community & HOA
Community
- Features: None
- Subdivision: Greenbrier Townhomes
HOA
- Has HOA: Yes
- Services included: None
- HOA fee: $137 monthly
- HOA name: Charleston
- HOA phone: 919-847-3003
Location
- Region: Raleigh
Financial & listing details
- Price per square foot: $174/sqft
- Tax assessed value: $336,364
- Annual tax amount: $2,953
- Date on market: 7/24/2026
- Listing agreement: Exclusive Right To Sell
- Listing terms: Cash,Conventional,FHA,VA Loan
- Ownership type: Townhouse
Estimated market value
$259,600
$247,000 - $273,000
$1,720/mo
Price history
| Date | Event | Price |
|---|---|---|
| 9/11/2026 | Pending sale | $267,000$174/sqft |
Source:  Doorify MLS #10182206 Report a problem Doorify MLS #10182206 Report a problem | ||
| 7/24/2026 | Listed for sale | $267,000+44.3%$174/sqft |
Source: Doorify MLS #10182206 Report a problem | ||
| 7/4/2021 | Listing removed | -- |
Source: Zillow Rental Manager Report a problem | ||
| 7/2/2021 | Listed for rent | $1,425+10.9%$1/sqft |
Source: Zillow Rental Manager Report a problem | ||
| 3/24/2021 | Listing removed | -- |
Source: Owner Report a problem | ||
| 12/12/2019 | Listing removed | $1,285$1/sqft |
Source: Owner Report a problem | ||
| 12/7/2019 | Listed for rent | $1,285$1/sqft |
Source: Owner Report a problem | ||
| 9/27/2019 | Sold | $185,000+1.6%$120/sqft |
Source: Doorify MLS #2260140 Report a problem | ||
| 9/15/2019 | Pending sale | $182,000$118/sqft |
Source: Opendoor #2260140 Report a problem | ||
| 9/12/2019 | Price change | $182,000-2.2%$118/sqft |
Source: Opendoor #2260140 Report a problem | ||
| 8/29/2019 | Listed for sale | $186,000$121/sqft |
Source: Opendoor #2260140 Report a problem | ||
| 7/26/2019 | Pending sale | $186,000$121/sqft |
Source: Opendoor Brokerage LLC #2260140 Report a problem | ||
| 7/11/2019 | Price change | $186,000-1.6%$121/sqft |
Source: Opendoor #2260140 Report a problem | ||
| 6/27/2019 | Price change | $189,000-0.5%$123/sqft |
Source: Opendoor #2260140 Report a problem | ||
| 6/7/2019 | Listed for sale | $190,000+4.4%$124/sqft |
Source: Opendoor Brokerage LLC #2260140 Report a problem | ||
| 5/31/2019 | Sold | $182,000+35.8%$118/sqft |
Source: Public Record Report a problem | ||
| 8/31/2012 | Sold | $134,000$87/sqft |
Source: Public Record Report a problem | ||
Public tax history
| Year | Property taxes | Tax assessment |
|---|---|---|
| 2025 | $2,953 +0.4% | $336,364 |
| 2024 | $2,941 +23.5% | $336,364 +55.2% |
| 2023 | $2,382 +7.6% | $216,675 |
| 2022 | $2,214 +4% | $216,675 |
| 2021 | $2,128 +1.8% | $216,675 |
| 2020 | $2,090 +14.3% | $216,675 +38.9% |
| 2019 | $1,828 | $156,026 |
| 2018 | $1,828 +11.3% | $156,026 |
| 2017 | $1,643 +2.1% | $156,026 |
| 2016 | $1,610 +0.8% | $156,026 +2.5% |
| 2015 | $1,596 +5.4% | $152,230 |
| 2014 | $1,515 | $152,230 |
| 2013 | -- | $152,230 |
Find assessor info on the county website
Monthly payment
Est. payment
Payment breakdown
Explore the cost of this home by adjusting the details. Changes won't be saved.Climate risks
Neighborhood: Northeast Raleigh
Nearby schools
Schools provided by the listing agent
- Elementary: Wake - Abbotts Creek Elementary School
- Middle: Wake - East Millbrook Middle
- High: Wake - Millbrook High
Source: Doorify MLS. This data may not be complete. We recommend contacting the local school district to confirm school assignments for this home.
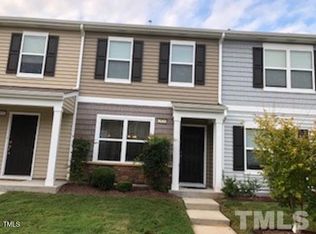
- $236,2002 bd3 ba1.3k sqft2924 Berkeley Springs Pl, Raleigh, NC 27616Off Market
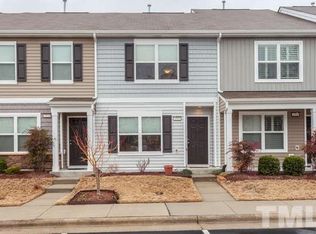
- $240,4002 bd2 ba1.2k sqft2922 Berkeley Springs Pl, Raleigh, NC 27616Off Market
- $301,1003 bd4 ba1.7k sqft2920 Berkeley Springs Pl, Raleigh, NC 27616Off Market
- $234,6002 bd2 ba1.2k sqft2918 Berkeley Springs Pl, Raleigh, NC 27616Off Market
Similar homes
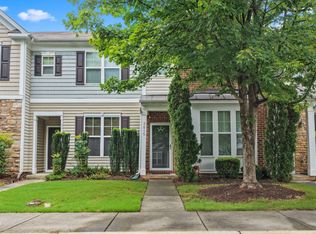
- $300,0003 bd4 ba1.8k sqft3015 Berkeley Springs Pl, Raleigh, NC 27616For Sale
 MLS ID #10181829, Aaron Wilson. Doorify MLS
 - $259,9003 bd3 ba1.5k sqft4807 Landover Pine Pl, Raleigh, NC 27616For Sale
 MLS ID #10173119, Sibyl Russ. Doorify MLS
 - $315,0003 bd2 ba1.7k sqft6001 Four Townes Ln, Raleigh, NC 27616For Sale
 MLS ID #10187701, Samara Presley. Doorify MLS
 - $275,0003 bd3 ba1.6k sqft2704 Benevolence Dr, Raleigh, NC 27610For Sale
 MLS ID #10195052, Jim Allen. Doorify MLS
 - $275,9002 bd2 ba1.1k sqft212 Wetherburn Ln, Raleigh, NC 27615For SaleMLS ID #10190164, Ivana Hanacek. Doorify MLS
- $264,9003 bd3 ba1.5k sqft4505 Middletown Dr, Wake Forest, NC 27587For SaleMLS ID #10181037, Teresa Connor. Doorify MLS
- $299,9003 bd3 ba1.5k sqft8550 Beckett Chase Way, Raleigh, NC 27616For SaleMLS ID #10193652, Calvin Nguyen. Doorify MLS
- $265,0003 bd3 ba1.7k sqft11711 Coppergate Dr Unit 111, Raleigh, NC 27614For SaleMLS ID #10169973, Holly Hicks. Doorify MLS
- $289,0003 bd3 ba1.6k sqft1315 Garden Stone Dr, Raleigh, NC 27610For SaleMLS ID #10192491, Ahmed Mustafa. Doorify MLS
- $300,0002 bd3 ba1.4k sqft6029 History Trl, Raleigh, NC 27612For SaleMLS ID #10184775, Megan Crean. Doorify MLS
- $276,9003 bd3 ba1.4k sqft2839 Gross Ave, Wake Forest, NC 27587For SaleMLS ID #10192346, Steven Elliot. Doorify MLS
- $249,9002 bd3 ba1.2k sqft4636 Townesbury Ln, Raleigh, NC 27612For SaleMLS ID #10183326, Bobby Hill. Doorify MLS
- $305,0003 bd3 ba1.6k sqft6428 Saybrooke Dr, Raleigh, NC 27604For SaleMLS ID #10194135, Jackie Woodard. Doorify MLS
- $325,0002 bd3 ba1.4k sqft4609 Asterwood Dr, Raleigh, NC 27606For SaleMLS ID #10195112, Jenne Kendziora. Doorify MLS
- $350,0003 bd2 ba1.4k sqft5412 Alafia Ct, Raleigh, NC 27616For SaleMLS ID #10193181, Caren Fried. Doorify MLS
- $229,0002 bd3 ba1.1k sqft2533 Bay Harbor Dr, Raleigh, NC 27604For SaleMLS ID #10174697, Gabie Lambrechtse. Doorify MLS
- $295,0003 bd3 ba1.3k sqft1744 Blazing Star Ln, Raleigh, NC 27610For SaleMLS ID #10192132, Scott Baker. Doorify MLS
- $210,0002 bd2 ba989 sqft7766 Sandra Ln, Raleigh, NC 27615For SaleMLS ID #10188002, Melissa Elliott. Doorify MLS
- $265,0003 bd3 ba1.6k sqft1428 Montonia St, Wake Forest, NC 27587For SaleMLS ID #10188073, Wendy Norman. Doorify MLS
- $290,0002 bd3 ba1.3k sqft3070 Spline Cir, Raleigh, NC 27610For SaleMLS ID #10182196, Shawn Britt. Doorify MLS
