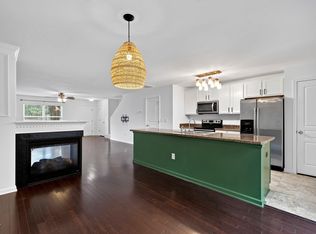
MOVE-IN today! Just updated with new wide plank LVP throughout, new interior paint, brand new kitchen appliances and new LED lighting and fixtures throughout. Custom 4" shutters on every window. This floor plan is one of the most appealing, as EVERY bedroom is ensuite with private full bath. Perfect for every lifestyle or as an investment for tenants- no one has to share a bathroom! Light and bright, smooth ceilings, granite counters, 5-burner stainless steel gas range and refrigerator are all new, and all stay for you! You can be home in time for the upcoming holidays!
For sale
$350,000
2920 Berkeley Springs Pl, Raleigh, NC 27616
3beds
1,596sqft
Townhouse
Built in 2012
1,306 Square Feet Lot
$341,200 Zestimate®
$219/sqft
$137/mo HOA
What's special
- 9 days
- 151
- 10
Likely to sell faster than
Zillow last checked:
Listing updated:
Listed by:
Travis Groome 919-592-7300,
Keller Williams Realty
Source: Doorify MLS,MLS#: 10202036
Facts & features
Interior
Bedrooms & bathrooms
- Bedrooms: 3
- Bathrooms: 4
- Full bathrooms: 3
- 1/2 bathrooms: 1
Primary bedroom
- Level: Third
- Area: 170.73 Square Feet
- Dimensions: 14.11 x 12.1
Bedroom 2
- Level: Second
- Area: 138.18 Square Feet
- Dimensions: 14.1 x 9.8
Bedroom 3
- Level: Second
- Area: 166.37 Square Feet
- Dimensions: 12.7 x 13.1
Primary bathroom
- Level: Third
- Area: 43.43 Square Feet
- Dimensions: 4.3 x 10.1
Dining room
- Description: DR / LR Combo
- Level: Main
- Area: 148.48 Square Feet
- Dimensions: 11.6 x 12.8
Kitchen
- Description: Eat In Kitchen
- Level: Main
- Area: 198.95 Square Feet
- Dimensions: 14.11 x 14.1
Laundry
- Level: Second
- Area: 17.4 Square Feet
- Dimensions: 2.9 x 6.0
Living room
- Description: LR / DR Combo
- Level: Main
- Area: 163.68 Square Feet
- Dimensions: 14.11 x 11.6
Other
- Description: Primary WIC
- Level: Third
- Area: 36.05 Square Feet
- Dimensions: 6.11 x 5.9
Heating
- Forced Air, Natural Gas
Cooling
- Central Air
Appliances
- Included: Disposal, Dishwasher, Electric Water Heater, Free-Standing Gas Range, Free-Standing Refrigerator, Microwave, Refrigerator, Stainless Steel Appliance(s)
Features
- Ceiling Fan(s), Eat-in Kitchen, Walk-In Closet(s), Living/Dining Room Combination
- Flooring: Luxury Vinyl
- Common walls with other units/homes: 2+ Common Walls
Interior area
- Total structure area: 1,596
- Total interior livable area: 1,596 sqft
- Finished area above ground: 1,596
- Finished area below ground: 0
Property
Parking
- Total spaces: 2
- Parking features: Assigned
- Uncovered spaces: 2
Features
- Levels: Two
- Stories: 2
- Patio & porch: Covered, Front Porch, Patio
- Exterior features: Rain Gutters, Storage
Lot
- Size: 1,306 Square Feet
- Features: Landscaped
Details
- Parcel number: 1727110128
- Zoning: RX-3
- Special conditions: Standard
Construction
Type & style
- Home type: Townhouse
- Architectural style: Transitional
- Property subtype: Townhouse
Materials
- Vinyl Siding
- Foundation: Slab
- Roof: Shingle
Condition
- New construction: No
- Year built: 2012
Utilities & green energy
- Sewer: Public Sewer
- Water: Public
- Utilities for property: Electricity Connected, Natural Gas Connected, Sewer Connected, Water Connected
Community & HOA
Community
- Subdivision: Greenbrier Townhomes
HOA
- Has HOA: Yes
- Amenities included: Landscaping, Maintenance Grounds, Management, Maintenance Structure, Parking
- Services included: Maintenance Grounds, Maintenance Structure, Road Maintenance
- HOA fee: $137 monthly
- HOA name: Greenbrier Townhome Owners Asso - Charleston Mgmt
- HOA phone: 919-847-3003
Location
- Region: Raleigh
Financial & listing details
- Price per square foot: $219/sqft
- Tax assessed value: $342,131
- Annual tax amount: $3,130
- Date on market: 11/5/2026
- Listing agreement: Exclusive Right To Sell
- Listing terms: Cash,Conventional
- Ownership type: Townhouse
Estimated market value
$341,200
$324,000 - $358,000
$1,793/mo
Price history
| Date | Event | Price |
|---|---|---|
| 11/5/2026 | Listed for sale | $350,000+9.4%$219/sqft |
Source:  Doorify MLS #10202036 Report a problem | ||
| 11/13/2025 | Listing removed | $320,000$201/sqft |
Source: Doorify MLS #10120984 Report a problem | ||
| 9/10/2025 | Listed for sale | $320,000+6.7%$201/sqft |
Source: Doorify MLS #10120984 Report a problem | ||
| 10/25/2022 | Sold | $300,000+50%$188/sqft |
Source: Public Record Report a problem | ||
| 10/23/2020 | Sold | $200,000+51.5%$125/sqft |
Source: Public Record Report a problem | ||
| 8/28/2012 | Sold | $132,000$83/sqft |
Source: Public Record Report a problem | ||
Public tax history
| Year | Property taxes | Tax assessment |
|---|---|---|
| 2025 | $3,004 +0.4% | $342,131 |
| 2024 | $2,991 +22.3% | $342,131 +53.7% |
| 2023 | $2,446 +7.6% | $222,545 |
| 2022 | $2,273 +4% | $222,545 |
| 2021 | $2,185 +1.8% | $222,545 |
| 2020 | $2,146 +18.6% | $222,545 +44.2% |
| 2019 | $1,809 | $154,339 |
| 2018 | $1,809 +11.3% | $154,339 |
| 2017 | $1,626 +2.1% | $154,339 |
| 2016 | $1,592 -9.7% | $154,339 -8.3% |
| 2015 | $1,764 +5.4% | $168,382 |
| 2014 | $1,673 | $168,382 |
| 2013 | -- | $168,382 |
Find assessor info on the county website
Monthly payment
Est. payment
Payment breakdown
Explore the cost of this home by adjusting the details. Changes won't be saved.Climate risks
Neighborhood: Northeast Raleigh
Nearby schools
Schools provided by the listing agent
- Elementary: Wake County Schools
- Middle: Wake County Schools
- High: Wake County Schools
Source: Doorify MLS. This data may not be complete. We recommend contacting the local school district to confirm school assignments for this home.
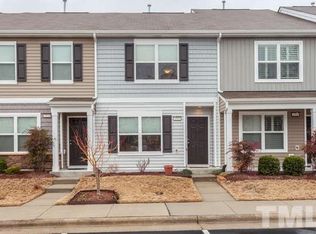
- $235,5002 bd2 ba1.2k sqft2922 Berkeley Springs Pl, Raleigh, NC 27616Off Market
- $228,7002 bd2 ba1.2k sqft2918 Berkeley Springs Pl, Raleigh, NC 27616Off Market
- $274,1003 bd3 ba1.7k sqft2916 Berkeley Springs Pl, Raleigh, NC 27616Off Market

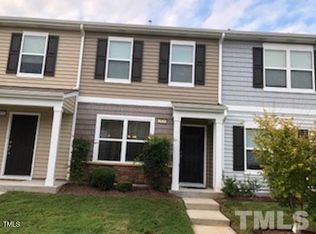
- $231,9002 bd3 ba1.3k sqft2924 Berkeley Springs Pl, Raleigh, NC 27616Off Market
Similar homes
- $315,0003 bd3 ba1.5k sqft2931 Berkeley Springs Pl, Raleigh, NC 27616For Sale
 MLS ID #10191514, Gretchen Coley. Doorify MLS
- $295,0003 bd4 ba1.8k sqft3015 Berkeley Springs Pl, Raleigh, NC 27616For Sale
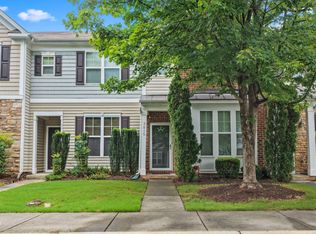 MLS ID #10181829, Aaron Wilson. Doorify MLS
- $325,0004 bd4 ba1.6k sqft8600 Brushfoot Way #101, Raleigh, NC 27616For Sale
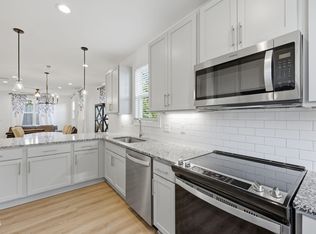 MLS ID #10202387, Maiddo Esho. Doorify MLS
- $349,9003 bd3 ba1.4k sqft4404 Vienna Crest Dr, Raleigh, NC 27613For Sale
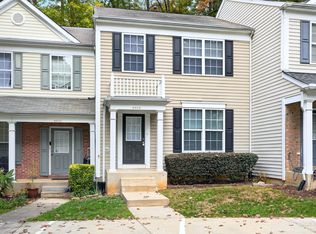 MLS ID #10201262, Taylor Farley. Doorify MLS
- $320,0003 bd3 ba1.9k sqft6621 Pathfinder Way, Raleigh, NC 27616For SaleMLS ID #10193323, Parul Patel. Doorify MLS
- $315,0002 bd3 ba1.3k sqft8707 Leeds Forest Ln, Raleigh, NC 27615For SaleMLS ID #10194938, Michelle Langlois. Doorify MLS
- $415,0003 bd3 ba1.9k sqft3012 Coxindale Dr, Raleigh, NC 27615For SaleMLS ID #10198912, April Auman. Doorify MLS
- $330,0003 bd3 ba2.1k sqft4403 Sunburst Ct, Raleigh, NC 27613For SaleMLS ID #10199488, Tiffany Bair. Doorify MLS
- $250,0003 bd3 ba1.4k sqft8326 Boca Pt, Raleigh, NC 27616For SaleMLS ID #10192741, Hugh Grist. Doorify MLS
- $380,0003 bd2 ba1.5k sqft8324 Bellingham Cir, Raleigh, NC 27615For SaleMLS ID #10194932, Dustin Bennett. Doorify MLS
- $345,0002 bd4 ba1.9k sqft5537 Red Robin Rd, Raleigh, NC 27613For SaleMLS ID #10193571, Jamie Eliahu. Doorify MLS
- $346,4003 bd2 ba1.1k sqft800 Plentywood Ct, Raleigh, NC 27615For SaleMLS ID #10131584, Matthew Peedin. Doorify MLS
- $240,0003 bd3 ba1.2k sqft4715 Mallory Ct, Raleigh, NC 27616For SaleMLS ID #10175002, Genny Feliz Camacho. Doorify MLS
- $349,0003 bd3 ba1.6k sqft1027 Renewal Pl, Raleigh, NC 27603For SaleMLS ID #10192845, Morgan Womble. Doorify MLS
- $258,9003 bd3 ba1.3k sqft8309 Glenwood Springs Ct, Raleigh, NC 27609For SaleMLS ID #10201204, Don Gomez. Doorify MLS
- $295,0003 bd3 ba1.6k sqft4640 Great Egret Way, Raleigh, NC 27616For SaleMLS ID #10189671, Adriana Alves Ibelli De Araujo. Doorify MLS
- $321,5003 bd3 ba2.2k sqft1546 Brown Owl Dr, Raleigh, NC 27610For SaleMLS ID #10202079, Casey House. Doorify MLS
- $356,4003 bd2 ba1.1k sqft804 Plentywood Ct, Raleigh, NC 27615For SaleMLS ID #10140638, Matthew Peedin. Doorify MLS
- $290,0003 bd3 ba1.6k sqft4305 Bethel Park Dr, Raleigh, NC 27610For SaleMLS ID #10199575, Ananth Chivukula. Doorify MLS
- $375,0003 bd3 ba1.9k sqft9333 Falkwood Rd, Raleigh, NC 27617For SaleMLS ID #10187959, Maureen Anne Wilson. Doorify MLS
