
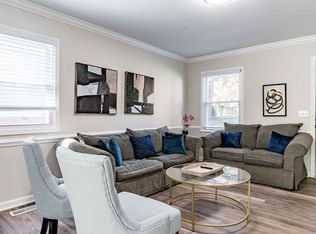
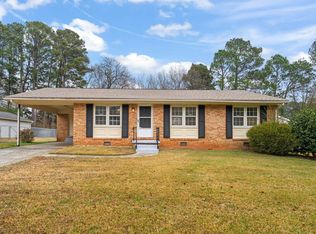
PRICED FOR QUICK SALE—NOW $32,500 BELOW ORIGINAL LIST PRICE! Incredible opportunity to own a fully renovated, turn-key 3-bed, 2-bath single-family ranch on a cul-de-sac lot in North Raleigh for well under $400K! Bypassing the stress of home remodeling, this move-in ready gem features a stunning kitchen outfitted with brand-new premium soft-close cabinetry, solid quartz countertops, an elegant tile backsplash, a deep farmhouse sink, and stainless steel appliances. Modern low-maintenance luxury vinyl flooring, fresh interior paint, updated hardware, and contemporary light fixtures flow effortlessly across the practical single-level layout. Both full bathrooms have been completely transformed with high-end tile floors and tub/shower surrounds, new vanities, modern toilets, and updated mirrors. Wrapped in low-maintenance vinyl siding and resting on a fantastic lot, this home provides ultimate convenience near established Wake County schools, local parks, and prime Six Forks dining and shopping hubs. An exceptional find for a first-time buyer or someone looking to downsize into an entirely updated home. Schedule your tour today before it is gone!
For sale
Price cut: $5K (9/21)
$357,400
804 Plentywood Ct, Raleigh, NC 27615
3beds
1,152sqft
Single Family Residence
Built in 1974
9,147 Square Feet Lot
$-- Zestimate®
$310/sqft
$-- HOA
What's special
Modern toiletsContemporary light fixturesStunning kitchenHigh-end tile floorsUpdated hardwareFresh interior paintUpdated mirrors
- 258 days
- 352
- 28
Zillow last checked:
Listing updated:
Listed by:
Matthew Peedin 919-210-8388,
Keller Williams Realty Cary
Source: Doorify MLS,MLS#: 10140638
Facts & features
Interior
Bedrooms & bathrooms
- Bedrooms: 3
- Bathrooms: 2
- Full bathrooms: 2
- Main level bathrooms: 2
- Main level bedrooms: 3
Primary bedroom
- Level: Main
Bedroom 2
- Level: Main
Bedroom 3
- Level: Main
Dining room
- Level: Main
Family room
- Level: Main
Kitchen
- Level: Main
Heating
- Forced Air
Cooling
- Central Air, Ceiling Fan(s)
Appliances
- Included: Dishwasher, Electric Water Heater, Free-Standing Electric Range, Microwave, Refrigerator, Stainless Steel Appliance(s)
- Laundry: Laundry Closet, Main Level
Features
- Ceiling Fan(s), His and Hers Closets, Bathtub/Shower Combination, Quartz Counters
- Flooring: Luxury Vinyl, Tile
- Windows: Blinds
Interior area
- Total structure area: 1,152
- Total interior livable area: 1,152 sqft
- Finished area above ground: 1,152
- Finished area below ground: 0
Video & virtual tour
Property
Parking
- Parking features: Driveway
- Has uncovered spaces: Yes
Features
- Levels: One
- Stories: 1
- Patio & porch: Deck
- Exterior features: Rain Gutters, Fenced Yard
- Fencing: Back Yard
Lot
- Size: 9,147 Square Feet
- Features: Back Yard, Cul-De-Sac, Front Yard
Details
- Additional structures: Shed(s)
- Parcel number: 170710456162000 0081924
- Zoning: R-4
- Special conditions: Standard
Construction
Type & style
- Home type: SingleFamily
- Architectural style: Ranch
- Property subtype: Single Family Residence
Materials
- Vinyl Siding
- Foundation: Crawlspace
- Roof: Shingle
Condition
- New construction: No
- Year built: 1974
Utilities & green energy
- Sewer: Public Sewer
- Water: Public
- Utilities for property: Cable Available, Electricity Connected, Phone Available, Sewer Connected, Water Connected
Community & HOA
Community
- Security: Smoke Detector(s)
- Subdivision: Six Forks North
HOA
- Has HOA: No
Location
- Region: Raleigh
Financial & listing details
- Price per square foot: $310/sqft
- Tax assessed value: $298,313
- Annual tax amount: $2,622
- Date on market: 1/11/2026
- Listing agreement: Exclusive Right To Sell
- Listing terms: Cash,Conventional,FHA,VA Loan
Estimated market value
Not available
Estimated sales range
Not available
Not available
Price history
| Date | Event | Price |
|---|---|---|
| 9/21/2026 | Price change | $357,400-1.4%$310/sqft |
Source:  Doorify MLS #10140638 Report a problem Doorify MLS #10140638 Report a problem | ||
| 9/3/2026 | Price change | $362,400-1.4%$315/sqft |
Source: Doorify MLS #10140638 Report a problem | ||
| 8/14/2026 | Price change | $367,400-1.3%$319/sqft |
Source: Doorify MLS #10140638 Report a problem | ||
| 8/2/2026 | Price change | $372,400-0.7%$323/sqft |
Source: Doorify MLS #10140638 Report a problem | ||
| 6/25/2026 | Price change | $374,900-1.3%$325/sqft |
Source: Doorify MLS #10140638 Report a problem | ||
| 4/24/2026 | Price change | $379,900-1.3%$330/sqft |
Source: Doorify MLS #10140638 Report a problem | ||
| 2/12/2026 | Price change | $384,900-1.3%$334/sqft |
Source: Doorify MLS #10140638 Report a problem | ||
| 1/11/2026 | Listed for sale | $389,900+64.2%$338/sqft |
Source: Doorify MLS #10140638 Report a problem | ||
| 9/5/2025 | Sold | $237,500+74%$206/sqft |
Source: Public Record Report a problem | ||
| 6/3/2016 | Sold | $136,500-6.2%$118/sqft |
Source: Public Record Report a problem | ||
| 4/3/2016 | Pending sale | $145,500$126/sqft |
Source: Berkshire Hathaway HomeServices Carolinas Realty #2050361 Report a problem | ||
| 3/23/2016 | Price change | $145,500-2%$126/sqft |
Source: Berkshire Hathaway HomeServices Carolinas Realty #2050361 Report a problem | ||
| 2/20/2016 | Listed for sale | $148,500+24.3%$129/sqft |
Source: Berkshire Hathaway HomeServices Carolinas Realty #2050361 Report a problem | ||
| 8/30/2006 | Sold | $119,500+1.3%$104/sqft |
Source: Public Record Report a problem | ||
| 4/16/2002 | Sold | $118,000+36.6%$102/sqft |
Source: Public Record Report a problem | ||
| 9/11/2000 | Sold | $86,384$75/sqft |
Source: Public Record Report a problem | ||
Public tax history
| Year | Property taxes | Tax assessment |
|---|---|---|
| 2025 | $2,622 +0.4% | $298,313 |
| 2024 | $2,611 +14.7% | $298,313 +44.1% |
| 2023 | $2,276 +7.6% | $207,016 |
| 2022 | $2,116 +4% | $207,016 |
| 2021 | $2,034 +1.8% | $207,016 |
| 2020 | $1,997 +29.6% | $207,016 +57.6% |
| 2019 | $1,542 | $131,314 |
| 2018 | $1,542 +11.2% | $131,314 |
| 2017 | $1,386 +2.1% | $131,314 |
| 2016 | $1,358 +3.3% | $131,314 +5% |
| 2015 | $1,315 +5.4% | $125,063 |
| 2014 | $1,248 | $125,063 |
| 2013 | -- | $125,063 |
| 2012 | -- | $125,063 |
| 2011 | -- | $125,063 |
| 2010 | -- | $125,063 |
| 2009 | -- | $125,063 |
| 2008 | -- | -- |
| 2007 | -- | -- |
| 2006 | -- | -- |
| 2005 | -- | -- |
| 2004 | -- | -- |
| 2003 | -- | -- |
| 2002 | -- | -- |
| 2001 | -- | -- |
Find assessor info on the county website
Monthly payment
Est. payment
Payment breakdown
Explore the cost of this home by adjusting the details. Changes won't be saved.Climate risks
Neighborhood: North Raleigh
Nearby schools
Schools provided by the listing agent
- Elementary: Wake - Lynn Road Elementary
- Middle: Wake - Carroll Middle
- High: Wake - Sanderson High
Source: Doorify MLS. This data may not be complete. We recommend contacting the local school district to confirm school assignments for this home.
Similar homes
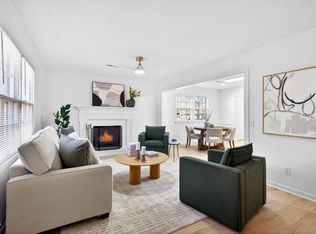
- $347,4003 bd2 ba1.1k sqft800 Plentywood Ct, Raleigh, NC 27615For Sale
 MLS ID #10131584, Matthew Peedin. Doorify MLS
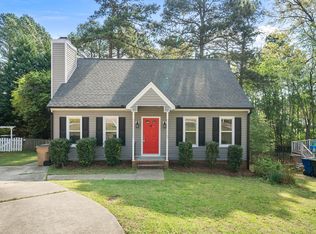
 - $380,0003 bd2 ba1.5k sqft8324 Bellingham Cir, Raleigh, NC 27615For Sale
 MLS ID #10194932, Dustin Bennett. Doorify MLS
 - $325,0003 bd2 ba1.3k sqft3712 Huntleigh Dr, Raleigh, NC 27604For Sale
 MLS ID #10194009, Linda Craft. Doorify MLS
 - $375,0003 bd3 ba1.6k sqft7316 Massachusetts Ct, Raleigh, NC 27615For Sale
 MLS ID #10187737, Kelli Kaspar. Doorify MLS
 - $349,9003 bd2 ba1.2k sqft3729 Arrowwood Dr, Raleigh, NC 27604For SaleMLS ID #10185065, Angie Bagley. Doorify MLS
- $429,0003 bd3 ba1.5k sqft7101 Shellburne Dr, Raleigh, NC 27612For SaleMLS ID #10186390, Jordan Gombatz. Doorify MLS
- $335,5003 bd2 ba1.1k sqft1513 N King Charles Rd, Raleigh, NC 27610For SaleMLS ID #10175325, Mary Ann Wilson. Doorify MLS
- $349,9003 bd2 ba1.2k sqft1201 Deptford Ct, Raleigh, NC 27609For SaleMLS ID #10187828, Phillip DeMuth. Doorify MLS
- $349,0003 bd2 ba1.3k sqft468 Dickens Dr, Raleigh, NC 27610For SaleMLS ID #10187150, Patrick Ryan Overcash. Doorify MLS
- $350,0003 bd2 ba1.4k sqft2305 Rock Quarry Rd, Raleigh, NC 27610For SaleMLS ID #10176167, Hector M Vega. Doorify MLS
- $319,9003 bd2 ba1.2k sqft3909 Old Creek Ct, Raleigh, NC 27604For SaleMLS ID #10172209, Angie Cole. Doorify MLS
- $375,0003 bd2 ba1.1k sqft2400 Perennial St, Raleigh, NC 27603For SaleMLS ID #10187883, Johnny Chappell. Doorify MLS
- $317,0003 bd2 ba1.2k sqft3500 Castlegate Dr, Raleigh, NC 27616For SaleMLS ID #10178036, Dana Ellington. Doorify MLS
- $379,0003 bd2 ba1.4k sqft2308 Stonesthrow Ct, Raleigh, NC 27610For SaleMLS ID #10186019, Judy Hart. Doorify MLS
- $350,0003 bd2 ba1.4k sqft100 E Merlin Dr, Knightdale, NC 27545For SaleMLS ID #10190887, Dustin Bryan Smith. Doorify MLS
- $429,900-- bd1 ba1.1k sqft2239 Rumson Rd, Raleigh, NC 27610For SaleMLS ID #10194714, Charles Johnson. Doorify MLS
- $364,9003 bd3 ba1.5k sqft1916 Sierra Dr, Raleigh, NC 27603For SaleMLS ID #10185005, Rick Wellington. Doorify MLS
- $329,9003 bd2 ba1.3k sqft2612 Edgemont Rd, Wendell, NC 27591For SaleMLS ID #10192283, Stephanie Anson. Doorify MLS
- $339,9003 bd2 ba1.3k sqft1029 Pagan Rd, Raleigh, NC 27603For SaleMLS ID #10191844, Nicholas Huscroft. Doorify MLS
- $300,0003 bd2 ba1.3k sqft3701 Sue Ellen Dr, Raleigh, NC 27604For SaleMLS ID #10186385, Doug Smith. Doorify MLS
