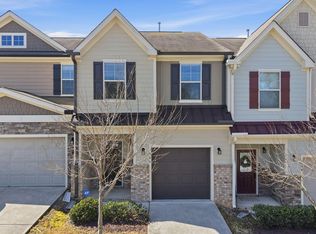
This beautifully appointed townhome offers the perfect blend of privacy and convenience. Backing to a serene wooded area, the home provides a peaceful retreat while still being part of a vibrant, amenity-rich community.
The open-concept main level features spacious living and dining areas ideal for everyday living and entertaining. The modern kitchen is equipped with granite countertops, stainless steel appliances, and ample cabinetry, creating both style and functionality.
Upstairs, you'll find three generously sized bedrooms and two full bathrooms, including a comfortable primary suite complete with a double vanity, walk-in shower, and an oversized walk-in closet with plenty of space for all your wardrobe needs.
A convenient half bath is located on the main level, and the attached one-car garage offers additional storage and parking flexibility.
Enjoy low-maintenance living with access to community amenities including walking trails, a swimming pool, tennis courts, and a playground. The green space behind the home provides extra room for pets or outdoor relaxation.
Move-in ready and thoughtfully designed, this home offers the rare opportunity to enjoy a private wooded backdrop with the benefits of a welcoming neighborhood lifestyle.
For sale
Price cut: $500 (6/22)
$309,500
2250 Sweet Annie Way, Wake Forest, NC 27587
3beds
1,707sqft
Townhouse
Built in 2018
1,306 Square Feet Lot
$306,200 Zestimate®
$181/sqft
$123/mo HOA
What's special
Walk-in showerPrivate wooded backdropGranite countertopsAttached one-car garageOversized walk-in closetComfortable primary suiteDouble vanity
- 124 days
- 111
- 4
Zillow last checked:
Listing updated:
Listed by:
Rebecca Church 252-916-0773,
Long & Foster Real Estate INC/Raleigh,
J.T. Atwell 919-522-3253,
Long & Foster Real Estate INC/Raleigh
Source: Doorify MLS,MLS#: 10165893
Facts & features
Interior
Bedrooms & bathrooms
- Bedrooms: 3
- Bathrooms: 3
- Full bathrooms: 2
- 1/2 bathrooms: 1
- Main level bathrooms: 1
Primary bedroom
- Level: Second
- Area: 280.28 Square Feet
- Dimensions: 19.6 x 14.3
Bedroom 2
- Level: Second
- Area: 152.88 Square Feet
- Dimensions: 9.1 x 16.8
Bedroom 3
- Level: Second
- Area: 152.88 Square Feet
- Dimensions: 9.1 x 16.8
Other
- Level: Main
- Area: 112.23 Square Feet
- Dimensions: 8.7 x 12.9
Kitchen
- Level: Main
- Area: 102.19 Square Feet
- Dimensions: 8.11 x 12.6
Laundry
- Level: Second
- Area: 16.24 Square Feet
- Dimensions: 2.9 x 5.6
Living room
- Level: Main
- Area: 246.4 Square Feet
- Dimensions: 15.4 x 16
Living room
- Level: Main
- Area: 291.06 Square Feet
- Dimensions: 15.4 x 18.9
Other
- Description: Rear Patio
- Level: Main
- Area: 76.95 Square Feet
- Dimensions: 9.5 x 8.1
Heating
- Heat Pump
Cooling
- Central Air, Heat Pump
Appliances
- Included: Disposal, Dishwasher, Electric Cooktop, Free-Standing Electric Oven, Microwave, Refrigerator
- Laundry: Laundry Closet, Electric Dryer Hookup, In Hall, Upper Level, Washer Hookup
Features
- Breakfast Bar, Ceiling Fan(s), Double Vanity, Entrance Foyer, Eat-in Kitchen, Granite Counters, High Speed Internet, Kitchen Island, Pantry, Storage, Walk-In Closet(s), Walk-In Shower, Smooth Ceilings
- Flooring: Carpet, Luxury Vinyl, Tile
- Common walls with other units/homes: 2+ Common Walls
Interior area
- Total structure area: 1,707
- Total interior livable area: 1,707 sqft
- Finished area above ground: 1,707
- Finished area below ground: 0
Property
Parking
- Total spaces: 2
- Parking features: Additional Parking, Garage Faces Front, Garage, Garage Door Opener, Guest
- Garage spaces: 1
- Uncovered spaces: 1
Accessibility
- Accessibility features: Common Area
Features
- Levels: Two
- Stories: 2
Lot
- Size: 1,306 Square Feet
- Features: Hardwood Trees
Details
- Additional structures: Storage
- Parcel number: 1748579490
- Special conditions: Standard
Construction
Type & style
- Home type: Townhouse
- Architectural style: Traditional
- Property subtype: Townhouse
Materials
- Stone, Vinyl Siding
- Foundation: Slab
- Roof: Shingle
Condition
- New construction: No
- Year built: 2018
Utilities & green energy
- Sewer: Public Sewer
- Water: Community Water
- Utilities for property: Cable Available, Electricity Available, Natural Gas Available, Phone Available, Sewer Available, Underground Utilities, Water Available
Community & HOA
Community
- Features: Curbs, Clubhouse, Park, Playground, Pool, Street Lights, Sidewalks, Tennis Court(s)
- Subdivision: Stonegate
HOA
- Has HOA: Yes
- Amenities included: Landscaping, Maintenance Grounds, Management, Playground, Parking, Pool, Tennis Court(s)
- Services included: Insurance
- HOA fee: $123 monthly
- HOA name: PPM (Townhome)
- HOA phone: 919-848-4911
- Second HOA name: PPM (Neighborhood)
- Additional fee info: Second HOA Fee $80 Monthly
Location
- Region: Wake Forest
Financial & listing details
- Price per square foot: $181/sqft
- Tax assessed value: $323,821
- Annual tax amount: $30,398
- Date on market: 5/8/2026
- Listing agreement: Exclusive Right To Sell
- Listing terms: Cash,Conventional,FHA,VA Loan
- Ownership type: Townhouse
Estimated market value
$306,200
$291,000 - $322,000
$1,947/mo
Price history
| Date | Event | Price |
|---|---|---|
| 6/22/2026 | Price change | $309,500-0.2%$181/sqft |
Source:  Doorify MLS #10165893 Report a problem Doorify MLS #10165893 Report a problem | ||
| 5/8/2026 | Listed for sale | $310,000-1.6%$182/sqft |
Source: Doorify MLS #10165893 Report a problem | ||
| 3/21/2026 | Listing removed | $315,000$185/sqft |
Source:  Long & Foster Broker Feed #10123282 Report a problem Long & Foster Broker Feed #10123282 Report a problem | ||
| 2/6/2026 | Price change | $315,000-0.9%$185/sqft |
Source: Doorify MLS #10123282 Report a problem | ||
| 1/7/2026 | Price change | $318,000-0.6%$186/sqft |
Source: Doorify MLS #10123282 Report a problem | ||
| 9/22/2025 | Listed for sale | $320,000-1.5%$187/sqft |
Source: Doorify MLS #10123282 Report a problem | ||
| 6/1/2023 | Sold | $325,000-1.5%$190/sqft |
Source: Doorify MLS #2506901 Report a problem | ||
| 5/3/2023 | Contingent | $330,000$193/sqft |
Source: Doorify MLS #2506901 Report a problem | ||
| 4/24/2023 | Listed for sale | $330,000+51.1%$193/sqft |
Source: Doorify MLS #2506901 Report a problem | ||
| 6/13/2018 | Sold | $218,369$128/sqft |
Source: Agent Provided Report a problem | ||
Public tax history
| Year | Property taxes | Tax assessment |
|---|---|---|
| 2025 | $3,055 +0.4% | $323,821 |
| 2024 | $3,043 +17.6% | $323,821 +46.6% |
| 2023 | $2,587 +4.2% | $220,918 |
| 2022 | $2,482 +1.8% | $220,918 |
| 2021 | $2,439 | $220,918 |
| 2020 | -- | $220,918 +12.3% |
| 2019 | $2,460 | $196,637 +461.8% |
| 2018 | -- | $35,000 |
| 2017 | -- | $35,000 |
Find assessor info on the county website
Monthly payment
Est. payment
Payment breakdown
Explore the cost of this home by adjusting the details. Changes won't be saved.Climate risks
Neighborhood: 27587
Nearby schools
Schools provided by the listing agent
- Elementary: Wake - Harris Creek Elementary
- Middle: Wake - Heritage Middle
- High: Wake - Rolesville High School
Source: Doorify MLS. This data may not be complete. We recommend contacting the local school district to confirm school assignments for this home.
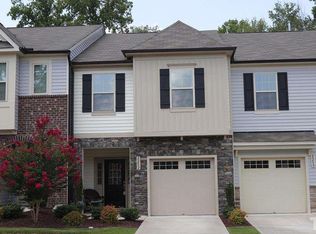
- $295,9003 bd3 ba1.6k sqft2252 Sweet Annie Way, Wake Forest, NC 27587Off Market
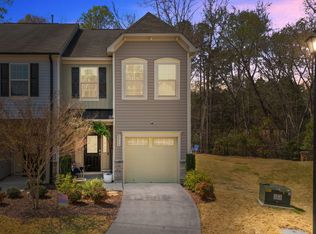
- $305,0003 bd3 ba1.6k sqft2248 Sweet Annie Way, Wake Forest, NC 27587Sold
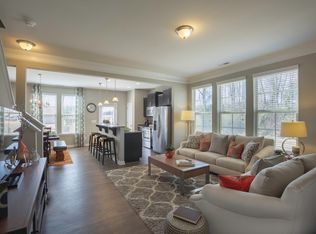
- $301,3003 bd3 ba1.5k sqft41 Sweet Annie Way, Wake Forest, NC 27587Off Market
- $320,800-- bd2 ba1.6k sqft2254 Sweet Annie Way, Wake Forest, NC 27587Off Market
Similar homes
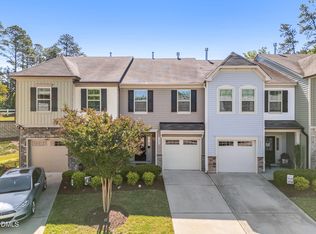
- $305,0003 bd3 ba1.6k sqft3826 Prince Noah Loop, Wake Forest, NC 27587For Sale
 MLS ID #10165405, Lilian Zeitouni. Doorify MLS
 - $295,0003 bd3 ba1.6k sqft506 Oak Forest View Ln, Wake Forest, NC 27587For Sale
 MLS ID #10190469, Mohammad Mohammad. Doorify MLS
 - $274,9904 bd3 ba1.6k sqft9849 Sweet Basil Dr, Wake Forest, NC 27587For Sale
 MLS ID #10188441, Felicia Hatcher. Doorify MLS
 - $300,0003 bd3 ba1.6k sqft1416 Chatuga Way, Wake Forest, NC 27587For Sale
 MLS ID #10177340, Tonya Hunt. Doorify MLS
 - $339,9004 bd3 ba1.6k sqft1111 Willowgrass Ln, Wake Forest, NC 27587For SaleMLS ID #10172394, Mitchell Wolborsky. Doorify MLS
- $374,9993 bd3 ba1.8k sqft8777 Wardle Ct, Wake Forest, NC 27587New ConstructionDoorify MLS
- $369,9004 bd3 ba2k sqft908 Laurel Gate Dr, Wake Forest, NC 27587For SaleMLS ID #10168724, Matt Steele. Doorify MLS
- $359,9003 bd4 ba2.3k sqft533 Forestville Rd, Wake Forest, NC 27587New ConstructionDoorify MLS
- $289,0003 bd3 ba1.6k sqft1712 Mallard Trace Dr, Wendell, NC 27591For SaleMLS ID #10190858, Tina Caul. Doorify MLS
- $344,9903 bd4 ba1.8k sqft5316 Daydream Dr, Raleigh, NC 27616For SaleMLS ID #10176213, Latesh Patel. Doorify MLS
- $260,0003 bd3 ba1.4k sqft8807 Commons Townes Dr, Raleigh, NC 27616For SaleMLS ID #10165933, Susan Doninger Greer. Doorify MLS
- $299,9003 bd4 ba1.8k sqft3002 Berkeley Springs Pl, Raleigh, NC 27616For SaleMLS ID #10154314, Angela Drum. Doorify MLS
- $314,9003 bd3 ba1.6k sqft1432 Elk Falls Dr, Wendell, NC 27591For SaleMLS ID #10188828, Bri Loriann Bolling. Doorify MLS
- $265,0003 bd3 ba1.7k sqft11711 Coppergate Dr Unit 111, Raleigh, NC 27614For SaleMLS ID #10169973, Holly Hicks. Doorify MLS
- $330,5503 bd3 ba1.7k sqft718 Winton Way #545, Wake Forest, NC 27587New ConstructionMLS ID #10138193, Jim Allen. Doorify MLS
- $319,9003 bd4 ba1.8k sqft7850 Spungold St, Raleigh, NC 27617For SaleMLS ID #10162504, Jeanna Reeves. Doorify MLS
- $309,9902 bd3 ba1.6k sqft7304 Caversham Way, Raleigh, NC 27617For SaleMLS ID #10185006, Brigid Cash. Doorify MLS
- $305,0003 bd3 ba1.6k sqft318 Irving Way, Durham, NC 27703For SaleMLS ID #10185815, Dawn Brenengen. Doorify MLS
- $294,0003 bd3 ba1.5k sqft2607 Hamlet Green Dr, Raleigh, NC 27609For SaleMLS ID #10168454, Luchia Cheng. Doorify MLS
- $329,0003 bd3 ba1.6k sqft1118 Neighborly Way, Morrisville, NC 27560For SaleMLS ID #10169597, Thomas Ladane Shoupe. Doorify MLS
