Welcome to 2248 Sweet Annie Way, an inviting end-unit townhome nestled in the Stonegate community of Wake Forest. Offering approximately 1,662 square feet, this 3-bedroom, 2.5-bath residence blends comfort, functionality, and low-maintenance living, all enhanced by the added natural light and privacy that come with an end-unit location. Solar panels add an energy-efficient feature, helping support long-term utility savings and sustainability.
As you step inside, you're welcomed into a layout designed for everyday ease and connection. The main level flows naturally from the living area into the dining space and kitchen, creating a comfortable environment for both quiet evenings at home and time spent with others. The living area offers flexibility for a variety of furniture arrangements and is anchored by a cozy fireplace, adding warmth and character to the space, while the adjoining dining space provides a natural gathering point that connects seamlessly to the kitchen.
The kitchen is thoughtfully positioned to remain part of the conversation, offering ample cabinetry, granite countertops, and a functional breakfast bar that provides additional seating and workspace. Whether preparing meals or simply enjoying the rhythm of the day, this central space brings a sense of practicality and flow to the home.
Upstairs, the layout continues to feel intentional and well-balanced. The primary suite offers a private retreat with its own bathroom and closet space, creating a comfortable place to unwind at the end of the day. Two additional bedrooms and a full bathroom provide versatility for a variety of needs, whether used for guests, workspace, or additional living areas.
Step outside to the rear patio, where a partial privacy fence helps define the space and offers a sense of separation. It's an ideal setting for morning coffee, evening relaxation, or simply enjoying time outdoors. The attached exterior storage area adds convenience for keeping items neatly tucked away while still easily accessible.
Additional features include a one-car garage, providing both parking and storage options. As part of the Stonegate community, residents have access to neighborhood amenities, including a swimming pool.
Conveniently located with access to shopping, dining, and major commuting routes, this home supports both daily convenience and long-term flexibility. Buyers are encouraged to verify school assignments, community features, and any applicable association information.
If you've been searching for a home that offers simplicity, comfort, and a place to truly settle in, 2248 Sweet Annie Way is ready to welcome you. Come experience the space, the light, and the feeling for yourself--this could be the place where your next chapter begins.
Sold for $305,000
$305,000
2248 Sweet Annie Way, Wake Forest, NC 27587
3beds
1,662sqft
Townhouse
Built in 2018
1,742 Square Feet Lot
$303,900 Zestimate®
$184/sqft
$1,938 Estimated rent
Home value
$303,900
$289,000 - $319,000
$1,938/mo
Zestimate® history
Owner options
List your home for rent
$1,938/mo
Rent Zestimate®
Find your next renter with Zillow Rental Manager. Plus, with online applications, you can quickly screen prospective tenants – for free.
$1,938/mo
Rent Zestimate®
Refinance and save
$1,967/mo
Est. payment
Refinancing to a lower rate could help reduce your monthly payments and save thousands over the life of the loan.
$1,967/mo
Est. payment
Explore your selling options
Work with a Zillow partner agent
Leverage their expertise and Zillow's premium Showcase listings to get your home seen by more buyers.
Get startedList with your own agent
Get your home in front of millions of buyers by listing it on Zillow.
Learn how to do itSell it yourself
Take full control of how buyers see your home on Zillow by listing For Sale by Owner (FSBO).
List your homeWhat's special
Inviting end-unit townhomeCozy fireplaceGranite countertopsAttached exterior storage areaSolar panels
Zillow last checked:
Listing updated:
Listed by:
Ruby Henderson 919-274-3040,
Keller Williams Realty
Bought with:
Amy Robinson, 190142
Robinson Realty Group, LLC
Source: Doorify MLS,MLS#: 10156430
Facts & features
Interior
Bedrooms & bathrooms
- Bedrooms: 3
- Bathrooms: 3
- Full bathrooms: 2
- 1/2 bathrooms: 1
Primary bedroom
- Level: Upper
- Area: 277.4 Square Feet
- Dimensions: 19 x 14.6
Bedroom 2
- Level: Upper
- Area: 133 Square Feet
- Dimensions: 9.5 x 14
Bedroom 3
- Level: Upper
- Area: 122.85 Square Feet
- Dimensions: 9.1 x 13.5
Primary bathroom
- Level: Upper
Bathroom 2
- Level: Upper
Bathroom 3
- Level: Lower
Dining room
- Level: Lower
- Area: 121.25 Square Feet
- Dimensions: 9.7 x 12.5
Other
- Level: Lower
- Area: 50.4 Square Feet
- Dimensions: 8 x 6.3
Kitchen
- Level: Lower
- Area: 116.25 Square Feet
- Dimensions: 9.3 x 12.5
Laundry
- Level: Upper
Living room
- Level: Lower
- Area: 244.8 Square Feet
- Dimensions: 15.3 x 16
Other
- Description: Front Porch
- Level: Lower
- Area: 52.8 Square Feet
- Dimensions: 8 x 6.6
Other
- Description: Rear Patio
- Level: Lower
- Area: 140 Square Feet
- Dimensions: 14 x 10
Other
- Description: Garage
- Level: Lower
- Area: 28.5 Square Feet
- Dimensions: 1.5 x 19
Heating
- Central, Fireplace(s), Fireplace Insert, Natural Gas
Cooling
- Central Air, Ceiling Fan(s), Exhaust Fan, ENERGY STAR Qualified Equipment
Appliances
- Included: Dishwasher, Exhaust Fan, ENERGY STAR Qualified Appliances, ENERGY STAR Qualified Dishwasher, ENERGY STAR Qualified Refrigerator, ENERGY STAR Qualified Dryer, Free-Standing Gas Oven, Free-Standing Refrigerator, Propane Cooktop, Refrigerator, Smart Appliance(s), Stainless Steel Appliance(s), Vented Exhaust Fan, Washer/Dryer
- Laundry: Electric Dryer Hookup, Upper Level, Washer Hookup
Features
- Breakfast Bar, Ceiling Fan(s), Crown Molding, Double Vanity, Entrance Foyer, Granite Counters, High Ceilings, High Speed Internet, Kitchen Island, Open Floorplan, Pantry, Recessed Lighting, Smart Camera(s)/Recording, Smart Thermostat, Storage, Walk-In Closet(s), Wired for Data, Kitchen/Dining Room Combination, Living/Dining Room Combination, Separate Shower, Bathtub/Shower Combination, Walk-In Shower, Smooth Ceilings
- Flooring: Carpet, Hardwood, Luxury Vinyl
- Number of fireplaces: 1
- Common walls with other units/homes: 1 Common Wall,End Unit,No One Above,No One Below
Interior area
- Total structure area: 1,662
- Total interior livable area: 1,662 sqft
- Finished area above ground: 1,662
- Finished area below ground: 0
Property
Parking
- Total spaces: 2
- Parking features: Driveway, Garage Faces Front, Garage, Garage Door Opener
- Garage spaces: 1
- Uncovered spaces: 1
Features
- Levels: Two
- Stories: 2
- Patio & porch: Patio
- Exterior features: Rain Gutters, Smart Camera(s)/Recording, Smart Lock(s), Storage
- Spa features: None
- Fencing: None
- Has view: Yes
- View description: Trees/Woods
Lot
- Size: 1,742 Square Feet
- Features: Back Yard, Front Yard, Landscaped, Native Plants
- Residential vegetation: Grassed
Details
- Additional structures: Shed(s)
- Parcel number: 174802579482000 0442790
- Zoning: GR10
- Special conditions: Standard
- Horse amenities: None
Construction
Type & style
- Home type: Townhouse
- Architectural style: Transitional
- Property subtype: Townhouse
Materials
- Vinyl Siding
- Foundation: Slab
- Roof: Shingle
Condition
- Updated/Remodeled
- New construction: No
- Year built: 2018
Utilities & green energy
- Sewer: Public Sewer
- Water: Public
- Utilities for property: Cable Available, Cable Connected, Electricity Available, Electricity Connected, Natural Gas Available, Natural Gas Connected, Sewer Available, Sewer Connected, Underground Utilities, Water Available, Water Connected
Green energy
- Energy efficient items: Appliances, Thermostat
- Energy generation: Solar
Community & HOA
Community
- Features: Curbs, Clubhouse, Fishing, Pool, Suburban, Street Lights, Sidewalks, Tennis Court(s)
- Security: Carbon Monoxide Detector(s), Closed Circuit Camera(s), Firewall(s), Fire Alarm, Smoke Detector(s)
- Subdivision: Stonegate
HOA
- Has HOA: Yes
- Amenities included: Clubhouse, Landscaping, Maintenance, Maintenance Grounds, Meeting Room, Picnic Area, Party Room, Pond Year Round
- Services included: Maintenance Grounds, Pest Control, Snow Removal, Road Maintenance
- HOA fee: $123 monthly
- HOA name: PPM (Townhome)
- HOA phone: 919-848-4911
- Second HOA name: PPM (Neighborhood)
- Additional fee info: Second HOA Fee $80 Monthly
Location
- Region: Wake Forest
Financial & listing details
- Price per square foot: $184/sqft
- Tax assessed value: $324,172
- Annual tax amount: $3,057
- Date on market: 3/31/2026
- Listing agreement: Exclusive Right To Sell
- Listing terms: Cash,Conventional,FHA,VA Loan
- Ownership type: Townhouse
- Road surface type: Asphalt
Price history
| Date | Event | Price |
|---|---|---|
| 6/26/2026 | Sold | $305,000-1.6%$184/sqft |
Source:  Doorify MLS #10156430 Report a problem Doorify MLS #10156430 Report a problem | ||
| 5/24/2026 | Pending sale | $310,000$187/sqft |
Source: Doorify MLS #10156430 Report a problem | ||
| 4/29/2026 | Price change | $310,000-3.1%$187/sqft |
Source: Doorify MLS #10156430 Report a problem | ||
| 4/10/2026 | Price change | $320,000-1.5%$193/sqft |
Source: Doorify MLS #10156430 Report a problem | ||
| 3/31/2026 | Listed for sale | $325,000+42.9%$196/sqft |
Source: Doorify MLS #10156430 Report a problem | ||
| 6/14/2018 | Sold | $227,500$137/sqft |
Source: Public Record Report a problem | ||
Public tax history
| Year | Property taxes | Tax assessment |
|---|---|---|
| 2025 | $3,058 +0.4% | $324,172 |
| 2024 | $3,046 +17.6% | $324,172 +46.6% |
| 2023 | $2,590 +4.2% | $221,177 |
| 2022 | $2,485 +1.8% | $221,177 |
| 2021 | $2,442 | $221,177 |
| 2020 | $2,442 -0.8% | $221,177 +12.3% |
| 2019 | $2,463 | $196,876 +462.5% |
| 2018 | $2,463 | $35,000 |
| 2017 | -- | $35,000 |
Find assessor info on the county website
Neighborhood: 27587
Nearby homes
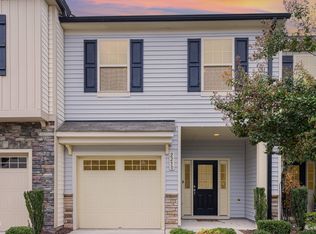
- $309,5003 bd3 ba1.7k sqft2250 Sweet Annie Way, Wake Forest, NC 27587For Sale
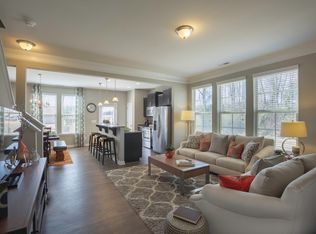
- $301,3003 bd3 ba1.5k sqft41 Sweet Annie Way, Wake Forest, NC 27587Off Market
- $310,000-- bd2 ba1.6k sqft2244 Sweet Annie Way, Wake Forest, NC 27587Off Market
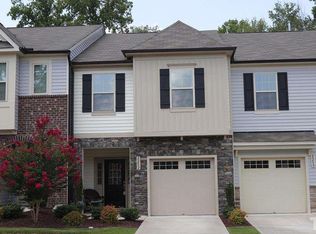
- $295,9003 bd3 ba1.6k sqft2252 Sweet Annie Way, Wake Forest, NC 27587Off Market
- $320,800-- bd2 ba1.6k sqft2254 Sweet Annie Way, Wake Forest, NC 27587Off Market
- $290,5003 bd3 ba1.6k sqft2242 Sweet Annie Way, Wake Forest, NC 27587Off Market
- $322,0003 bd3 ba1.6k sqft2256 Sweet Annie Way, Wake Forest, NC 27587Sold
- $305,000-- bd2 ba1.6k sqft2240 Sweet Annie Way, Wake Forest, NC 27587Off Market
Nearby schools
GreatSchools rating
- 5/10Harris Creek ElementaryGrades: PK-5Distance: 2.8 mi
- 9/10Rolesville Middle SchoolGrades: 6-8Distance: 1.5 mi
- 7/10Heritage High SchoolGrades: 9-12Distance: 2.1 mi
Schools provided by the listing agent
- Elementary: Wake County Schools
- Middle: Wake County Schools
- High: Wake County Schools
Source: Doorify MLS. This data may not be complete. We recommend contacting the local school district to confirm school assignments for this home.
Get a cash offer in 3 minutes
Find out how much your home could sell for in as little as 3 minutes with a no-obligation cash offer.
Estimated market value
$303,900
Get a cash offer in 3 minutes
Find out how much your home could sell for in as little as 3 minutes with a no-obligation cash offer.
Estimated market value
$303,900
- North Carolina
- Wake County
- Wake Forest
- 27587
- 2248 Sweet Annie Way
