Today's open floor plan makes casual family living effortless. From the moment you walk in, the attention to detail is clear -- wood laminate flooring throughout, walk-in closets in every bedroom (including two in the primary suite), a tiled walk-in shower, and double vanities. This home has today's style, and it's move-in ready.
New construction
$288,500
105 Franklin Street, La Grange, NC 28551
3beds
1,702sqft
:
Get pre-qualified$1,771/mo
Single Family Residence
Built in 2026
0.48 Acres Lot
$288,300 Zestimate®
$170/sqft
$-- HOA
What's special
- 7 days |
- 595 |
- 78 |
Likely to sell faster than
Zillow last checked:
Listing updated:
Listed by:
Judith McMillen 919-921-1883,
Berkshire Hathaway Home Services McMillen & Associates Realty
Source: Hive MLS,MLS#: 100590840 Originating MLS: MLS of Goldsboro
Originating MLS: MLS of GoldsboroFacts & features
Interior
Bedrooms & bathrooms
- Bedrooms: 3
- Bathrooms: 2
- Full bathrooms: 2
Rooms
- Room types: Living Room, Bedroom 1, Bedroom 2, Bedroom 3, Laundry
Bedroom 1
- Level: First
Bedroom 2
- Level: First
Bedroom 3
- Level: First
Kitchen
- Level: First
Laundry
- Level: First
Living room
- Level: First
Heating
- Heat Pump, Electric
Cooling
- Central Air, Heat Pump
Appliances
- Included: Built-In Microwave, Range, Dishwasher
- Laundry: Dryer Hookup, Washer Hookup
Features
- None
- Basement: None
- Attic: Pull Down Stairs
Interior area
- Total structure area: 1,702
- Total interior livable area: 1,702 sqft
Property
Parking
- Total spaces: 2
- Parking features: Garage
- Attached garage spaces: 2
Features
- Levels: One
- Patio & porch: Covered, Front Porch
- Exterior features: None
- Fencing: None
- Has view: Yes
- View description: See Remarks
- Frontage type: See Remarks
Lot
- Size: 0.48 Acres
- Dimensions: 107 x 196 x 107 x 195
- Features: Landscaped
Details
- Parcel number: 356610461176
- Zoning: R18
- Special conditions: Standard
Construction
Type & style
- Home type: SingleFamily
- Property subtype: Single Family Residence
Materials
- Vinyl Siding, Wood Frame
- Foundation: Slab
- Roof: Shingle
Condition
- New Construction
- New construction: Yes
- Year built: 2026
Utilities & green energy
- Water: Public
- Utilities for property: Sewer Connected, Water Connected
Community & HOA
Community
- Subdivision: Not In Subdivision
HOA
- Has HOA: No
Location
- Region: La Grange
Financial & listing details
- Price per square foot: $170/sqft
- Tax assessed value: $29,720
- Annual tax amount: $298
- Date on market: 7/22/2026
- Cumulative days on market: 128 days
- Listing agreement: Exclusive Right To Sell
- Listing terms: Cash,Conventional,FHA,VA Loan
Estimated market value
$288,300
$274,000 - $303,000
$1,835/mo
Price history
| Date | Event | Price |
|---|---|---|
| 7/22/2026 | Listed for sale | $288,500-11.1%$170/sqft |
Source:  Hive MLS #100590840 Report a problem Hive MLS #100590840 Report a problem | ||
| 7/2/2026 | Listing removed | $324,500$191/sqft |
Source: Hive MLS #100557782 Report a problem | ||
| 5/20/2026 | Price change | $324,500-0.9%$191/sqft |
Source: Hive MLS #100557782 Report a problem | ||
| 3/4/2026 | Listed for sale | $327,500$192/sqft |
Source: Hive MLS #100557782 Report a problem | ||
Public tax history
Tax history is unavailable.
Monthly payment
Est. payment
Payment breakdown
Explore the cost of this home by adjusting the details. Changes won't be saved.Climate risks
Neighborhood: 28551
Nearby schools
GreatSchools rating
- 8/10Youngsville ElementaryGrades: PK-5Distance: 0.3 mi
- 5/10Cedar Creek MiddleGrades: 6-8Distance: 1.9 mi
- 6/10Franklinton HighGrades: 9-12Distance: 3.9 mi
Schools provided by the listing agent
- Elementary: La Grange
- Middle: Frink
- High: North Lenoir
Source: Hive MLS. This data may not be complete. We recommend contacting the local school district to confirm school assignments for this home.
- $365,0003 bd2 ba1.6k sqft105 W Franklin St, Youngsville, NC 27596Sold
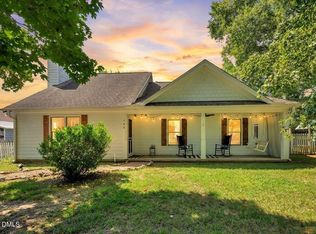
- $361,0004 bd2 ba1.9k sqft109 W Franklin St, Youngsville, NC 27596Off Market
- $313,2003 bd1 ba2.1k sqft402 W Winston St, Youngsville, NC 27596Off Market
- $20,6201.7 Acres402 W Winston St, Youngsville, NC 27596Off Market
- $374,0003 bd3 ba1.8k sqft111 W Franklin St, Youngsville, NC 27596Off Market
- $224,2002 bd1 ba1.4k sqft122 W Main St, Youngsville, NC 27596Off Market
- $444,1003 bd2 ba1.4k sqft106 W Franklin St, Youngsville, NC 27596Off Market
- $245,2003 bd1 ba1.2k sqft104 W Franklin St, Youngsville, NC 27596Off Market
A local agent can set up tours, give advice and negotiate with sellers.
A local lender can help you make sure your offer is ready when you are.
Similar homes
- $309,9003 bd2 ba1.5k sqft310 Legacy Dr, Youngsville, NC 27596For Sale

 MLS ID #10153828, Christopher Horne. Doorify MLS
 - $375,0003 bd2 ba1.7k sqft165 Olde Liberty Dr, Youngsville, NC 27596For Sale
 MLS ID #10181842, Caren Fried. Doorify MLS
 - $305,0003 bd2 ba1.1k sqft714 Brewer Ave, Wake Forest, NC 27587For Sale
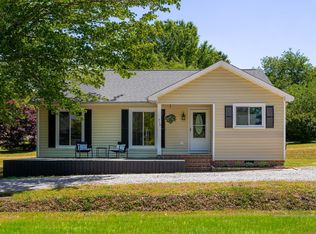 MLS ID #10165511, Craig Tribus. Doorify MLS
 - $324,9003 bd2 ba1.7k sqft503 E Juniper Ave, Wake Forest, NC 27587For Sale
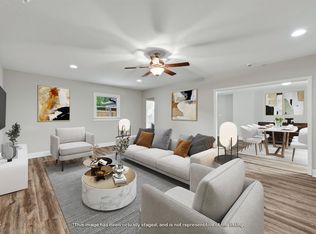 MLS ID #10173389, Heather Layne. Doorify MLS
 - $300,0003 bd3 ba1.6k sqft1416 Chatuga Way, Wake Forest, NC 27587For SaleMLS ID #10177340, Tonya Hunt. Doorify MLS
- $297,0003 bd2 ba1.6k sqft133 Wagon Wheel Cir, Louisburg, NC 27549For SaleMLS ID #10168304, Meisha Spang. Doorify MLS
- $275,0003 bd2 ba1.2k sqft108 Justice St, Louisburg, NC 27549For SaleMLS ID #10179020, Jim Allen. Doorify MLS
- $300,0003 bd2 ba1.7k sqft330 Shawnee Dr, Louisburg, NC 27549For SaleMLS ID #10163235, Meisha Spang. Doorify MLS
- $360,0003 bd3 ba2k sqft10 Somerset Dr, Franklinton, NC 27525For SaleMLS ID #10162205, Paula Patricia Villalva. Doorify MLS
- $399,9003 bd3 ba1.8k sqft30 Nandina Ln, Youngsville, NC 27596For SaleMLS ID #10177932, Tamara Parsons. Doorify MLS
- $375,0003 bd3 ba2.5k sqft675 Hawksbill Dr, Franklinton, NC 27525For SaleMLS ID #10177833, Matt Perry. Doorify MLS
- $399,9003 bd3 ba2.1k sqft55 Shearin Ln, Youngsville, NC 27596For SaleMLS ID #10176499, Yuling Wang. Doorify MLS
- $343,7003 bd3 ba1.5k sqft230 Ridge Dr, Louisburg, NC 27549For SaleMLS ID #10168886, Tracey O'Dowd. Doorify MLS
- $349,9003 bd2 ba1.4k sqft40 Exeter Way, Louisburg, NC 27549For SaleMLS ID #10157853, JerriAnne Joyner. Doorify MLS
- $310,0003 bd2 ba1.1k sqft208 Orkney Rd, Stem, NC 27581For SaleMLS ID #10171727, Debbie Rogers. Doorify MLS
- $314,9003 bd2 ba1.6k sqft558 Shawnee Dr, Louisburg, NC 27549For SaleMLS ID #10156579, Shalon Leonard. Doorify MLS
- $325,0003 bd2 ba1.4k sqft215 Tanglewood Dr, Louisburg, NC 27549For SaleMLS ID #10152564, Brandon Bartholomew. Doorify MLS
- $272,5003 bd3 ba1.6k sqft247 Blandford St, Franklinton, NC 27525For SaleMLS ID #10172838, Susan Abshire. Doorify MLS
- $319,5003 bd2 ba1.6k sqft105 Doe Dr, Louisburg, NC 27549For SaleMLS ID #10133332, Rhonda Kosor. Doorify MLS
- $399,0003 bd2 ba2.2k sqft120 Sutherland Dr, Franklinton, NC 27525For SaleMLS ID #10150556, Monica Warner. Doorify MLS
