Welcome to this 3-bedroom, 2.5-bath home in the sought-after Hadleigh at Cedar Creek community! Tucked away on a quiet cul-de-sac, this 2,033 sq-ft retreat is as perfect for entertaining as it is for everyday living. The open-concept main floor begins with a generous living area, which flows seamlessly into an eat-in kitchen featuring a breakfast bar, granite countertops, stainless steel appliances, & easy-care luxury vinyl flooring. Whether you're hosting a dinner party or a casual weekend gathering, the layout handles it all with ease. Head upstairs to your oversized primary suite, where soaring ceilings & 2 large walk-in closets create a true retreat. The en suite bath offers a walk-in shower, & a conveniently located upper-level laundry room means no hauling clothes up & down stairs. Two additional bedrooms share a 2nd full bath - ideal for family, guests, or a home office. A peaceful backyard offers plenty of room to relax, garden, or play. Schedule your showing today!
For sale
$395,000
100 Conifer Ln, Youngsville, NC 27596
3beds
2,032sqft
:
Get pre-qualified$2,390/mo
Stick/Site Built, Residential, Single Family Residence
Built in 2023
0.21 Acres Lot
$-- Zestimate®
$--/sqft
$25/mo HOA
What's special
- 67 days |
- 141 |
- 8 |
Zillow last checked:
Listing updated:
Listed by:
Shannon Stucker 336-684-2639,
NorthGroup Real Estate
Source: Triad MLS,MLS#: 1222105 Originating MLS: Winston-Salem
Originating MLS: Winston-SalemFacts & features
Interior
Bedrooms & bathrooms
- Bedrooms: 3
- Bathrooms: 3
- Full bathrooms: 2
- 1/2 bathrooms: 1
- Main level bathrooms: 1
Primary bedroom
- Level: Second
- Dimensions: 20.2 x 13.9
Bedroom 2
- Level: Second
- Dimensions: 13.1 x 12
Bedroom 3
- Level: Second
- Dimensions: 13 x 12
Breakfast
- Level: Main
- Dimensions: 11 x 9.5
Entry
- Level: Main
- Dimensions: 5.7 x 5.3
Kitchen
- Level: Main
- Dimensions: 11.1 x 15.1
Laundry
- Level: Second
- Dimensions: 5.8 x 5.9
Living room
- Level: Main
- Dimensions: 17.1 x 17.1
Heating
- Forced Air, Heat Pump, Electric
Cooling
- Central Air
Appliances
- Included: Microwave, Dishwasher, Range, Electric Water Heater
- Laundry: Dryer Connection, Laundry Room, Washer Hookup
Features
- Ceiling Fan(s)
- Flooring: Carpet, Vinyl
- Has basement: No
- Attic: Pull Down Stairs
- Has fireplace: No
Interior area
- Total structure area: 2,032
- Total interior livable area: 2,032 sqft
- Finished area above ground: 2,032
Property
Parking
- Total spaces: 2
- Parking features: Driveway, Garage, Garage Door Opener, Attached
- Attached garage spaces: 2
- Has uncovered spaces: Yes
Features
- Levels: Two
- Stories: 2
- Pool features: None
Lot
- Size: 0.21 Acres
- Features: Cul-De-Sac
Details
- Parcel number: 049758
- Zoning: FCO R-8
- Special conditions: Owner Sale
Construction
Type & style
- Home type: SingleFamily
- Architectural style: Traditional
- Property subtype: Stick/Site Built, Residential, Single Family Residence
Materials
- Vinyl Siding
- Foundation: Slab
Condition
- Year built: 2023
Utilities & green energy
- Sewer: Public Sewer
- Water: Public
Community & HOA
HOA
- Has HOA: Yes
- HOA fee: $300 annually
Location
- Region: Youngsville
Financial & listing details
- Tax assessed value: $353,790
- Annual tax amount: $2,249
- Date on market: 5/28/2026
- Cumulative days on market: 66 days
- Listing agreement: Exclusive Right To Sell
- Listing terms: Cash,Conventional,FHA,USDA Loan,VA Loan
Estimated market value
Not available
Estimated sales range
Not available
Not available
Price history
| Date | Event | Price |
|---|---|---|
| 5/28/2026 | Listed for sale | $395,000+12.9%$194/sqft |
Source:  Doorify MLS #10169993 Report a problem Doorify MLS #10169993 Report a problem | ||
| 8/14/2025 | Listing removed | $2,025$1/sqft |
Source: Zillow Rentals Report a problem | ||
| 7/29/2025 | Price change | $2,025-1.2%$1/sqft |
Source: Zillow Rentals Report a problem | ||
| 7/21/2025 | Price change | $2,050-2.4%$1/sqft |
Source: Zillow Rentals Report a problem | ||
| 6/19/2025 | Listed for rent | $2,100+5.3%$1/sqft |
Source: Zillow Rentals Report a problem | ||
| 3/21/2024 | Listing removed | -- |
Source: Zillow Rentals Report a problem | ||
| 3/14/2024 | Listed for rent | $1,995$1/sqft |
Source: Zillow Rentals Report a problem | ||
| 3/12/2024 | Listing removed | -- |
Source: Zillow Rentals Report a problem | ||
| 2/1/2024 | Price change | $1,995-9.1%$1/sqft |
Source: Zillow Rentals Report a problem | ||
| 1/19/2024 | Listed for rent | $2,195-0.2%$1/sqft |
Source: Zillow Rentals Report a problem | ||
| 1/15/2024 | Listing removed | -- |
Source: Zillow Rentals Report a problem | ||
| 11/20/2023 | Sold | $350,000$172/sqft |
Source: Public Record Report a problem | ||
| 11/20/2023 | Listed for rent | $2,200$1/sqft |
Source: Zillow Rentals Report a problem | ||
Public tax history
| Year | Property taxes | Tax assessment |
|---|---|---|
| 2025 | $2,249 +1.9% | $353,790 |
| 2024 | $2,208 | $353,790 |
Find assessor info on the county website
Monthly payment
Est. payment
Payment breakdown
Explore the cost of this home by adjusting the details. Changes won't be saved.Climate risks
Neighborhood: 27596
Nearby schools
GreatSchools rating
- 8/10Youngsville ElementaryGrades: PK-5Distance: 1.6 mi
- 5/10Cedar Creek MiddleGrades: 6-8Distance: 0.8 mi
- 6/10Franklinton HighGrades: 9-12Distance: 3 mi
Schools provided by the listing agent
- Elementary: Franklin
Source: Triad MLS. This data may not be complete. We recommend contacting the local school district to confirm school assignments for this home.
- $322,8003 bd2 ba1.3k sqft110 Conifer Ln, Youngsville, NC 27596Off Market
- $354,7003 bd2 ba1.6k sqft90 Conifer Ln, Youngsville, NC 27596Off Market
- $319,4403 bd2 ba1.6k sqft120 Conifer Ln, Youngsville, NC 27596Off Market
- $327,4104 bd2 ba1.8k sqft105 Conifer Ln, Youngsville, NC 27596Off Market
- $345,0003 bd2 ba2k sqft35 Acacia Ct, Youngsville, NC 27596Sold
- $353,0003 bd2 ba2k sqft85 Conifer Ln, Youngsville, NC 27596Sold
- $366,9004 bd3 ba1.8k sqft70 Conifer Ln, Youngsville, NC 27596Off Market
- $330,0003 bd3 ba1.6k sqft95 Balsa Dr, Youngsville, NC 27596Sold
A local agent can set up tours, give advice and negotiate with sellers.
Similar homes
- $400,0003 bd4 ba2.2k sqft44 Heartleaf Sq, Youngsville, NC 27596For Sale

 MLS ID #10182439, Canji Michelle Atkinson. Doorify MLS
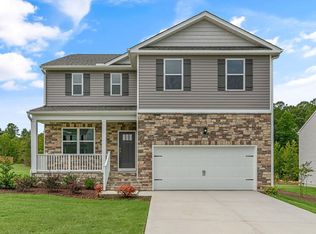
 - $384,9903 bd3 ba2.3k sqftGalen, Youngsville, NC 27596New Construction
 Doorify MLS
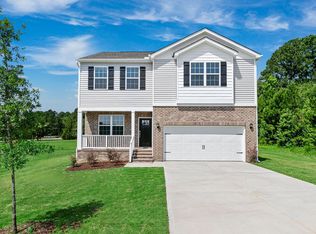
 - $392,0303 bd3 ba2.1k sqftPenwell, Youngsville, NC 27596New Construction
 Doorify MLS
 - $319,0004 bd3 ba2k sqft230 Rosewood Ln, Youngsville, NC 27596For Sale
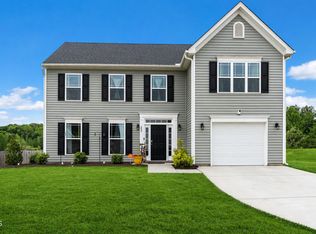 MLS ID #10162141, Tyrone Charles Flowers. Doorify MLS
 - $417,9904 bd3 ba2.5k sqft40 Rolling Hills Dr, Youngsville, NC 27596New ConstructionDoorify MLS
- $384,9903 bd2 ba1.9k sqftAberdeen, Youngsville, NC 27596New ConstructionDoorify MLS
- $381,1404 bd3 ba2.1k sqftPenwell, Youngsville, NC 27596New ConstructionDoorify MLS
- $372,9904 bd2 ba1.7k sqftCali, Youngsville, NC 27596New ConstructionDoorify MLS
- $430,0003 bd3 ba2.4k sqft1113 Shadow Shade Dr, Wake Forest, NC 27587For SaleMLS ID #10176538, Stephanie Santiago. Doorify MLS
- $344,9993 bd3 ba2.4k sqftDan Ryan Builders, Franklinton, NC 27525For SaleMLS ID #10157040, Erika Luster. Doorify MLS
- $489,9004 bd3 ba2.4k sqft809 Willow Tower Ct, Rolesville, NC 27571For SaleMLS ID #10183802, Susan Abshire. Doorify MLS
- $339,0003 bd3 ba1.5k sqft105 Whistlers Cv, Louisburg, NC 27549For SaleMLS ID #10154985, Mike Rowe. Doorify MLS
- $415,0003 bd3 ba2.1k sqft321 Natsam Woods Way, Wake Forest, NC 27587For SaleMLS ID #10163733, KG Gaurav. Doorify MLS
- $359,0003 bd3 ba2.5k sqft1229 Treetop Meadow Ln, Wake Forest, NC 27587For SaleMLS ID #10181927, Michael Terbet. Doorify MLS
- $398,9904 bd2 ba1.8k sqft1665 Solace Way, Rolesville, NC 27571New ConstructionMLS ID #10183094, Griffin Link. Doorify MLS
- $350,0004 bd3 ba2k sqft504 Yulee Dr, Zebulon, NC 27597For SaleMLS ID #10182589, Jessica Vines. Doorify MLS
- $420,0004 bd3 ba2.2k sqft25 Sunrise Court, Spring Hope, NC 27882For Sale
 MLS ID #100592318, CLARENCE WHITLEY, Whitley Realty Team LLC. Hive MLS
 - $379,9903 bd3 ba2.1k sqft3516 Sugarplum Rd, Raleigh, NC 27604For SaleMLS ID #10177253, Hui Li. Doorify MLS
- $410,0005 bd3 ba2.8k sqft200 Carolina Maple Dr, Franklinton, NC 27525For SaleMLS ID #10177603, Yolanda Antoinette Thornton. Doorify MLS
- $375,0004 bd3 ba2.4k sqft169 Black Cloud Dr, Louisburg, NC 27549For SaleMLS ID #10176290, Katherine Falk. Doorify MLS
