Beautiful townhome in desirable Wake Forest community The Orchards at Traditions! This beautifully designed townhome combines modern finishes with a sought after open floor plan in a vibrant pool community just minutes from shopping, dining, parks, and downtown Wake Forest. Rich LVP flooring flows throughout the main living areas, leading to a bright, open-concept layout that's perfect for everyday living and entertaining. The stylish kitchen features a large center island, stainless steel appliances, abundant cabinetry, and a spacious pantry! A first-floor guest suite with a full bath offers exceptional flexibility for visitors, a home office, or multigenerational living. Upstairs, the spacious primary suite provides a relaxing retreat with a large walk-in closet, dual vanity, soaking tub, and separate shower. A generous secondary bedroom also includes a walk-in closet, while the oversized loft creates the perfect flex space for a media room, playroom, home gym, or office. Complete with a rear-entry two-car garage with private, off street entrance this home offers comfort, convenience and flexibility for every lifestyle!
For sale
$359,000
1229 Treetop Meadow Ln, Wake Forest, NC 27587
3beds
2,545sqft
:
Get pre-qualified$2,343/mo
Townhouse, Residential
Built in 2019
2,178 Square Feet Lot
$352,900 Zestimate®
$141/sqft
$182/mo HOA
What's special
Modern finishesSeparate showerVibrant pool communitySpacious pantryLarge center islandLarge walk-in closetSpacious primary suite
- 4 days |
- 295 |
- 22 |
Likely to sell faster than
Zillow last checked:
Listing updated:
Listed by:
Michael Terbet 919-621-1015,
Coldwell Banker HPW,
Ida Terbet 919-539-6409,
Coldwell Banker HPW
Source: Doorify MLS,MLS#: 10181927
Facts & features
Interior
Bedrooms & bathrooms
- Bedrooms: 3
- Bathrooms: 3
- Full bathrooms: 3
Heating
- None
Cooling
- Central Air
Appliances
- Included: Dishwasher, Exhaust Fan, Gas Range, Microwave, Refrigerator, Stainless Steel Appliance(s), Washer, Water Heater
- Laundry: Laundry Room, Upper Level
Features
- Bathtub/Shower Combination, Granite Counters, Kitchen Island, Open Floorplan, Pantry, Separate Shower, Soaking Tub, Walk-In Closet(s), Walk-In Shower, Water Closet
- Flooring: Carpet, Tile, Wood
- Basement: Other
- Has fireplace: No
- Common walls with other units/homes: 2+ Common Walls
Interior area
- Total structure area: 2,545
- Total interior livable area: 2,545 sqft
- Finished area above ground: 2,545
- Finished area below ground: 0
Property
Parking
- Total spaces: 2
- Parking features: Alley Access, Attached, Concrete, Driveway, Garage
- Attached garage spaces: 2
Features
- Levels: Two
- Stories: 1
- Patio & porch: Front Porch, Patio
- Exterior features: Private Entrance, Rain Gutters
- Fencing: None
- Has view: Yes
Lot
- Size: 2,178 Square Feet
- Features: Interior Lot
Details
- Parcel number: 185103144793000 0466414
- Zoning: RMX
- Special conditions: Standard
Construction
Type & style
- Home type: Townhouse
- Architectural style: Traditional, Transitional
- Property subtype: Townhouse, Residential
- Attached to another structure: Yes
Materials
- Fiber Cement, Stone Veneer
- Foundation: Slab
- Roof: Shingle
Condition
- New construction: No
- Year built: 2019
Utilities & green energy
- Sewer: Public Sewer
- Water: Public
Community & HOA
Community
- Features: Curbs, Street Lights
- Subdivision: The Orchards at Traditions
HOA
- Has HOA: Yes
- Amenities included: Clubhouse, Landscaping, Maintenance Grounds, Maintenance Structure, Pool
- Services included: Maintenance Grounds, Maintenance Structure, Road Maintenance
- HOA fee: $182 monthly
- Additional fee info: Second HOA Fee $252.5 Quarterly
Location
- Region: Wake Forest
Financial & listing details
- Price per square foot: $141/sqft
- Tax assessed value: $354,219
- Annual tax amount: $3,531
- Date on market: 7/23/2026
- Road surface type: Asphalt
Estimated market value
$352,900
$335,000 - $371,000
$2,328/mo
Price history
| Date | Event | Price |
|---|---|---|
| 7/23/2026 | Listed for sale | $359,000+33%$141/sqft |
Source:  Doorify MLS #10181927 Report a problem Doorify MLS #10181927 Report a problem | ||
| 9/20/2019 | Sold | $270,000$106/sqft |
Source: Public Record Report a problem | ||
Public tax history
| Year | Property taxes | Tax assessment |
|---|---|---|
| 2025 | $3,339 +0.4% | $354,219 |
| 2024 | $3,327 +5% | $354,219 +30.7% |
| 2023 | $3,169 +4.2% | $271,028 |
| 2022 | $3,041 +1.8% | $271,028 |
| 2021 | $2,988 | $271,028 |
| 2020 | $2,988 +65.9% | $271,028 -0.1% |
| 2019 | $1,801 | $271,304 |
Find assessor info on the county website
Monthly payment
Est. payment
Payment breakdown
Explore the cost of this home by adjusting the details. Changes won't be saved.Climate risks
Neighborhood: 27587
Nearby schools
GreatSchools rating
- 8/10Richland Creek Elementary SchoolGrades: PK-5Distance: 2 mi
- 4/10Wake Forest Middle SchoolGrades: 6-8Distance: 3.3 mi
- 7/10Wake Forest High SchoolGrades: 9-12Distance: 1.5 mi
Schools provided by the listing agent
- Elementary: Wake - Richland Creek Elementary School
- Middle: Wake - Wake Forest Middle School
- High: Wake - Wake Forest High School
Source: Doorify MLS. This data may not be complete. We recommend contacting the local school district to confirm school assignments for this home.
- $387,600-- bd2 ba2.4k sqft1233 Treetop Meadow Ln, Wake Forest, NC 27587Off Market
- $379,700-- bd2 ba2.4k sqft1225 Treetop Meadow Ln, Wake Forest, NC 27587Off Market
- $373,1003 bd3 ba2.5k sqft1228 Treetop Meadow Ln, Wake Forest, NC 27587Off Market

- $392,700-- bd2 ba2.6k sqft1237 Treetop Meadow Ln, Wake Forest, NC 27587Off Market
- $356,6004 bd3 ba2.2k sqft1221 Treetop Meadow Ln, Wake Forest, NC 27587Off Market
- $370,700-- bd3 ba2.3k sqft1217 Treetop Meadow Ln, Wake Forest, NC 27587Off Market
- $375,0004 bd3 ba2.4k sqft1213 Treetop Meadow Ln, Wake Forest, NC 27587Sold
- $356,8003 bd3 ba2.4k sqft1209 Treetop Meadow Ln, Wake Forest, NC 27587Off Market
A local agent can set up tours, give advice and negotiate with sellers.
Similar homes
- $349,9903 bd4 ba2.2k sqft507 Gateway Townes Blvd, Wake Forest, NC 27587For Sale
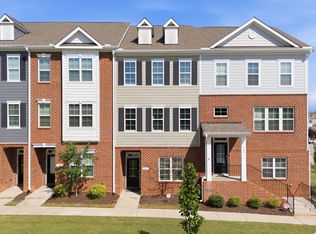
 MLS ID #10167621, Lee Cox. Doorify MLS
 - $295,0003 bd3 ba1.5k sqft506 Oak Forest View Ln, Wake Forest, NC 27587For Sale
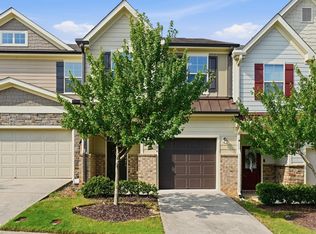 MLS ID #10181013, Addie Price. Doorify MLS
 - $479,0003 bd3 ba2.5k sqft522 Brunello Dr, Wake Forest, NC 27587For Sale
 MLS ID #10182102, Maryalyce Summers. Doorify MLS
 - $354,0003 bd3 ba2k sqft812 Silo Park Dr, Wake Forest, NC 27587For Sale
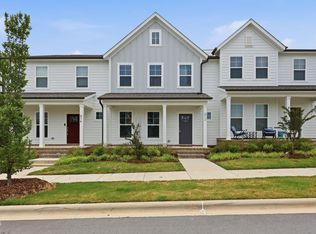 MLS ID #10176879, Maiddo Esho. Doorify MLS
 - $325,0003 bd3 ba1.8k sqft307 Spaight Acres Way, Wake Forest, NC 27587For SaleMLS ID #10169219, Angie Cole. Doorify MLS
- $340,0003 bd3 ba1.8k sqft820 Laurel Gate Dr, Wake Forest, NC 27587For SaleMLS ID #10140104, Devin Sullivan. Doorify MLS
- $300,0003 bd3 ba1.6k sqft1416 Chatuga Way, Wake Forest, NC 27587For SaleMLS ID #10177340, Tonya Hunt. Doorify MLS
- $349,9903 bd3 ba1.8k sqft209 Solaire Aly, Wake Forest, NC 27587New ConstructionDoorify MLS
- $348,2153 bd3 ba1.9k sqft720 Winton Way #544, Wake Forest, NC 27587New ConstructionMLS ID #10139718, Jim Allen. Doorify MLS
- $372,1503 bd3 ba1.9k sqft724 Winton Way #542, Wake Forest, NC 27587New ConstructionMLS ID #10140454, Jim Allen. Doorify MLS
- $369,9904 bd4 ba2.3k sqft519 Forestville Rd, Wake Forest, NC 27587New ConstructionDoorify MLS
- $355,4004 bd3 ba1.9k sqft710 Winton Way #548, Wake Forest, NC 27587New ConstructionMLS ID #10138239, Jim Allen. Doorify MLS
- $280,0003 bd3 ba1.5k sqft317 Conrad Ln, Wake Forest, NC 27587For SaleMLS ID #10150912, Jo Smith. Doorify MLS
- $377,7503 bd3 ba1.9k sqft933 Alma Railway Dr #553, Wake Forest, NC 27587New ConstructionMLS ID #10138630, Jim Allen. Doorify MLS
- $379,9903 bd4 ba2.2k sqft549 Forestville Rd, Wake Forest, NC 27587New ConstructionDoorify MLS
- $379,9904 bd4 ba2.2k sqft531 Forestville Rd, Wake Forest, NC 27587New ConstructionDoorify MLS
- $415,0003 bd3 ba2.1k sqft321 Natsam Woods Way, Wake Forest, NC 27587For SaleMLS ID #10163733, KG Gaurav. Doorify MLS
- $495,0004 bd3 ba2.7k sqft353 Joyner Bluff Dr, Wake Forest, NC 27587For SaleMLS ID #10171429, Jo Smith. Doorify MLS
- $364,9003 bd3 ba2.5k sqft675 Hawksbill Dr, Franklinton, NC 27525For SaleMLS ID #10177833, Matt Perry. Doorify MLS
- $299,9003 bd3 ba1.5k sqft955 Alma Railway Dr #563, Wake Forest, NC 27587New ConstructionMLS ID #10061277, Jim Allen. Doorify MLS
