The Palmer at Legacy is a beautifully designed two-story home offering three spacious bedrooms and two-and-a-half bathrooms. Blending elegance, comfort, and functionality, this home is ideal for families seeking modern features and timeless style. With its thoughtful layout and premium upgrades included through LGI Homes' Complete Plus™ package, the Palmer delivers exceptional value in every detail.
Sold for $354,900
$354,900
45 Arch Way, Youngsville, NC 27596
4beds
1,890sqft
Single Family Residence
Built in 2026
0.27 Acres Lot
$354,800 Zestimate®
$188/sqft
$2,153 Estimated rent
Home value
$354,800
$337,000 - $373,000
$2,153/mo
Zestimate® history
Owner options
List your home for rent
$2,153/mo
Rent Zestimate®
Find your next renter with Zillow Rental Manager. Plus, with online applications, you can quickly screen prospective tenants – for free.
$2,153/mo
Rent Zestimate®
Refinance and save
$2,803/mo
Est. payment
Refinancing to a lower rate could help reduce your monthly payments and save thousands over the life of the loan.
$2,803/mo
Est. payment
Explore your selling options
Work with a Zillow partner agent
Leverage their expertise and Zillow's premium Showcase listings to get your home seen by more buyers.
Get startedList with your own agent
Get your home in front of millions of buyers by listing it on Zillow.
Learn how to do itSell it yourself
Take full control of how buyers see your home on Zillow by listing For Sale by Owner (FSBO).
List your homeWhat's special
Thoughtful layoutPremium upgradesThree spacious bedroomsTwo-and-a-half bathrooms
Zillow last checked:
Listing updated:
Listed by:
Dayne Luck 919-801-7103,
LGI Realty NC, LLC
Bought with:
Dayne Luck, 206947
LGI Realty NC, LLC
Source: Doorify MLS,MLS#: 10181700
Facts & features
Interior
Bedrooms & bathrooms
- Bedrooms: 4
- Bathrooms: 3
- Full bathrooms: 2
- 1/2 bathrooms: 1
- Main level bathrooms: 1
- Main level bedrooms: 3
Primary bedroom
- Level: Second
- Area: 218.4 Square Feet
- Dimensions: 14.0 x 15.6
Bedroom 2
- Level: Second
- Area: 156.24 Square Feet
- Dimensions: 12.4 x 12.6
Bedroom 3
- Level: Second
- Area: 139.36 Square Feet
- Dimensions: 13.4 x 10.4
Bedroom 4
- Level: Second
- Area: 116.48 Square Feet
- Dimensions: 10.4 x 11.2
Primary bathroom
- Level: Second
- Area: 80.84 Square Feet
- Dimensions: 9.4 x 8.6
Bathroom 2
- Level: Second
- Area: 45.24 Square Feet
- Dimensions: 5.2 x 8.7
Bathroom 3
- Level: Main
- Area: 22.4 Square Feet
- Dimensions: 3.2 x 7.0
Dining room
- Level: Main
- Area: 95.4 Square Feet
- Dimensions: 10.6 x 9.0
Kitchen
- Level: Main
- Area: 116.6 Square Feet
- Dimensions: 10.6 x 11.0
Living room
- Level: Main
- Area: 348.6 Square Feet
- Dimensions: 21.0 x 16.6
Utility room
- Level: Second
- Area: 19.84 Square Feet
- Dimensions: 6.2 x 3.2
Heating
- None
Cooling
- Ceiling Fan(s), Heat Pump
Appliances
- Included: Dishwasher, Electric Water Heater, Ice Maker, Oven, Stainless Steel Appliance(s)
- Laundry: Laundry Room, Main Level
Features
- Granite Counters, Open Floorplan, Pantry, Walk-In Closet(s), Kitchen/Dining Room Combination, Bathtub/Shower Combination
- Flooring: Carpet, Laminate
- Common walls with other units/homes: No Common Walls
Interior area
- Total structure area: 1,890
- Total interior livable area: 1,890 sqft
- Finished area above ground: 1,890
- Finished area below ground: 0
Property
Parking
- Total spaces: 2
- Parking features: Driveway, Garage Door Opener
- Garage spaces: 2
- Has uncovered spaces: Yes
Features
- Levels: Two
- Stories: 2
- Patio & porch: None
- Exterior features: Rain Gutters
Lot
- Size: 0.27 Acres
- Features: Back Yard, Front Yard
Details
- Parcel number: 052936
- Special conditions: Standard
Construction
Type & style
- Home type: SingleFamily
- Architectural style: Craftsman
- Property subtype: Single Family Residence
Materials
- Stone Veneer, Vinyl Siding
- Foundation: Slab
- Roof: Shingle
Condition
- New Construction
- New construction: Yes
- Year built: 2026
- Major remodel year: 2026
Details
- Builder model: Palmer
- Builder name: LGI Homes
Utilities & green energy
- Sewer: Public Sewer
- Water: Public
- Utilities for property: Electricity Available, Electricity Connected, Sewer Available, Underground Utilities, Water Available, Water Connected
Community & HOA
Community
- Features: Playground
- Subdivision: Legacy
HOA
- Has HOA: Yes
- Services included: Maintenance Grounds, Road Maintenance, Storm Water Maintenance
- HOA fee: $500 annually
- HOA name: Cams Management
- HOA phone: 877-672-2267
Location
- Region: Youngsville
Financial & listing details
- Price per square foot: $188/sqft
- Annual tax amount: $2,292
- Date on market: 7/22/2026
- Listing agreement: Exclusive Right To Sell
- Listing terms: Contract
- Road surface type: Asphalt
Price history
| Date | Event | Price |
|---|---|---|
| 9/18/2026 | Sold | $354,900-1.4%$188/sqft |
Source:  Doorify MLS #10181700 Report a problem Doorify MLS #10181700 Report a problem | ||
| 7/22/2026 | Pending sale | $359,900$190/sqft |
Source: Doorify MLS #10181700 Report a problem | ||
| 7/22/2026 | Listed for sale | $359,900$190/sqft |
Source: Doorify MLS #10181700 Report a problem | ||
Public tax history
Tax history is unavailable.
Neighborhood: 27596
Nearby homes
- $324,9003 bd2 ba1.5k sqft65 Arch Way, Youngsville, NC 27596Sold
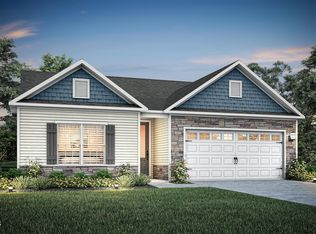
- $344,9003 bd3 ba1.7k sqft55 Arch Way, Youngsville, NC 27596Pending
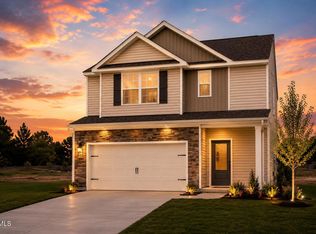
- $379,9003 bd3 ba2k sqft35 Arch Way, Youngsville, NC 27596New Construction
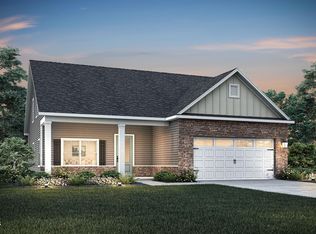
- $384,9004 bd3 ba2.2k sqft40 Arch Way, Youngsville, NC 27596Sold
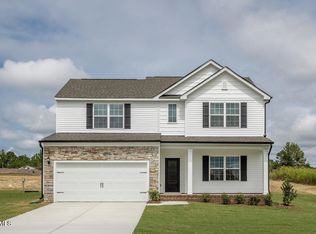
- $404,9004 bd3 ba2.5k sqft25 Arch Way, Youngsville, NC 27596Pending
- $379,9003 bd3 ba2k sqft30 Arch Way, Youngsville, NC 27596Pending
- $399,9004 bd3 ba2.5k sqft60 Arch Way, Youngsville, NC 27596Sold
- $365,0004 bd2 ba1.7k sqft35 Symmetry Loop, Youngsville, NC 27596Sold
Nearby schools
GreatSchools rating
- 6/10Long Mill ElementaryGrades: PK-5Distance: 1.9 mi
- 5/10Cedar Creek MiddleGrades: 6-8Distance: 1.4 mi
- 6/10Franklinton HighGrades: 9-12Distance: 1.7 mi
Schools provided by the listing agent
- Elementary: Franklin - Youngsville Elementary
- Middle: Franklin - Franklinton Middle School
- High: Franklin - Franklinton High
Source: Doorify MLS. This data may not be complete. We recommend contacting the local school district to confirm school assignments for this home.
Get a cash offer in 3 minutes
Find out how much your home could sell for in as little as 3 minutes with a no-obligation cash offer.
Estimated market value
$354,800
Get a cash offer in 3 minutes
Find out how much your home could sell for in as little as 3 minutes with a no-obligation cash offer.
Estimated market value
$354,800
