Welcome to 250 Longwood Drive, where there's room to settle in, spread out, and create the kind of everyday moments that make a house feel like home. Tucked into an established Youngsville neighborhood on nearly an acre surrounded by mature trees, this is a property that gives you space both inside and out. Step through the front door and you'll immediately notice the warmth of the hardwood floors flowing throughout. The layout offers something that's becoming harder to find: defined spaces that give each room its own purpose, while still connecting naturally where it matters. It's easy to picture quiet mornings at home, family gathering in the kitchen, and friends filling the house without everyone being in one big room. The updated kitchen features granite countertops, stainless steel appliances, ample cabinetry, and a new dishwasher added in 2024. The downstairs half bath was renovated in 2025, while other improvements include a new roof in 2021, new water heater in 2020, natural gas conversion, green sand water filtration system, and garage door opener. Upstairs, three bedrooms provide room to unwind at the end of the day, while the spacious bonus room gives you the freedom to create a space that fits your life, whether that's movie nights, a playroom, home office, workout room, or a little bit of everything. Then there's the backyard, a space meant to be enjoyed. Start your morning with coffee on the two-level deck, grill out with friends on a summer afternoon, and end the evening gathered around the firepit patio. With an approximately 20x17 lower deck and 12x10 upper deck separated by just one step, there's plenty of room for everyone to gather. The nearly one-acre lot offers room to play, garden, entertain, or simply enjoy the peace of having a little more space around you. A custom 10x12 shed provides additional storage, while the added parking pad makes hosting family and friends even easier. With approximately 2,200 square feet, 3 bedrooms, 2.5 baths, a bonus room, two-car garage, thoughtful updates, and outdoor spaces made for gathering, this is more than a list of features. It's morning coffee on the deck. It's evenings around the fire. It's having room to gather and room to breathe.
For sale
$470,000
250 Longwood Dr, Youngsville, NC 27596
3beds
2,201sqft
Single Family Residence, Residential
Built in 1999
0.95 Acres Lot
$-- Zestimate®
$214/sqft
$-- HOA
What's special
Firepit patioTwo-level deckSpacious bonus roomHardwood floors flowing throughoutGranite countertopsTwo-car garageNew dishwasher
- 5 days
- 342
- 25
Likely to sell faster than
Zillow last checked:
Listing updated:
Listed by:
Christina Leigh Cobb 919-675-7275,
eXp Realty, LLC - C
Source: Doorify MLS,MLS#: 10188883
Facts & features
Interior
Bedrooms & bathrooms
- Bedrooms: 3
- Bathrooms: 3
- Full bathrooms: 2
- 1/2 bathrooms: 1
Heating
- Natural Gas
Cooling
- Central Air
Features
- Flooring: Tile, Wood
Interior area
- Total structure area: 2,201
- Total interior livable area: 2,201 sqft
- Finished area above ground: 2,201
- Finished area below ground: 0
Video & virtual tour
Property
Parking
- Total spaces: 2
- Parking features: Garage - Attached
- Attached garage spaces: 2
Features
- Levels: Two
- Stories: 2
- Has view: Yes
Lot
- Size: 0.95 Acres
Details
- Parcel number: 032434
- Zoning: FCO R-30
- Special conditions: Standard
Construction
Type & style
- Home type: SingleFamily
- Architectural style: Traditional
- Property subtype: Single Family Residence, Residential
Materials
- Vinyl Siding
- Foundation: Brick/Mortar
- Roof: Shingle
Condition
- New construction: No
- Year built: 1999
Utilities & green energy
- Sewer: Septic Tank
- Water: Well
Community & HOA
Community
- Subdivision: Woodcroft
HOA
- Has HOA: No
Location
- Region: Youngsville
Financial & listing details
- Price per square foot: $214/sqft
- Tax assessed value: $435,210
- Annual tax amount: $2,809
- Date on market: 8/27/2026
- Road surface type: Paved
Estimated market value
Not available
Estimated sales range
Not available
Not available
Price history
| Date | Event | Price |
|---|---|---|
| 8/27/2026 | Listed for sale | $470,000+82.9%$214/sqft |
Source: eXp Realty #10188883 Report a problem | ||
| 10/11/2018 | Sold | $257,000-1.1%$117/sqft |
Source:  Doorify MLS #2208234 Report a problem Doorify MLS #2208234 Report a problem | ||
| 9/12/2018 | Pending sale | $259,900$118/sqft |
Source: Real Living Pittman Properties #2208234 Report a problem | ||
| 9/7/2018 | Price change | $259,900-2.7%$118/sqft |
Source: Real Living Pittman Properties #2208234 Report a problem | ||
| 8/19/2018 | Price change | $267,000-2.9%$121/sqft |
Source: Real Living Pittman Properties #2208234 Report a problem | ||
| 8/7/2018 | Listed for sale | $275,000+17%$125/sqft |
Source: Real Living Pittman Properties #2208234 Report a problem | ||
| 1/18/2017 | Sold | $235,000$107/sqft |
Source: Doorify MLS #2089329 Report a problem | ||
| 12/9/2016 | Pending sale | $235,000$107/sqft |
Source: Keller Williams - Durham #2089329 Report a problem | ||
| 10/13/2016 | Price change | $235,000-7.8%$107/sqft |
Source: Keller Williams - Durham #2089329 Report a problem | ||
| 9/21/2016 | Price change | $255,000-3.8%$116/sqft |
Source: Keller Williams - Durham #2089329 Report a problem | ||
| 9/8/2016 | Price change | $265,000+6%$120/sqft |
Source: Keller Williams - Durham #2089329 Report a problem | ||
| 7/3/2016 | Listed for sale | $250,000$114/sqft |
Source: Keller Williams - Durham #2089329 Report a problem | ||
| 8/19/2013 | Listing removed | $1,650$1/sqft |
Source: Stonewood Properties, Inc. #1901506 Report a problem | ||
| 7/18/2013 | Listed for rent | $1,650$1/sqft |
Source: Stonewood Properties, Inc. #1901506 Report a problem | ||
Public tax history
| Year | Property taxes | Tax assessment |
|---|---|---|
| 2025 | $2,742 +1.9% | $435,210 |
| 2024 | $2,691 +11.7% | $435,210 +66.7% |
| 2023 | $2,410 +0.4% | $261,110 |
| 2022 | $2,400 +1.8% | -- |
| 2021 | $2,356 -1.1% | -- |
| 2020 | $2,382 +0.4% | -- |
| 2019 | $2,372 +9.9% | $254,930 |
| 2018 | $2,159 | $254,930 +23.2% |
| 2017 | $2,159 | $206,840 |
| 2016 | $2,159 | $206,840 |
| 2015 | $2,159 +6% | $206,840 |
| 2014 | $2,035 | $206,840 |
| 2013 | -- | $206,840 |
| 2012 | -- | $206,840 +0.7% |
| 2011 | -- | $205,331 -9.6% |
| 2010 | -- | $227,169 |
| 2009 | -- | $227,169 |
| 2008 | -- | $227,169 |
| 2007 | -- | $227,169 |
| 2006 | -- | $227,169 |
| 2005 | -- | $227,169 |
| 2004 | -- | $227,169 +60.8% |
| 2003 | -- | $141,303 |
| 2002 | -- | $141,303 |
| 2001 | -- | $141,303 |
Find assessor info on the county website
Monthly payment
Est. payment
Payment breakdown
Explore the cost of this home by adjusting the details. Changes won't be saved.Climate risks
Neighborhood: 27596
Nearby schools
Schools provided by the listing agent
- Elementary: Franklin - Long Mill Elementary
- Middle: Franklin - Cedar Creek Middle
- High: Franklin - Franklinton High
Source: Doorify MLS. This data may not be complete. We recommend contacting the local school district to confirm school assignments for this home.

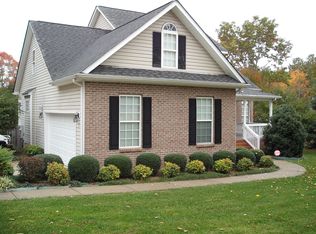
Similar homes
- $495,0004 bd3 ba2.6k sqft80 Lockamy Ln, Youngsville, NC 27596For Sale

 MLS ID #10184357, Kameron Addison Kalk. Doorify MLS
 - $415,0003 bd2 ba2.1k sqft221 E Winston St, Youngsville, NC 27596For Sale
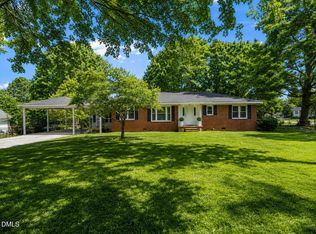 MLS ID #10187849, Christina Leigh Cobb. Doorify MLS
 - $550,0003 bd3 ba2.8k sqft30 Winchester Ct, Youngsville, NC 27596For Sale
 MLS ID #10188541, Jennifer Smith. Doorify MLS
 - $399,9004 bd3 ba2k sqft280 Beaver Ridge Dr, Youngsville, NC 27596For Sale
 MLS ID #10176362, Michelle Edwards Mitchell. Doorify MLS
 - $499,0003 bd2 ba2.1k sqft45 Bramblewood Dr, Youngsville, NC 27596For SaleMLS ID #10169101, Ashley Quinn. Doorify MLS
- $380,0003 bd2 ba1.2k sqft100 New Castle Ct, Youngsville, NC 27596For SaleMLS ID #10177203, Mary Barnwell. Doorify MLS
- $513,4003 bd3 ba2.7k sqft465 Spencers Gate Dr, Youngsville, NC 27596For SaleMLS ID #10169368, Sommer Donahoe. Doorify MLS
- $505,0003 bd2 ba2.4k sqft2117 Olde Brassfield Ln, Franklinton, NC 27525For SaleMLS ID #10181774, Josh Philpott. Doorify MLS
- $450,0003 bd3 ba2k sqft265 Sorrel Dr, Franklinton, NC 27525For SaleMLS ID #10185705, Meredith Hilbert. Doorify MLS
- $450,0004 bd4 ba2.5k sqft101 Oakwood Dr, Wake Forest, NC 27587For SaleMLS ID #10186155, Susan Napolitano. Doorify MLS
- $311,0003 bd2 ba1.4k sqft112 Waiters Way, Youngsville, NC 27596For SaleMLS ID #10179507, Tina Lutrario. Doorify MLS
- $320,0003 bd2 ba1.1k sqft108 Bristol Ct, Youngsville, NC 27596For SaleMLS ID #10182034, Ryan Daniel Sabatini. Doorify MLS
- $395,0004 bd3 ba1.8k sqft956 E Durness Ct, Wake Forest, NC 27587For SaleMLS ID #10186168, Trevor Burris. Doorify MLS
- $550,0004 bd3 ba2.6k sqft1514 Anterra Dr, Wake Forest, NC 27587For SaleMLS ID #10181596, Kristi Fritter. Doorify MLS
- $550,0003 bd3 ba2.3k sqft9052 Cornwell Dr, Wake Forest, NC 27587For SaleMLS ID #10189082, Karen Tehrani. Doorify MLS
- $450,0003 bd2 ba2.7k sqft40 Perry Ln, Zebulon, NC 27597For SaleMLS ID #10183292, Christina Valkanoff. Doorify MLS
- $525,0004 bd3 ba2.1k sqft1314 Sourwood Dr, Wake Forest, NC 27587For SaleMLS ID #10177702, Connie Batten. Doorify MLS
- $549,9993 bd3 ba2.6k sqft104 Light Falls Dr, Wake Forest, NC 27587For SaleMLS ID #10175797, Richard Brandon Hiatt. Doorify MLS
- $579,9003 bd3 ba3.2k sqft1708 Ripple Ct, Franklinton, NC 27525For SaleMLS ID #10186472, Rebecca Fisher. Doorify MLS
- $475,0003 bd3 ba1.6k sqft6901 River Birch Dr, Raleigh, NC 27613For SaleMLS ID #10185108, David Wilson. Doorify MLS
