Skip main navigation
Sold for $475,000
Street View
  • $475,000

    190 Woodcroft Dr, Youngsville, NC 27596

    3beds
    2,117sqft
    Single Family Residence, Residential
    Built in 2000
    1.09 Acres Lot
    $467,600 Zestimate®
    $224/sqft
    $2,232 Estimated rent

    Home value

    $467,600

    $411,000 - $533,000

    $2,232/mo

    Zestimate® history
    Loading
    Loading...

    Owner options

    List your home for rent

    $2,232/mo

    Rent Zestimate®

    Find your next renter with Zillow Rental Manager. Plus, with online applications, you can quickly screen prospective tenants – for free.

    Learn more

    $2,232/mo

    Rent Zestimate®

    Refinance and save

    $2,850/mo

    Est. payment

    Refinancing to a lower rate could help reduce your monthly payments and save thousands over the life of the loan.

    See today's rates

    $2,850/mo

    Est. payment

    Explore your selling options

    Work with a Zillow partner agent

    Leverage their expertise and Zillow's premium Showcase listings to get your home seen by more buyers.

    Get started

    List with your own agent

    Get your home in front of millions of buyers by listing it on Zillow.

    Learn how to do it

    Sell it yourself

    Take full control of how buyers see your home on Zillow by listing For Sale by Owner (FSBO).

    List your home

    What's special

    Cozy fireplaceWelcoming front porchTray ceilingsVersatile bonus roomCrown moldingNeutral finishesCharming curb appeal
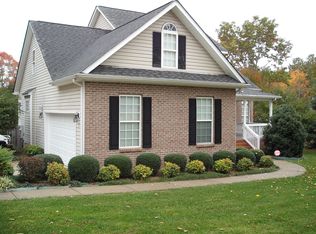
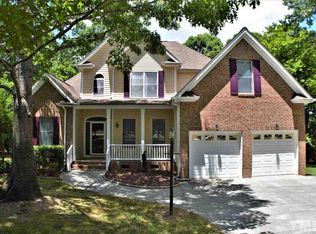
    Welcome to your dream home! This beautiful home blends style, comfort, and entertainment. From the moment you pull up, you'll love the charming curb appeal, welcoming front porch, and thoughtfully landscaped yard. Step inside to find a bright layout with neutral finishes, crown molding, and a living room featuring a custom mantle and cozy fireplace. The kitchen and dining areas flow seamlessly into the living space, making it perfect for everyday living and entertaining. Upstairs, you'll find generously sized bedrooms, a versatile bonus room, and a serene primary suite with tray ceilings and plenty of natural light. Enjoy getting ready in the primary suite with heated bathroom floors, a soaking tub + separate shower, and an oversized closet! Even better? There's a bonus space attached to the bedroom that would make a perfect corner for an office, coffee bar, or reading nook! The real showstopper is the outdoor oasis! Spend your days lounging on the expansive deck, taking a dip in the pool, or relaxing on the screened-in porch while overlooking the fenced backyard. Gather around the fire pit on cool evenings and take advantage of the storage shed for all your outdoor gear. This backyard is truly designed for year-round enjoyment. This home has it all... space to spread out inside, incredible outdoor living, and a location that feels private yet convenient. Only 10 minutes to downtown Youngsville where you will find Scoops on Main, Yacht Club, Packhouse Coffee & more! Lender credit up to $2,000 when using Frank Mahan with Fairway Mortgage: 919-830-5029; frank.mahan@fairwaymc.com

    Zillow last checked:

    Listing updated:

    Listed by:

    Brenna Lauren Cogliati 336-302-6623,

    Choice Residential Real Estate

    Bought with:

    Kathy Jones, 287683

    RE/MAX United

    Source: Doorify MLS,MLS#: 10125193MLS Logo

    Facts & features

    Interior

    Bedrooms & bathrooms
    • Bedrooms: 3
    • Bathrooms: 3
    • Full bathrooms: 2
    • 1/2 bathrooms: 1
    Heating
    • Forced Air, Natural Gas
    Cooling
    • Central Air
    Features
    • Flooring: Carpet, Vinyl
    • Basement: Crawl Space
    • Has fireplace: No
    Interior area
    • Total structure area: 2,117
    • Total interior livable area: 2,117 sqft
    • Finished area above ground: 2,117
    • Finished area below ground: 0

    Property

    Parking
    • Total spaces: 6
    • Parking features: Garage - Attached, Open
    • Attached garage spaces: 2
    • Uncovered spaces: 4
    Features
    • Levels: Two
    • Stories: 2
    • Has view: Yes
    Lot
    • Size: 1.09 Acres
    Details
    • Parcel number: 1833650641
    • Special conditions: Standard

    Construction

    Type & style
    • Home type: SingleFamily
    • Architectural style: Traditional, Transitional
    • Property subtype: Single Family Residence, Residential
    Materials
    • Vinyl Siding
    • Roof: Shingle
    Condition
    • New construction: No
    • Year built: 2000

    Utilities & green energy

    • Sewer: Septic Tank
    • Water: Well

    Community & HOA

    Community
    • Subdivision: Woodcroft
    HOA
    • Has HOA: No
    Location
    • Region: Youngsville

    Financial & listing details

    • Price per square foot: $224/sqft
    • Tax assessed value: $437,790
    • Annual tax amount: $2,757
    • Date on market: 10/2/2025

    Price history

    DateEventPrice
    12/3/2025Sold$475,000-1%$224/sqft
    Source: Doorify MLS #10125193 Report a problem
    10/5/2025Pending sale$480,000$227/sqft
    Source: Doorify MLS #10125193 Report a problem
    10/2/2025Listed for sale$480,000+84.6%$227/sqft
    Source: Doorify MLS #10125193 Report a problem
    8/2/2019Sold$260,000-1.9%$123/sqft
    Source: Doorify MLS #2263265 Report a problem
    8/2/2019Listed for sale$265,000$125/sqft
    Source: Fonville Morisey/Lochmere Sales Office #2263265 Report a problem
    7/6/2019Pending sale$265,000$125/sqft
    Source: Fonville Morisey/Lochmere Sales Office #2263265 Report a problem
    7/4/2019Listed for sale$265,000+45.2%$125/sqft
    Source: Fonville Morisey/Lochmere Sales Office #2263265 Report a problem
    7/25/2002Sold$182,500$86/sqft
    Source: Doorify MLS #639555 Report a problem

    Public tax history

    YearProperty taxesTax assessment
    2025$2,757 +1.9%$437,790
    2024$2,707 +16.1%$437,790 +73.5%
    2023$2,332 +0.4%$252,300
    2022$2,322 -0.5%--
    2021$2,333 -1.1%--
    2020$2,358 +0.4%--
    2019$2,348 +8.2%$252,300
    2018$2,170 $252,300 +21.3%
    2017$2,170 $207,930
    2016$2,170 $207,930
    2015$2,170 +6%$207,930
    2014$2,046 $207,930
    2013-- $207,930
    2012-- $207,930 +9%
    2011-- $190,763
    2010-- $190,763
    2009-- $190,763
    2008-- $190,763
    2007-- $190,763
    2006-- $190,763
    2005-- $190,763
    2004-- $190,763 +21.7%
    2003-- $156,801
    2002-- $156,801
    2001-- $156,801
    Find assessor info on the county website

    Neighborhood: 27596

    Nearby schools

    GreatSchools rating
    Schools provided by the listing agent
    • Elementary: Franklin - Long Mill
    • Middle: Franklin - Cedar Creek
    • High: Franklin - Franklinton

    Source: Doorify MLS. This data may not be complete. We recommend contacting the local school district to confirm school assignments for this home.

    Get a cash offer in 3 minutes
    Find out how much your home could sell for in as little as 3 minutes with a no-obligation cash offer.
    Estimated market value
    $467,600
    Get a cash offer in 3 minutes
    Find out how much your home could sell for in as little as 3 minutes with a no-obligation cash offer.
    Estimated market value
    $467,600