Beautiful traditional style home in prime North Raleigh location on .34 acre lot loaded with recent improvements. New roof 2021. New HVAC 2017. New water heater 2021. Hardwoods throughout most of 1st floor. Spacious family room features gas log fireplace. Formal dining room. Renovated eat-in kitchen offers new LVP flooring, new granite countertops, stainless steel appliances (gas range) and center island. Primary suite has walk in closet and updated bath including LVP flooring & new walk in shower. Leaf Filter gutter guards with transferrable warranty. New back slider door with warranty. Back deck with new deck boards and railings overlook fantastic, wooded backyard. 2 car tandem garage and oversized driveway. Incredibly convenient location near Lake Lynn, Crabtree Valley Mall, I-540, I-440 and Downtown Raleigh.
For sale
Price cut: $15.1K (9/14)
$459,900
6901 River Birch Dr, Raleigh, NC 27613
3beds
1,674sqft
Single Family Residence
Built in 2003
0.34 Acres Lot
$453,600 Zestimate®
$275/sqft
$-- HOA
What's special
Gas log fireplaceUpdated bathNew walk in showerSpacious family roomCenter islandFantastic wooded backyardOversized driveway
- 47 days
- 1,246
- 89
Likely to sell faster than
Zillow last checked:
Listing updated:
Listed by:
David Wilson 919-844-1152,
Carolina's Choice Real Estate,
Shelley Allen 919-736-6393,
Carolina's Choice Real Estate
Source: Doorify MLS,MLS#: 10185108
Facts & features
Interior
Bedrooms & bathrooms
- Bedrooms: 3
- Bathrooms: 3
- Full bathrooms: 2
- 1/2 bathrooms: 1
Primary bedroom
- Level: Second
Bedroom 2
- Level: Second
Bedroom 3
- Level: Second
Breakfast room
- Level: Main
Dining room
- Level: Main
Other
- Level: Main
Family room
- Level: Main
Kitchen
- Level: Main
Laundry
- Level: Second
Heating
- Forced Air, Natural Gas, Zoned
Cooling
- Central Air, Zoned
Appliances
- Included: Dryer, Disposal, Dishwasher, Gas Range, Microwave, Refrigerator, Stainless Steel Appliance(s), Washer
- Laundry: Laundry Room, Upper Level
Features
- Ceiling Fan(s), Crown Molding, Double Vanity, Entrance Foyer, Eat-in Kitchen, Granite Counters, Kitchen Island, Walk-In Closet(s), Shower Only, Bathtub/Shower Combination, Walk-In Shower
- Flooring: Carpet, Hardwood
- Windows: Insulated Windows
- Basement: Crawl Space
- Number of fireplaces: 1
- Fireplace features: Family Room, Gas Log, Masonry
Interior area
- Total structure area: 1,674
- Total interior livable area: 1,674 sqft
- Finished area above ground: 1,674
- Finished area below ground: 0
Property
Parking
- Total spaces: 6
- Parking features: Attached, Driveway, Garage Faces Front, Garage, Garage Door Opener, Tandem
- Garage spaces: 2
- Uncovered spaces: 4
Features
- Levels: Two
- Stories: 2
- Patio & porch: Deck, Front Porch, Patio, Porch
- Has view: Yes
- View description: Trees/Woods
Lot
- Size: 0.34 Acres
- Features: Corner Lot, Landscaped, Wooded, Hardwood Trees
Details
- Parcel number: 079713138020000 0105450
- Zoning: R-4
- Special conditions: Standard
Construction
Type & style
- Home type: SingleFamily
- Architectural style: Traditional
- Property subtype: Single Family Residence
Materials
- Vinyl Siding
- Foundation: Crawlspace
- Roof: Shingle
Condition
- New construction: No
- Year built: 2003
Utilities & green energy
- Sewer: Public Sewer
- Water: Public
Community & HOA
Community
- Subdivision: Hampton Oaks
HOA
- Has HOA: No
Location
- Region: Raleigh
Financial & listing details
- Price per square foot: $275/sqft
- Tax assessed value: $474,203
- Annual tax amount: $4,155
- Date on market: 8/7/2026
- Listing agreement: Exclusive Right To Sell
- Listing terms: Cash,Conventional
Estimated market value
$453,600
$431,000 - $476,000
$2,242/mo
Price history
| Date | Event | Price |
|---|---|---|
| 9/14/2026 | Price change | $459,900-3.2%$275/sqft |
Source:  Doorify MLS #10185108 Report a problem Doorify MLS #10185108 Report a problem | ||
| 8/20/2026 | Price change | $475,000-1%$284/sqft |
Source: Doorify MLS #10185108 Report a problem | ||
| 8/7/2026 | Listed for sale | $479,900+92%$287/sqft |
Source: Doorify MLS #10185108 Report a problem | ||
| 7/3/2017 | Sold | $250,000+0%$149/sqft |
Source: Public Record Report a problem | ||
| 6/28/2017 | Pending sale | $249,900-7.4%$149/sqft |
Source: Wieland Properties, Inc. #2122400 Report a problem | ||
| 5/3/2017 | Listed for sale | $269,900+0.3%$161/sqft |
Source: Wieland Properties, Inc. #2122400 Report a problem | ||
| 2/2/2017 | Listing removed | $269,000$161/sqft |
Source: Owner Report a problem | ||
| 12/7/2016 | Price change | $269,000-3.9%$161/sqft |
Source: Owner Report a problem | ||
| 9/16/2016 | Listed for sale | $279,900+21.7%$167/sqft |
Source: Owner Report a problem | ||
| 7/1/2010 | Listing removed | $229,900$137/sqft |
Source: Selling Directly,LLC #1687436 Report a problem | ||
| 12/11/2009 | Price change | $229,900-0.9%$137/sqft |
Source: Selling Directly,LLC #1687436 Report a problem | ||
| 9/30/2009 | Price change | $231,900-5.3%$139/sqft |
Source: Selling Directly,LLC #1687436 Report a problem | ||
| 7/18/2009 | Listed for sale | $245,000+7.9%$146/sqft |
Source: Owner Report a problem | ||
| 5/7/2008 | Sold | $227,000-7.3%$136/sqft |
Source: Public Record Report a problem | ||
| 2/10/2008 | Listed for sale | $244,900+463%$146/sqft |
Source: Owner Report a problem | ||
| 9/10/2003 | Sold | $43,500$26/sqft |
Source: Public Record Report a problem | ||
Public tax history
| Year | Property taxes | Tax assessment |
|---|---|---|
| 2025 | $4,156 -16.1% | $474,203 -16.5% |
| 2024 | $4,950 +48.1% | $567,693 +86.3% |
| 2023 | $3,342 +7.6% | $304,739 |
| 2022 | $3,105 +4% | $304,739 |
| 2021 | $2,985 +1.9% | $304,739 |
| 2020 | $2,931 +11.1% | $304,739 +34.9% |
| 2019 | $2,639 | $225,975 |
| 2018 | $2,639 +11.3% | $225,975 |
| 2017 | $2,371 +2.1% | $225,975 |
| 2016 | $2,322 -4.7% | $225,975 -3.2% |
| 2015 | $2,437 +5.4% | $233,445 |
| 2014 | $2,312 | $233,445 |
| 2013 | -- | $233,445 |
| 2012 | -- | $233,445 |
| 2011 | -- | $233,445 +5.6% |
| 2010 | -- | $221,012 |
| 2009 | -- | $221,012 |
| 2008 | -- | -- |
| 2007 | -- | -- |
| 2006 | -- | -- |
| 2005 | -- | -- |
| 2004 | -- | -- |
Find assessor info on the county website
Monthly payment
Est. payment
Payment breakdown
Explore the cost of this home by adjusting the details. Changes won't be saved.Climate risks
Neighborhood: Northwest Raleigh
Nearby schools
Schools provided by the listing agent
- Elementary: Wake - Jeffreys Grove Elementary
- Middle: Wake - Carroll Middle
- High: Wake - Sanderson High
Source: Doorify MLS. This data may not be complete. We recommend contacting the local school district to confirm school assignments for this home.
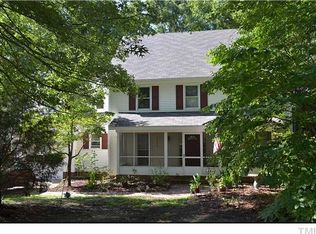
Similar homes
- $460,0003 bd3 ba1.4k sqft109 Burkwood Ln, Raleigh, NC 27609For Sale
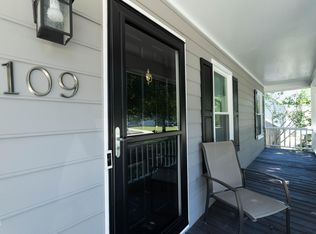
 MLS ID #10185236, Lindy Mauney. Doorify MLS
 - $450,0003 bd2 ba1.9k sqft11113 N Radner Way, Raleigh, NC 27613For Sale
 MLS ID #10174843, Melanie Elenio. Doorify MLS
 - $485,0003 bd2 ba1.8k sqft7301 Fiesta Way, Raleigh, NC 27615For Sale
 MLS ID #10183851, Taylor McMurray. Doorify MLS
 - $589,9004 bd3 ba2k sqft4324 Glen Erin Way, Raleigh, NC 27613For Sale
 MLS ID #10191992, Carol Dunn. Doorify MLS
 - $468,9003 bd3 ba2.1k sqft5612 Old Forge Cir, Raleigh, NC 27609For SaleMLS ID #10192045, Naomi Brown-Rasmussen. Doorify MLS
- $525,0004 bd2 ba1.5k sqft1120 Shetland Ct, Raleigh, NC 27609For SaleMLS ID #10192139, Rebecca Ellis. Doorify MLS
- $435,0003 bd3 ba1.8k sqft4116 Cary Oaks Dr, Apex, NC 27539For SaleMLS ID #10194584, Bailey Packard. Doorify MLS
- $499,0004 bd3 ba2.2k sqft1421 Elberon Pl, Raleigh, NC 27609For SaleMLS ID #10186114, Mary-Kate Knox. Doorify MLS
- $475,0003 bd3 ba2.3k sqft6428 Penny Rd, Raleigh, NC 27606For SaleMLS ID #10184181, Gabe Button. Doorify MLS
- $459,9003 bd2 ba1.8k sqft5817 Mitchell Mill Rd, Wake Forest, NC 27587For SaleMLS ID #10192100, Joe Ward. Doorify MLS
- $360,0003 bd3 ba1.6k sqft2424 Mapleton Ln, Raleigh, NC 27613For SaleMLS ID #10170155, Janet Rose. Doorify MLS
- $429,9003 bd3 ba1.9k sqft2101 Woodnell Dr, Raleigh, NC 27603For SaleMLS ID #10185550, Rachel Goley Lowe. Doorify MLS
- $375,0003 bd3 ba1.6k sqft7316 Massachusetts Ct, Raleigh, NC 27615For SaleMLS ID #10187737, Kelli Kaspar. Doorify MLS
- $575,0004 bd3 ba2.3k sqft4904 Brookhurst Pl, Raleigh, NC 27609For SaleMLS ID #10192345, Karena Stipp. Doorify MLS
- $415,0004 bd3 ba2.2k sqft4700 Lord Nelson Dr, Raleigh, NC 27610For SaleMLS ID #10192172, Candace Jones. Doorify MLS
- $400,0003 bd3 ba1.5k sqft133 Stagecrest Dr, Raleigh, NC 27603For SaleMLS ID #10180404, David Patchin. Doorify MLS
- $599,9003 bd2 ba1.7k sqft14008 Durant Rd, Raleigh, NC 27614For SaleMLS ID #10175441, Dale Moody. Doorify MLS
- $633,7503 bd3 ba2.4k sqft105 Artillery Ln, Raleigh, NC 27615For SaleMLS ID #10185349, David Wilson. Doorify MLS
- $437,5003 bd2 ba2k sqft4409 Leota Dr, Raleigh, NC 27603For SaleMLS ID #10178451, Clay Eaton. Doorify MLS
- $407,0003 bd3 ba1.6k sqft1020 Oakwater Dr, Garner, NC 27529For SaleMLS ID #10186418, Katie Coleman. Doorify MLS
