Discover comfort, style, and simplicity in the Cary at Legacy. This thoughtfully designed one-story home offers three spacious bedrooms, two full bathrooms, and an open-concept layout that makes everyday living and entertaining effortless. As part of LGI Homes' Complete Home Plus package, the Cary comes move-in ready with modern upgrades and energy-efficient features, all included at no extra cost.
Pending
$334,900
45 Saddle Way, Youngsville, NC 27596
3beds
1,552sqft
Single Family Residence
Built in 2026
0.34 Acres Lot
$334,500 Zestimate®
$216/sqft
$42/mo HOA
What's special
Three spacious bedroomsEnergy-efficient featuresOpen-concept layout
- 72 days
- 4
- 0
Likely to sell faster than
Zillow last checked:
Listing updated:
Listed by:
Dayne Luck 919-801-7103,
LGI Realty NC, LLC
Source: Doorify MLS,MLS#: 10183744
Facts & features
Interior
Bedrooms & bathrooms
- Bedrooms: 3
- Bathrooms: 2
- Full bathrooms: 2
- Main level bathrooms: 2
- Main level bedrooms: 3
Primary bedroom
- Level: Main
- Area: 196 Square Feet
- Dimensions: 14.0 x 14.0
Bedroom 2
- Level: Main
- Area: 130 Square Feet
- Dimensions: 13.0 x 10.0
Bedroom 3
- Level: Main
- Area: 165 Square Feet
- Dimensions: 11.0 x 15.0
Primary bathroom
- Level: Main
- Area: 72 Square Feet
- Dimensions: 8.0 x 9.0
Bathroom 2
- Level: Main
- Area: 40 Square Feet
- Dimensions: 5.0 x 8.0
Dining room
- Level: Main
- Area: 180 Square Feet
- Dimensions: 12.0 x 15.0
Kitchen
- Level: Main
- Area: 72 Square Feet
- Dimensions: 8.0 x 9.0
Living room
- Level: Main
- Area: 192 Square Feet
- Dimensions: 16.0 x 12.0
Utility room
- Level: Main
- Area: 35 Square Feet
- Dimensions: 5.0 x 7.0
Heating
- Heat Pump
Cooling
- Heat Pump
Appliances
- Included: Dishwasher, Electric Range, Electric Water Heater, Microwave, Refrigerator, Stainless Steel Appliance(s)
- Laundry: Laundry Room, Main Level
Features
- Double Vanity, Granite Counters, High Ceilings, Kitchen Island, Open Floorplan, Pantry, Primary Downstairs, Walk-In Closet(s), Kitchen/Dining Room Combination, Bathtub/Shower Combination
- Flooring: Carpet, Luxury Vinyl
Interior area
- Total structure area: 1,552
- Total interior livable area: 1,552 sqft
- Finished area above ground: 1,552
- Finished area below ground: 0
Property
Parking
- Total spaces: 2
- Parking features: Driveway, Garage Door Opener
- Garage spaces: 2
- Has uncovered spaces: Yes
Features
- Levels: One
- Stories: 1
- Patio & porch: Covered, Patio
- Exterior features: Rain Gutters
Lot
- Size: 0.34 Acres
- Features: Back Yard, Landscaped
Details
- Parcel number: 052942
- Special conditions: Standard
Construction
Type & style
- Home type: SingleFamily
- Architectural style: Ranch,Craftsman
- Property subtype: Single Family Residence
Materials
- Stone Veneer, Vinyl Siding
- Foundation: Slab
- Roof: Architectural Shingle
Condition
- New Construction
- New construction: Yes
- Year built: 2026
- Major remodel year: 2026
Details
- Builder model: Cary
- Builder name: LGI Homes
Utilities & green energy
- Sewer: Public Sewer
- Water: Public
- Utilities for property: Electricity Available, Electricity Connected, Sewer Available, Underground Utilities, Water Available, Water Connected
Community & HOA
Community
- Subdivision: Legacy
HOA
- Has HOA: Yes
- Amenities included: Picnic Area
- Services included: Maintenance Grounds, Road Maintenance, Storm Water Maintenance
- HOA fee: $500 annually
- HOA name: Cams Management
- HOA phone: 877-672-2267
Location
- Region: Youngsville
Financial & listing details
- Price per square foot: $216/sqft
- Annual tax amount: $2,100
- Date on market: 7/31/2026
- Listing agreement: Exclusive Right To Sell
- Listing terms: Cash,Conventional,FHA,USDA Loan,VA Loan
- Road surface type: Asphalt
Estimated market value
$334,500
$318,000 - $351,000
$2,026/mo
Price history
| Date | Event | Price |
|---|---|---|
| 8/17/2026 | Pending sale | $334,900$216/sqft |
Source:  Doorify MLS #10183744 Report a problem Doorify MLS #10183744 Report a problem | ||
| 7/31/2026 | Listed for sale | $334,900$216/sqft |
Source: Doorify MLS #10183744 Report a problem | ||
Public tax history
Tax history is unavailable.
Monthly payment
Est. payment
Payment breakdown
Explore the cost of this home by adjusting the details. Changes won't be saved.Climate risks
Neighborhood: 27596
Nearby schools
Schools provided by the listing agent
- Elementary: Franklin - Youngsville Elementary
- Middle: Franklin - Franklinton Middle School
- High: Franklin - Franklinton High
Source: Doorify MLS. This data may not be complete. We recommend contacting the local school district to confirm school assignments for this home.
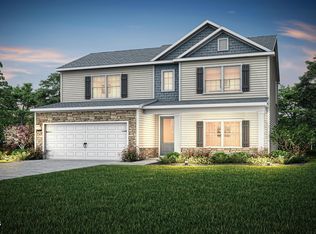
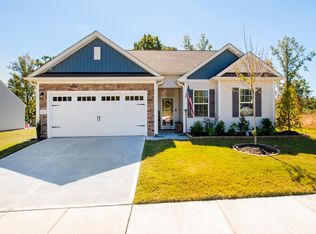
Similar homes
- $364,9004 bd3 ba1.8k sqftPalmer, Youngsville, NC 27596New Construction
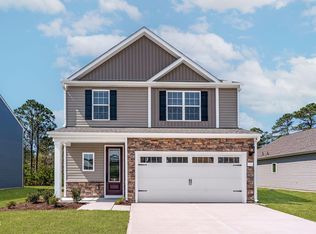
 MLS ID #10184703, Dayne Luck. Doorify MLS
 - $351,9003 bd3 ba1.7k sqft165 Symmetry Loop, Youngsville, NC 27596New Construction
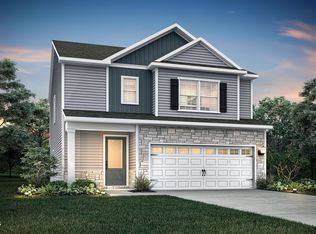 MLS ID #10193329, Dayne Luck. Doorify MLS
 - $349,9003 bd3 ba1.7k sqft195 Symmetry Loop, Youngsville, NC 27596New Construction
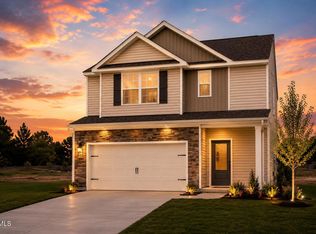 MLS ID #10193316, Dayne Luck. Doorify MLS
 - $379,9003 bd3 ba2k sqft30 Arch Way, Youngsville, NC 27596New Construction
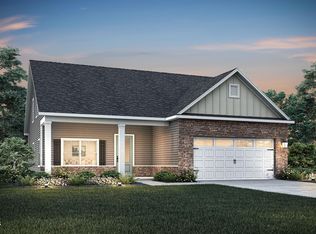 MLS ID #10182066, Dayne Luck. Doorify MLS
 - $379,9003 bd3 ba2k sqft35 Arch Way, Youngsville, NC 27596New ConstructionMLS ID #10181673, Dayne Luck. Doorify MLS
- $322,0003 bd2 ba1.3k sqft216 E College St, Franklinton, NC 27525For SaleMLS ID #10195835, Tonya Harris. Doorify MLS
- $279,9903 bd3 ba1.6k sqft362 Moose Meadow Way, Youngsville, NC 27596New ConstructionMLS ID #10184892, Daxay Malkan. Doorify MLS
- $399,9004 bd3 ba2.2k sqft25 Shining Amber Way, Franklinton, NC 27525For SaleMLS ID #10188905, Hayley Walston. Doorify MLS
- $335,0003 bd4 ba1.8k sqft1701 Chirping Trl, Wake Forest, NC 27587For SaleMLS ID #10196160, Andrea Giangrosso. Doorify MLS
- $337,9003 bd2 ba1.5k sqft204 Independence Ln, Oxford, NC 27565New ConstructionMLS ID #10189107, Dayne Luck. Doorify MLS
- $339,9003 bd4 ba2.2k sqft507 Gateway Townes Blvd, Wake Forest, NC 27587For SaleMLS ID #10167621, Lee Cox. Doorify MLS
- $290,0003 bd2 ba1.4k sqft2558 Buckingham Dr, Franklinton, NC 27525For SaleMLS ID #10183301, Mandy Moultrie. Doorify MLS
- $384,9003 bd2 ba1.6k sqft241 Steer St, Rolesville, NC 27571For SaleMLS ID #10178366, Chelsea Jones. Doorify MLS
