Franklinton • 1.25 acres • No HOA • New well + septic • Champion home • Commute access to RTP, Durham, Raleigh + Wake Forest Set on 1.25 acres in Huntington Ridge, this new Champion manufactured home offers room to spread out with the ease of a fresh, thoughtfully planned layout. Located at 2558 Buckingham Dr in Franklinton, the home features 3 bedrooms, 2 full baths, and 1,493 sq ft with an open main living area that keeps the kitchen, dining, and gathering spaces connected. The kitchen and living areas are designed for everyday function, while the private bedroom layout gives the primary suite its own comfortable retreat. New well and septic systems are already installed, adding valuable infrastructure to this over-acre setting. With no HOA, the property offers flexibility for outdoor use, gardening, storage, hobbies, or simply enjoying more space around the home. The Franklinton location provides a quieter setting with access toward Wake Forest, Raleigh, Durham, and RTP, making it a practical option for those who want more land without giving up regional connectivity. A new home, usable acreage, fresh utilities, and no HOA create a strong combination in a growing Franklin County location.
New construction
$300,000
2558 Buckingham Dr, Franklinton, NC 27525
3beds
1,493sqft
Single Family Residence, Residential, Manufactured Home
Built in 2026
1.25 Acres Lot
$270,400 Zestimate®
$201/sqft
$-- HOA
What's special
- 3 days |
- 254 |
- 25 |
Likely to sell faster than
Zillow last checked:
Listing updated:
Listed by:
Mandy Moultrie 404-987-1463,
Berkshire Hathaway HomeService
Source: Doorify MLS,MLS#: 10183301
Facts & features
Interior
Bedrooms & bathrooms
- Bedrooms: 3
- Bathrooms: 2
- Full bathrooms: 2
Heating
- Electric
Cooling
- Central Air, Electric, Heat Pump
Appliances
- Included: Built-In Range, Cooktop, Dishwasher, Disposal, Electric Oven, Electric Range, Free-Standing Range, Free-Standing Refrigerator, Ice Maker, Microwave, Oven, Range, Range Hood, Refrigerator, Stainless Steel Appliance(s)
- Laundry: Electric Dryer Hookup, Inside, Laundry Room, Main Level, Washer Hookup
Features
- Bathtub/Shower Combination, Breakfast Bar, Built-in Features, Crown Molding, Dining L, Double Vanity, Eat-in Kitchen, Granite Counters, Kitchen Island, Open Floorplan, Pantry, Recessed Lighting, Separate Shower, Shower Only, Smooth Ceilings, Stone Counters, Walk-In Closet(s), Walk-In Shower
- Flooring: Carpet, Vinyl, Wood
- Windows: Aluminum Frames
- Common walls with other units/homes: No Common Walls
Interior area
- Total structure area: 1,493
- Total interior livable area: 1,493 sqft
- Finished area above ground: 1,493
- Finished area below ground: 0
Property
Features
- Levels: One
- Stories: 1
- Exterior features: Lighting
- Fencing: None
- Has view: Yes
- View description: See Remarks
Lot
- Size: 1.25 Acres
- Features: Cleared, Partially Cleared
Details
- Additional structures: None
- Parcel number: 182700925906
- Special conditions: Standard
Construction
Type & style
- Home type: MobileManufactured
- Architectural style: Farmhouse, Traditional
- Property subtype: Single Family Residence, Residential, Manufactured Home
Materials
- Board & Batten Siding, Vertical Siding, Vinyl Siding
- Foundation: Pillar/Post/Pier, Raised
- Roof: Shingle
Condition
- New construction: Yes
- Year built: 2026
- Major remodel year: 2026
Utilities & green energy
- Sewer: Septic Tank
- Water: Well
- Utilities for property: Electricity Connected, Septic Connected, Water Connected
Community & HOA
Community
- Features: Other
- Subdivision: Huntington Ridge
HOA
- Has HOA: No
Location
- Region: Franklinton
Financial & listing details
- Price per square foot: $201/sqft
- Tax assessed value: $17,500
- Annual tax amount: $129
- Date on market: 7/31/2026
- Road surface type: Gravel
Estimated market value
$270,400
$238,000 - $303,000
$1,646/mo
Price history
| Date | Event | Price |
|---|---|---|
| 7/31/2026 | Listed for sale | $300,000+597.7%$201/sqft |
Source:  Doorify MLS #10183301 Report a problem Doorify MLS #10183301 Report a problem | ||
| 3/20/2026 | Sold | $43,000-38.6%$29/sqft |
Source: Public Record Report a problem | ||
| 9/26/2025 | Price change | $70,000-12.5%$47/sqft |
Source: Owner Report a problem | ||
| 9/3/2025 | Listed for sale | $80,000$54/sqft |
Source: Owner Report a problem | ||
| 7/25/2025 | Pending sale | $80,000$54/sqft |
Source: Owner Report a problem | ||
| 7/11/2025 | Listed for sale | $80,000+1860.3%$54/sqft |
Source: Owner Report a problem | ||
| 2/16/2024 | Sold | $4,081$3/sqft |
Source: Public Record Report a problem | ||
Public tax history
| Year | Property taxes | Tax assessment |
|---|---|---|
| 2025 | $130 +0.8% | $17,500 |
| 2024 | $129 -9.6% | $17,500 +13.6% |
| 2023 | $143 | $15,400 |
| 2022 | $143 +6.9% | $15,400 |
| 2021 | $133 | $15,400 |
| 2020 | $133 | $15,400 |
| 2019 | $133 | $15,400 |
| 2018 | $133 -8.5% | $15,400 -4.3% |
| 2016 | $146 | $16,100 |
| 2015 | $146 +5.8% | $16,100 |
| 2014 | $138 | $16,100 |
Find assessor info on the county website
Monthly payment
Climate risks
Neighborhood: 27525
Nearby schools
GreatSchools rating
- 7/10Tar River Elementary SchoolGrades: PK-5Distance: 0.7 mi
- 4/10G C Hawley MiddleGrades: 6-8Distance: 6.8 mi
- 4/10South Granville High SchoolGrades: 9-12Distance: 6.5 mi
Schools provided by the listing agent
- Elementary: Franklin County Schools
- Middle: Franklin County Schools
- High: Franklin - Franklinton High
Source: Doorify MLS. This data may not be complete. We recommend contacting the local school district to confirm school assignments for this home.
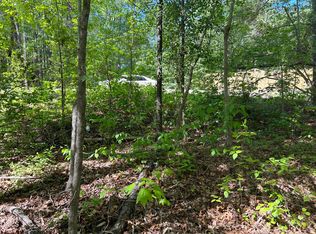
- $43,0001.25 Acres2558 Buckingham Dr #36, Franklinton, NC 27525Sold
- $224,2003 bd2 ba1.4k sqft3690 Essex Ct, Franklinton, NC 27525Off Market
- $201,2003 bd2 ba1.4k sqft2556 Buckingham Dr, Franklinton, NC 27525Off Market
- $38,2501 Acres2557 Buckingham Dr, Franklinton, NC 27525Off Market
- $41,7811.33 Acres2562 Buckingham Dr, Franklinton, NC 27525Off Market
- $90,0003 bd2 ba1k sqft2552 Buckingham Dr, Franklinton, NC 27525Sold
- $166,1003 bd2 ba1.3k sqft3692 Essex Ct, Franklinton, NC 27525Off Market
- $183,200-- bd2 ba1.8k sqft2563 Buckingham Dr, Franklinton, NC 27525Off Market
A local agent can set up tours, give advice and negotiate with sellers.
Similar homes
- $299,9003 bd2 ba1.2k sqft65 Rainwood Ct, Louisburg, NC 27549For Sale

 MLS ID #10183311, Connie Jean Guckavan. Doorify MLS
 - $375,0003 bd2 ba1.7k sqft3637 Ashton Glen Ln, Oxford, NC 27565For Sale
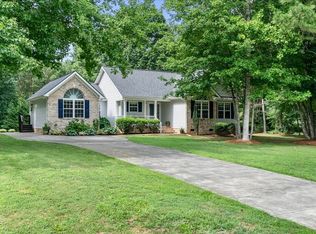 MLS ID #10181833, Bonnie Lou Hernandez. Doorify MLS
 - from $245,9903 bd3 ba1.5k sqftLitchfield Plan, Essex Townes, Franklinton, NC 27525New Construction
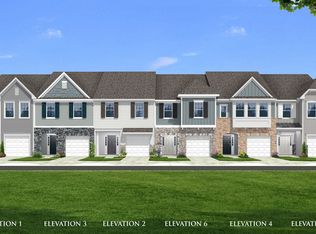 DRB Homes
 - $300,0003 bd2 ba1.4k sqft105 Buck Ridge Rd, Louisburg, NC 27549New Construction
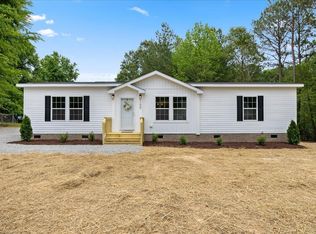 MLS ID #10171451, Mandy Moultrie. Doorify MLS
 - $330,0003 bd2 ba1.1k sqft108 Bristol Ct, Youngsville, NC 27596For SaleMLS ID #10182034, Ryan Daniel Sabatini. Doorify MLS
- $310,0003 bd2 ba1.1k sqft208 Orkney Rd, Stem, NC 27581For SaleMLS ID #10171727, Debbie Rogers. Doorify MLS
- $288,5003 bd2 ba1.7k sqft105 Franklin Street, La Grange, NC 28551New Construction
 MLS ID #100590840, Judith McMillen, Berkshire Hathaway Home Services McMillen & Associates Realty. Hive MLS
 - $344,9003 bd2 ba1.6k sqft106 Old State Highway 75 N, Stem, NC 27581For SaleMLS ID #10179497, Victoria Lee Holmes. Doorify MLS
- $345,0003 bd2 ba1.2k sqft1608 Rogers Pointe Ln, Creedmoor, NC 27522For SaleMLS ID #10176305, Matt Gaylord. Doorify MLS
- $349,9993 bd3 ba1.9k sqftEastwood, Franklinton, NC 27525For SaleMLS ID #10135541, Natalie Pearse. Doorify MLS
- $444,9903 bd2 ba2k sqft205 Sutherland Dr, Franklinton, NC 27525For SaleMLS ID #10177703, Kelly Carraway. Doorify MLS
- $355,0003 bd2 ba1.1k sqft3662 W Antioch Dr, Oxford, NC 27565For SaleMLS ID #10174168, Naomi Richardson. Doorify MLS
- $305,0003 bd2 ba1.1k sqft714 Brewer Ave, Wake Forest, NC 27587For SaleMLS ID #10165511, Craig Tribus. Doorify MLS
- $425,0003 bd2 ba1.8k sqft75 Mallory Oak Dr, Franklinton, NC 27525For SaleMLS ID #10177178, Judy Hagopian Edwards. Doorify MLS
- $300,0003 bd3 ba1.6k sqft1416 Chatuga Way, Wake Forest, NC 27587For SaleMLS ID #10177340, Tonya Hunt. Doorify MLS
- $249,9903 bd3 ba1.4k sqft247 Chili Rose Trl, Youngsville, NC 27596New ConstructionMLS ID #10182979, Daxay Malkan. Doorify MLS
- $249,9903 bd3 ba1.4k sqft249 Chili Rose Trl, Youngsville, NC 27596New ConstructionMLS ID #10182978, Daxay Malkan. Doorify MLS
- $275,0003 bd2 ba1.2k sqft108 Justice St, Louisburg, NC 27549For SaleMLS ID #10179020, Jim Allen. Doorify MLS
- from $327,0003 bd3 ba2.2k sqftMeriwether Plan, Golden Ridge, Louisburg, NC 27549New ConstructionMungo Homes, Inc
- $334,0004 bd2 ba2.2k sqft305 Broad St, Oxford, NC 27565For SaleMLS ID #10167584, Tania Canales. Doorify MLS
