Beautiful ranch plan in highly desirable subdivision. This three bedroom, two bathroom home sits on a stunning, private lot with a backyard that provides a peaceful oasis. This stunning home is ready for its new owners. Multiple updates throughout include the following: Primary bathroom completely updated; new paint throughout interior of home; Nearly all new light fixtures; New wall accents throughout; New outdoor fire pit; all windows were replaced in 2022; Roof <5 years old; Security System includes exterior cameras, interior smart panel, door sensors, smoke and carbon monoxide detectors.
Sold for $320,000
Zillow last checked:
Listing updated:
Bought with:
Annie Freed, 290386
Berkshire Hathaway HomeService
Source: Doorify MLS,MLS#: 10019623
Price history
| Date | Event | Price |
|---|---|---|
| 10/14/2026 | Listing removed | $340,000$256/sqft |
Source:  Doorify MLS #10176305 Report a problem Doorify MLS #10176305 Report a problem | ||
| 10/3/2026 | Listing removed | $1,995$2/sqft |
Source: Zillow Rentals Report a problem | ||
| 8/4/2026 | Price change | $340,000-1.4%$256/sqft |
Source: Doorify MLS #10176305 Report a problem | ||
| 7/28/2026 | Listed for rent | $1,995$2/sqft |
Source: Zillow Rentals Report a problem | ||
| 6/25/2026 | Listed for sale | $345,000-1.4%$260/sqft |
Source: Doorify MLS #10176305 Report a problem | ||
| 6/24/2026 | Listing removed | $350,000$264/sqft |
Source: Doorify MLS #10171227 Report a problem | ||
| 6/2/2026 | Listed for sale | $350,000+9.4%$264/sqft |
Source: Doorify MLS #10171227 Report a problem | ||
| 6/11/2024 | Sold | $320,000-1.5%$241/sqft |
Source: Doorify MLS #10019623 Report a problem | ||
| 5/6/2024 | Pending sale | $325,000$245/sqft |
Source: Doorify MLS #10019623 Report a problem | ||
| 4/29/2024 | Price change | $325,000-4.4%$245/sqft |
Source: Doorify MLS #10019623 Report a problem | ||
| 3/28/2024 | Listed for sale | $340,000+15.3%$256/sqft |
Source: Doorify MLS #10019623 Report a problem | ||
| 9/29/2022 | Sold | $295,000+3.3%$222/sqft |
Source: Public Record Report a problem | ||
| 8/16/2022 | Pending sale | $285,500$215/sqft |
Source: Doorify MLS #2467470 Report a problem | ||
| 8/12/2022 | Listed for sale | $285,500$215/sqft |
Source: Doorify MLS #2467470 Report a problem | ||
Nearby homes
- $322,0003 bd2 ba1.4k sqft1610 Rogers Pointe Ln, Creedmoor, NC 27522Sold
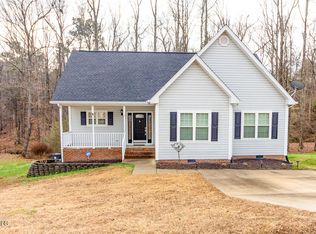
- $292,5003 bd2 ba1.3k sqft1606 Rogers Pointe Ln, Creedmoor, NC 27522Off Market

- $300,7003 bd3 ba1.5k sqft1612 Rogers Pointe Ln, Creedmoor, NC 27522Off Market
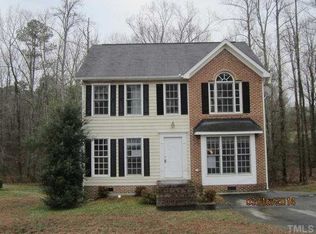
- $345,2004 bd3 ba1.9k sqft1603 Rogers Pointe Ln, Creedmoor, NC 27522Off Market
Get a cash offer in 3 minutes
Find out how much your home could sell for in as little as 3 minutes with a no-obligation cash offer.
Estimated market value
$330,500
