Welcome to 1614 Rogers Pointe Lane, located in the Rogers Pointe community of Creedmoor!
This charming ranch-style home offers 3-bedrooms, 2-baths, and 1,407 square feet, perfectly situated on a .29-acre homesite overlooking a peaceful wooded tree line.
Inside, you'll find brand new LVT flooring throughout the entire home, along with major updates including a new roof (2024), water heater (2025), and HVAC system (2026).
The bright and airy kitchen showcases white cabinetry with crown trim, marble-inspired countertops, white appliances, and detailed trim work including crown molding and chair rail. The adjoining dining area features an updated chandelier along with crown molding and chair rail for added charm.
The spacious owner's suite includes an updated ceiling fan with light and a walk-in closet with wood shelving. The en-suite bath features white cabinetry, cultured marble countertops, brushed nickel fixtures, and a walk-in shower.
The family room features crown molding and a fireplace (ready for a propane tank or city gas connection), creating a cozy and inviting space.
A laundry room just off the kitchen offers wall-to-wall storage cabinets for excellent functionality, and the refrigerator, washer, and dryer are all included.
Enjoy outdoor living on the large back deck overlooking a private backyard, along with a tall crawl space and shed providing additional storage. Residents also enjoy access to a neighborhood park, making this home a wonderful combination of comfort, updates, and location.
Call today to schedule your private tour!
Sold for $310,000
$310,000
1614 Rogers Pointe Ln, Creedmoor, NC 27522
3beds
1,407sqft
Single Family Residence
Built in 2000
0.29 Acres Lot
$312,600 Zestimate®
$220/sqft
$1,916 Estimated rent
Home value
$312,600
$269,000 - $363,000
$1,916/mo
Zestimate® history
Owner options
List your home for rent
$1,916/mo
Rent Zestimate®
Find your next renter with Zillow Rental Manager. Plus, with online applications, you can quickly screen prospective tenants – for free.
$1,916/mo
Rent Zestimate®
Refinance and save
$2,203/mo
Est. payment
Refinancing to a lower rate could help reduce your monthly payments and save thousands over the life of the loan.
$2,203/mo
Est. payment
Explore your selling options
Work with a Zillow partner agent
Leverage their expertise and Zillow's premium Showcase listings to get your home seen by more buyers.
Get startedList with your own agent
Get your home in front of millions of buyers by listing it on Zillow.
Learn how to do itSell it yourself
Take full control of how buyers see your home on Zillow by listing For Sale by Owner (FSBO).
List your homeWhat's special
Marble-inspired countertopsWalk-in showerBright and airy kitchenBrushed nickel fixturesShed providing additional storageCultured marble countertopsWhite appliances
Zillow last checked:
Listing updated:
Listed by:
Jim Allen 919-645-2114,
Coldwell Banker HPW
Bought with:
Judy Ann Ramsey, 293642
eXp Realty, LLC - C
Source: Doorify MLS,MLS#: 10156819
Facts & features
Interior
Bedrooms & bathrooms
- Bedrooms: 3
- Bathrooms: 2
- Full bathrooms: 2
- Main level bedrooms: 3
Primary bedroom
- Description: Owner's Bedroom
- Level: Main
- Area: 204 Square Feet
- Dimensions: 17 x 12
Bedroom 2
- Description: Bedroom 2
- Level: Main
- Area: 168 Square Feet
- Dimensions: 14 x 12
Bedroom 3
- Description: Bedroom 3
- Level: Main
- Area: 120 Square Feet
- Dimensions: 12 x 10
Dining room
- Description: Dining Room
- Level: Main
- Area: 140 Square Feet
- Dimensions: 14 x 10
Family room
- Description: Family Room
- Level: Main
- Area: 270 Square Feet
- Dimensions: 18 x 15
Kitchen
- Description: Kitchen
- Level: Main
- Area: 112 Square Feet
- Dimensions: 14 x 8
Laundry
- Description: Laundry Room
- Level: Main
- Area: 36 Square Feet
- Dimensions: 6 x 6
Other
- Description: Porch
- Level: Main
- Area: 120 Square Feet
- Dimensions: 20 x 6
Other
- Description: Deck
- Level: Main
- Area: 120 Square Feet
- Dimensions: 12 x 10
Heating
- Electric, Heat Pump
Cooling
- Central Air, Electric, Heat Pump
Appliances
- Included: Dryer, Dishwasher, Electric Range, Electric Water Heater, Plumbed For Ice Maker, Refrigerator, Washer
- Laundry: Laundry Room, Main Level
Features
- Ceiling Fan(s), Eat-in Kitchen, Kitchen Island, Laminate Counters, Pantry, Vaulted Ceiling(s), Walk-In Closet(s)
- Flooring: Luxury Vinyl
Interior area
- Total structure area: 1,407
- Total interior livable area: 1,407 sqft
- Finished area above ground: 1,407
- Finished area below ground: 0
Property
Parking
- Total spaces: 2
- Parking features: Driveway
- Uncovered spaces: 2
Accessibility
- Accessibility features: Accessible Central Living Area
Features
- Levels: One
- Stories: 1
- Exterior features: Rain Gutters
Lot
- Size: 0.29 Acres
- Features: Back Yard, Cleared, Gentle Sloping, Landscaped
Details
- Additional structures: Shed(s)
- Parcel number: 088703419142
- Special conditions: Standard
- Other equipment: Dehumidifier
Construction
Type & style
- Home type: SingleFamily
- Architectural style: Ranch
- Property subtype: Single Family Residence
Materials
- Brick Veneer, Vinyl Siding
- Foundation: Crawlspace
- Roof: Shingle
Condition
- New construction: No
- Year built: 2000
Utilities & green energy
- Sewer: Public Sewer
- Water: Public
Community & HOA
Community
- Features: Park
- Subdivision: Rogers Pointe
HOA
- Has HOA: Yes
- Amenities included: Maintenance Grounds, Management
- Services included: None
- HOA fee: $220 annually
- HOA name: Rogers Pointe HOA
- HOA phone: 919-528-3888
Location
- Region: Creedmoor
Financial & listing details
- Price per square foot: $220/sqft
- Tax assessed value: $268,072
- Annual tax amount: $2,887
- Date on market: 4/1/2026
- Listing agreement: Exclusive Right To Sell
- Listing terms: Cash,Conventional,FHA,USDA Loan,VA Loan
Price history
| Date | Event | Price |
|---|---|---|
| 5/11/2026 | Sold | $310,000$220/sqft |
Source:  Doorify MLS #10156819 Report a problem Doorify MLS #10156819 Report a problem | ||
| 4/7/2026 | Pending sale | $310,000$220/sqft |
Source: Doorify MLS #10156819 Report a problem | ||
| 4/1/2026 | Listed for sale | $310,000+138.5%$220/sqft |
Source: Doorify MLS #10156819 Report a problem | ||
| 6/12/2009 | Sold | $130,000$92/sqft |
Source: Doorify MLS #1633308 Report a problem | ||
Public tax history
| Year | Property taxes | Tax assessment |
|---|---|---|
| 2025 | $2,931 +1.9% | $268,072 |
| 2024 | $2,876 +52.6% | $268,072 +90.4% |
| 2023 | $1,884 +0.6% | $140,799 |
| 2022 | $1,873 +5% | $140,799 |
| 2021 | $1,784 | $140,799 |
| 2020 | $1,784 | $140,799 |
| 2019 | $1,784 | $140,799 |
| 2018 | $1,784 +1.5% | $140,799 +9.3% |
| 2016 | $1,757 | $128,841 |
| 2015 | $1,757 +9.7% | $128,841 |
| 2014 | $1,602 | $128,841 |
| 2013 | $1,602 | $128,841 |
| 2012 | -- | $128,841 |
| 2010 | -- | $128,841 -8.1% |
| 2009 | -- | $140,148 |
| 2008 | -- | $140,148 |
| 2007 | $1,058 | $140,148 |
Find assessor info on the county website
Neighborhood: 27522
Nearby homes
- $302,3003 bd2 ba1.3k sqft1616 Rogers Pointe Ln, Creedmoor, NC 27522Off Market
- $300,7003 bd3 ba1.5k sqft1612 Rogers Pointe Ln, Creedmoor, NC 27522Off Market
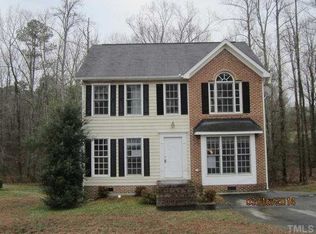
- $322,0003 bd2 ba1.4k sqft1610 Rogers Pointe Ln, Creedmoor, NC 27522Sold
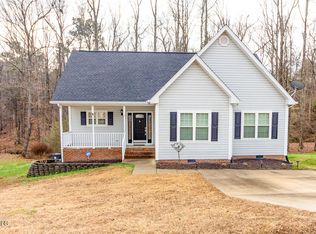
- $319,6003 bd2 ba1.4k sqft1618 Rogers Pointe Ln, Creedmoor, NC 27522Off Market

- $320,0003 bd2 ba1.3k sqft1608 Rogers Pointe Ln, Creedmoor, NC 27522Sold
- $328,3003 bd2 ba1.6k sqft1620 Rogers Pointe Ln, Creedmoor, NC 27522Off Market
- $345,3003 bd2 ba1.8k sqft1609 Rogers Pointe Ln, Creedmoor, NC 27522Off Market
- $333,7003 bd2 ba1.6k sqft1611 Rogers Pointe Ln, Creedmoor, NC 27522Off Market
Nearby schools
GreatSchools rating
- NACreedmoor ElementaryGrades: PK-5Distance: 2.3 mi
- 4/10G C Hawley MiddleGrades: 6-8Distance: 2.3 mi
- 4/10South Granville High SchoolGrades: 9-12Distance: 2.5 mi
Schools provided by the listing agent
- Elementary: Granville - Butner Stem Elementary
- Middle: Granville - Granville Central Middle School
- High: Granville - South Granville High
Source: Doorify MLS. This data may not be complete. We recommend contacting the local school district to confirm school assignments for this home.
Get a cash offer in 3 minutes
Find out how much your home could sell for in as little as 3 minutes with a no-obligation cash offer.
Estimated market value
$312,600
Get a cash offer in 3 minutes
Find out how much your home could sell for in as little as 3 minutes with a no-obligation cash offer.
Estimated market value
$312,600
- North Carolina
- Granville County
- Creedmoor
- 27522
- 1614 Rogers Pointe Ln
