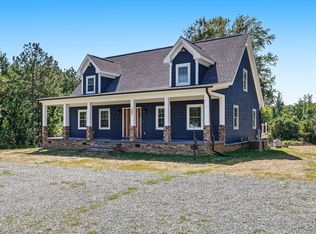
Tucked away on 14 private acres, this move in ready home offers the space to slow down, spread out and create something entirely your own. With NO HOA and ready to inspire plans for gardens, animals, play spaces, hobby areas, plantings or future outbuildings - it's ready for your dreams and plans! A fenced portion adds even more everyday functionality and an existing storage shed conveys. Built in 2022, the four bed, two bath home offers 2,058 square feet of bright, comfortable one-level living. The open main living area creates an easy connection between the kitchen, dining and gathering spaces, while an oversized center island anchors the kitchen. The spacious primary en suite features a double vanity and walk-in shower, while three additional bedrooms provide even more flexibility. Private and peacefully tucked away, yet convenient to downtown Creedmoor and within reach of everyday conveniences, this property offers a rare combination: a newer home ready to enjoy now, along with acreage ready to inspire whatever comes next.
For sale
Price cut: $20K (10/19)
$475,000
1805 Backwoods Farm Trl, Stem, NC 27581
4beds
2,058sqft
Manufactured On Land
Built in 2022
14.35 Acres Lot
$466,100 Zestimate®
$231/sqft
$-- HOA
What's special
Existing storage shed conveys
- 18 days
- 696
- 62
Likely to sell faster than
Zillow last checked:
Listing updated:
Listed by:
Alison Malloy Wojnarowski 919-504-6265,
LPT Realty, LLC,
Amy Eure 919-607-3896,
LPT Realty, LLC
Source: Doorify MLS,MLS#: 10197139
Facts & features
Interior
Bedrooms & bathrooms
- Bedrooms: 4
- Bathrooms: 2
- Full bathrooms: 2
- Main level bathrooms: 2
- Main level bedrooms: 4
Primary bedroom
- Level: Main
- Area: 192 Square Feet
- Dimensions: 15.0 x 12.8
Bedroom 2
- Level: Main
- Area: 135.89 Square Feet
- Dimensions: 12.7 x 10.7
Bedroom 3
- Level: Main
- Area: 128 Square Feet
- Dimensions: 12.8 x 10.0
Bedroom 4
- Level: Main
- Area: 130.81 Square Feet
- Dimensions: 12.7 x 10.3
Dining room
- Level: Main
- Area: 128 Square Feet
- Dimensions: 12.8 x 10.0
Family room
- Level: Main
- Area: 221.44 Square Feet
- Dimensions: 17.3 x 12.8
Kitchen
- Level: Main
- Area: 142.5 Square Feet
- Dimensions: 15.0 x 9.5
Heating
- Electric, Forced Air
Cooling
- Central Air, Heat Pump
Appliances
- Included: Dishwasher, Electric Range, Range Hood
- Laundry: Laundry Room
Features
- Ceiling Fan(s), Crown Molding, Double Vanity, Kitchen Island, Shower Only, Bathtub/Shower Combination
- Flooring: See Remarks, Vinyl
- Windows: Blinds
- Common walls with other units/homes: No Common Walls
Interior area
- Total structure area: 2,058
- Total interior livable area: 2,058 sqft
- Finished area above ground: 2,058
- Finished area below ground: 0
Property
Features
- Levels: One
- Stories: 1
Lot
- Size: 14.35 Acres
Details
- Parcel number: 089904732742
- Zoning: AR-40
- Special conditions: Standard
Construction
Type & style
- Home type: MobileManufactured
- Architectural style: Ranch
- Property subtype: Manufactured On Land
Materials
- Vinyl Siding
- Foundation: Crawlspace
- Roof: Shingle
Condition
- New construction: No
- Year built: 2022
Utilities & green energy
- Sewer: Septic Tank
- Water: Well
Community & HOA
HOA
- Has HOA: No
Location
- Region: Stem
Financial & listing details
- Price per square foot: $231/sqft
- Tax assessed value: $294,205
- Annual tax amount: $2,145
- Date on market: 10/7/2026
- Listing agreement: Exclusive Right To Sell
- Listing terms: Cash,Conventional,FHA,VA Loan
- Body type: See Remarks
Estimated market value
$466,100
$443,000 - $489,000
Not available
Price history
| Date | Event | Price |
|---|---|---|
| 10/19/2026 | Price change | $475,000-4%$231/sqft |
Source:  Doorify MLS #10197139 Report a problem | ||
| 10/7/2026 | Listed for sale | $495,000$241/sqft |
Source: Doorify MLS #10197139 Report a problem | ||
Public tax history
| Year | Property taxes | Tax assessment |
|---|---|---|
| 2025 | $2,168 -2.9% | $294,205 -3.3% |
| 2024 | $2,232 +58.9% | $304,229 +113.1% |
| 2023 | $1,405 +704.7% | $142,764 +662.2% |
| 2022 | $175 +6.9% | $18,731 |
| 2021 | $163 | $18,731 |
| 2020 | $163 | $18,731 |
| 2019 | $163 | $18,731 |
| 2018 | $163 -6.7% | $18,731 -2.5% |
| 2016 | $175 | $19,207 |
| 2015 | $175 +5.8% | $19,207 |
| 2014 | $165 +162.5% | $19,207 +130.1% |
| 2007 | $63 | $8,347 |
Find assessor info on the county website
Monthly payment
Climate risks
Neighborhood: 27581
Nearby schools
Schools provided by the listing agent
- Elementary: Granville - Mount Energy Elementary
- Middle: Granville - Granville Central Middle School
- High: Granville - Granville Early College High
Source: Doorify MLS. This data may not be complete. We recommend contacting the local school district to confirm school assignments for this home.
Similar homes
- $435,0003 bd2 ba2.1k sqft107 School St, Stem, NC 27581For Sale
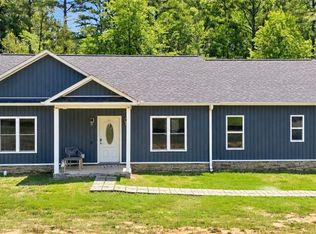
 MLS ID #10192134, Glenn Schubert. Doorify MLS
- $475,0003 bd2 ba2.5k sqft408 Lake Winds Trl, Rougemont, NC 27572For Sale
 MLS ID #10199953, Stacie Dye. Doorify MLS
- $339,9003 bd2 ba1.6k sqft106 Old State Highway 75 N, Stem, NC 27581For Sale
 MLS ID #1236213, Victoria Holmes. Triad MLS
- $500,0004 bd3 ba2.1k sqft1314 Sourwood Dr, Wake Forest, NC 27587For Sale
 MLS ID #10177702, Connie Batten. Doorify MLS
- $409,9003 bd2 ba1.7k sqft6049 Landis Rd, Oxford, NC 27565For SaleMLS ID #10199311, Penny Howell Rogers. Doorify MLS
- $440,0004 bd3 ba2.1k sqftYarmouth, Timberlake, NC 27583For SaleMLS ID #10187431, Lauren Michele Kniss. Doorify MLS
- $440,0003 bd2 ba1.8k sqft635 Manor Dr, Timberlake, NC 27583For SaleMLS ID #10182376, Melissa H White. Doorify MLS
- $400,0004 bd3 ba2.2k sqft4537 Gresham Dr, Oxford, NC 27565For SaleMLS ID #10196540, Nathan A Watson. Doorify MLS
- $480,0004 bd3 ba2.7k sqft20 Kathleen Ct, Youngsville, NC 27596For SaleMLS ID #10199308, Ginger Peters. Doorify MLS
- $284,0004 bd3 ba2k sqft2774 Lucy Garrett Rd, Timberlake, NC 27583For SaleMLS ID #10199320, Jill Strickland. Doorify MLS
- $250,0003 bd2 ba1.5k sqft4148 Forest Ct, Oxford, NC 27565For SaleMLS ID #10177845, Delphine Camara. Doorify MLS
- $340,0004 bd3 ba2.3k sqft1826 Fillmore Dr, Creedmoor, NC 27522For SaleMLS ID #10199676, Michael Ulrich. Doorify MLS
- $314,9003 bd2 ba1.5k sqft211 Old North Carolina #75, Stem, NC 27581New ConstructionMLS ID #10187862, Julie McFalls. Doorify MLS
- $499,9004 bd3 ba2.5k sqft135 Anna Marie Way, Youngsville, NC 27596For SaleMLS ID #10185818, John Rines. Doorify MLS
- $499,0003 bd2 ba2.2k sqft116 Buckeye Ct, Youngsville, NC 27596For SaleMLS ID #10197303, Samara Presley. Doorify MLS
- $490,0004 bd3 ba2.6k sqft80 Lockamy Ln, Youngsville, NC 27596For SaleMLS ID #10184357, Kameron Addison Kalk. Doorify MLS
- $449,0003 bd3 ba2k sqft540 W Juniper Ave, Wake Forest, NC 27587For SaleMLS ID #10196937, Kelli Meyer. Doorify MLS
- $545,0003 bd4 ba2.2k sqft7904 Bud Morris Rd, Wake Forest, NC 27587For SaleMLS ID #10192114, Susan Hunter. Doorify MLS
- $450,0004 bd4 ba2.5k sqft101 Oakwood Dr, Wake Forest, NC 27587For SaleMLS ID #10191354, Susan Napolitano. Doorify MLS
- $580,0003 bd3 ba2.3k sqft1754 Us Highway 15, Creedmoor, NC 27522For SaleMLS ID #10193198, Francisco G Huizar. Doorify MLS
