Welcome to your own private oasis where peaceful country living meets everyday convenience. Built in 2021 and set on almost 2 acres, this beautifully maintained 3-bedroom, 2-bath home offers 1,426 square feet just minutes from Highway 501 for an easy commute. Inside, enjoy a fresh, move-in-ready feel with new luxury vinyl plank flooring, renovated bathrooms, fresh paint, and updated appliances throughout. Outside is where this property truly shines. A fully fenced backyard provides privacy and space to roam, while chicken coops, garden, and fruit trees bring a touch of homestead living. The covered back porch captures peaceful sunrise views, while the front porch is the perfect spot to unwind with sunset skies in the evening. This property offers the rare balance of modern comfort, outdoor living, and country charm.
For sale
Price cut: $10K (7/28)
$399,000
28 Harvey B Duncan Dr, Timberlake, NC 27583
3beds
1,426sqft
:
Get pre-qualified$2,425/mo
Single Family Residence, Residential
Built in 2021
1.82 Acres Lot
$395,100 Zestimate®
$280/sqft
$-- HOA
What's special
Fresh move-in-ready feelFresh paintFruit treesUpdated appliances throughoutChicken coopsRenovated bathrooms
- 69 days |
- 358 |
- 8 |
Zillow last checked:
Listing updated:
Listed by:
Corina G Clay 336-583-1113,
OLD HOME PLACE REALTY,
Courtney Marie Caley 919-906-9324,
OLD HOME PLACE REALTY
Source: Doorify MLS,MLS#: 10171337
Facts & features
Interior
Bedrooms & bathrooms
- Bedrooms: 3
- Bathrooms: 2
- Full bathrooms: 2
Heating
- None
Cooling
- Heat Pump
Appliances
- Included: Dishwasher, Dryer, Electric Range, Refrigerator, Washer
- Laundry: Laundry Room, Main Level
Features
- Ceiling Fan(s), Double Vanity, High Ceilings, Kitchen Island, Kitchen/Dining Room Combination, Living/Dining Room Combination, Open Floorplan, Pantry, Master Downstairs
- Flooring: Combination
- Has fireplace: No
- Common walls with other units/homes: No Common Walls
Interior area
- Total structure area: 1,426
- Total interior livable area: 1,426 sqft
- Finished area above ground: 1,426
- Finished area below ground: 0
Property
Parking
- Total spaces: 6
- Parking features: Concrete, Garage, Garage Faces Front
- Attached garage spaces: 2
- Uncovered spaces: 4
Features
- Levels: One
- Stories: 1
- Patio & porch: Front Porch, Rear Porch
- Exterior features: Fenced Yard, Fire Pit, Playground
- Fencing: Back Yard, Chain Link
- Has view: Yes
- View description: Neighborhood, Rural
Lot
- Size: 1.82 Acres
- Features: Corner Lot, Rectangular Lot
Details
- Additional structures: Poultry Coop
- Parcel number: A84 251
- Special conditions: Standard
Construction
Type & style
- Home type: SingleFamily
- Architectural style: Ranch
- Property subtype: Single Family Residence, Residential
Materials
- Vinyl Siding
- Foundation: Block
- Roof: Shingle
Condition
- New construction: No
- Year built: 2021
Utilities & green energy
- Sewer: Septic Tank
- Water: Well
Community & HOA
Community
- Subdivision: Ambrous H Duncan
HOA
- Has HOA: No
Location
- Region: Timberlake
Financial & listing details
- Price per square foot: $280/sqft
- Tax assessed value: $341,158
- Annual tax amount: $2,301
- Date on market: 6/3/2026
- Road surface type: Asphalt
Estimated market value
$395,100
$375,000 - $415,000
$2,017/mo
Price history
| Date | Event | Price |
|---|---|---|
| 7/28/2026 | Price change | $399,000-2.4%$280/sqft |
Source:  Doorify MLS #10171337 Report a problem Doorify MLS #10171337 Report a problem | ||
| 7/7/2026 | Price change | $409,000-1.4%$287/sqft |
Source: Doorify MLS #10171337 Report a problem | ||
| 6/3/2026 | Listed for sale | $415,000+21.3%$291/sqft |
Source: Doorify MLS #10171337 Report a problem | ||
| 9/4/2024 | Sold | $342,000+0.6%$240/sqft |
Source: Doorify MLS #10038486 Report a problem | ||
| 7/16/2024 | Pending sale | $340,000$238/sqft |
Source: Doorify MLS #10038486 Report a problem | ||
| 6/28/2024 | Listed for sale | $340,000+18.5%$238/sqft |
Source: Doorify MLS #10038486 Report a problem | ||
| 12/15/2021 | Sold | $286,900$201/sqft |
Source: Doorify MLS #2385214 Report a problem | ||
Public tax history
| Year | Property taxes | Tax assessment |
|---|---|---|
| 2025 | $2,302 +47.2% | $341,158 +70.3% |
| 2024 | $1,564 | $200,361 |
| 2023 | $1,564 +0.3% | $200,361 |
| 2022 | $1,559 +842.7% | $200,361 +851.8% |
| 2021 | $165 +28.4% | $21,050 +30.2% |
| 2020 | $129 -1.2% | $16,162 |
| 2019 | $130 | $16,162 |
| 2018 | $130 +7.7% | $16,162 |
| 2017 | $121 | $16,162 |
| 2016 | $121 | $16,162 |
| 2015 | $121 | $16,162 |
Find assessor info on the county website
Monthly payment
Est. payment
Payment breakdown
Explore the cost of this home by adjusting the details. Changes won't be saved.Climate risks
Neighborhood: 27583
Nearby schools
GreatSchools rating
- 8/10Helena ElementaryGrades: K-5Distance: 6.5 mi
- 8/10Southern MiddleGrades: 6-8Distance: 7 mi
- 3/10Person High SchoolGrades: 9-12Distance: 7.4 mi
Schools provided by the listing agent
- Elementary: Person - Helena Elementary
- Middle: Person - Southern Middle
- High: Person - Person High
Source: Doorify MLS. This data may not be complete. We recommend contacting the local school district to confirm school assignments for this home.
- $293,100-- bd2 ba1.2k sqft64 Harvey B Duncan Dr, Timberlake, NC 27583Off Market
- $299,2003 bd2 ba1.2k sqft64 Harvey B. Duncan Drive, Roxboro, NC 27574Off Market
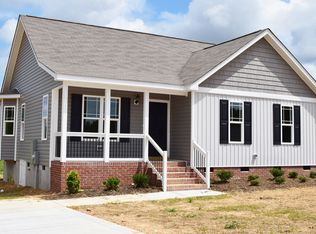
- $145,900-- bd2 ba1.7k sqft1224 Pixley Pritchard Rd, Timberlake, NC 27583Off Market
- $114,940-- bd2 ba1.4k sqft1290 Pixley Pritchard Rd, Timberlake, NC 27583Off Market
- $361,9003 bd2 ba1.5k sqft1169 Pixley Pritchard Rd, Timberlake, NC 27583Off Market
- $334,0003 bd2 ba1.2k sqft140 Harvey B Duncan Dr, Timberlake, NC 27583Off Market
- $465,0003 bd3 ba2k sqft1325 Pixley Pritchard Rd, Timberlake, NC 27583Sold
- $255,8003 bd2 ba1.5k sqft1336 Pixley Pritchard Rd, Timberlake, NC 27583Off Market
A local agent can set up tours, give advice and negotiate with sellers.
Similar homes
- $364,9003 bd2 ba1.4k sqft31 Izuba Day Dr, Timberlake, NC 27583For Sale
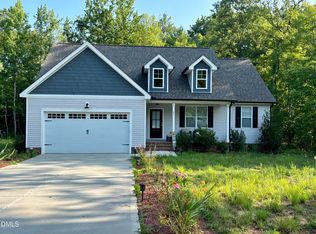
 MLS ID #10179152, Shawna Williams. Doorify MLS
 - $440,0003 bd2 ba2.1k sqft427 Fletcher Ridge Rd, Timberlake, NC 27583For Sale
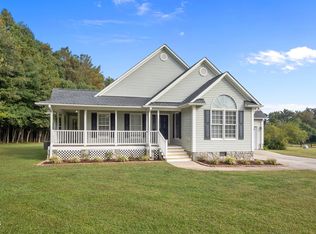 MLS ID #10122699, Melissa H White. Doorify MLS
 - $350,0003 bd2 ba1.5k sqft1221 Kermit Duncan Rd, Timberlake, NC 27583For Sale
 MLS ID #10177965, Eddie Burton. Doorify MLS
 - $450,0003 bd2 ba1.8k sqft635 Manor Dr, Timberlake, NC 27583For Sale
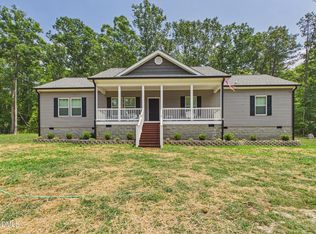 MLS ID #10182376, Melissa H White. Doorify MLS
 - $395,0004 bd3 ba1.8k sqft5923 Rivers Bend Dr, Rougemont, NC 27572For SaleMLS ID #10183074, Eddie Burton. Doorify MLS
- $380,0003 bd2 ba1.9k sqft786 Dick Holeman Rd, Timberlake, NC 27583For SaleMLS ID #10162194, A.J. Dolinger Jr. Doorify MLS
- $320,0003 bd2 ba1.5k sqft36 E Foxwood Dr, Timberlake, NC 27583For SaleMLS ID #10173349, Jessica Wilson. Doorify MLS
- $358,0003 bd2 ba1.2k sqft66 Allensville Rd, Roxboro, NC 27574For SaleMLS ID #10135564, Carol Small. Doorify MLS
- $420,0003 bd3 ba1.8k sqft13016 Meadowridge Dr, Rougemont, NC 27572For SaleMLS ID #10165311, Miranda Adele Parker. Doorify MLS
- $342,0003 bd2 ba1.5k sqft987 Red Stone Ct, Rougemont, NC 27572For SaleMLS ID #10157914, Kenny Norris Jr. Doorify MLS
- $399,9002 bd2 ba1.3k sqft152 Duke Ln, Roxboro, NC 27574For SaleMLS ID #10173749, Lori Smith. Doorify MLS
- $345,0003 bd2 ba1.6k sqft1105 Fontaine Rd, Roxboro, NC 27574For SaleMLS ID #10146150, Tammy Snead McDonald. Doorify MLS
- $339,9003 bd2 ba1.4k sqft316 Chesapeake Ave, Durham, NC 27712For SaleMLS ID #10185524, Marybeth Dennett. Doorify MLS
- $229,0002 bd1 ba1k sqft3555 Antioch Church Rd, Timberlake, NC 27583For Sale
 MLS ID #1227417, Dyan Suitt. Triad MLS
 - $289,9003 bd3 ba1.5k sqft45 Halifax Rd, Roxboro, NC 27574For SaleMLS ID #10170961, Timothy Chandler. Doorify MLS
- $370,0002 bd2 ba1.6k sqft9999 Carolina #57, Rougemont, NC 27572For SaleMLS ID #10171317, Jessica Vines. Doorify MLS
- $479,0003 bd3 ba1.6k sqft226 Aubrey Clayton Rd, Hurdle Mills, NC 27541For SaleMLS ID #10169469, Corina G Clay. Doorify MLS
- $395,0003 bd2 ba1.2k sqft155 Smith Dr, Durham, NC 27712For SaleMLS ID #10181859, Reade Ackner. Doorify MLS
- $344,9003 bd2 ba1.6k sqft106 Old State Highway 75 N, Stem, NC 27581For SaleMLS ID #10179497, Victoria Lee Holmes. Doorify MLS
- $375,0004 bd3 ba2k sqft1109 Ridge Rd, Roxboro, NC 27573New ConstructionMLS ID #10181809, Victoria Lee Holmes. Doorify MLS
