Custom-built in 2022, this beautifully maintained 3-bedroom, 2.5-bath home offers the perfect blend of modern comfort and peaceful country living in a picturesque retreat-like setting along the South Flat River. The thoughtfully designed split-bedroom floor plan features durable LVP flooring throughout and a bright, open-concept layout ideal for everyday living and entertaining. The spacious kitchen is the heart of the home, showcasing granite countertops, a center island with seating, and abundant cabinet space. Just off the kitchen, the dining room features a charming bay window that fills the space with natural light while offering scenic views of the surrounding landscape. The private primary suite provides a relaxing escape with a spacious walk-in closet and an en-suite bath. Two additional bedrooms offer flexibility for family, guests, or a home office. A convenient laundry room is located just off the oversized two-car garage, while the second-floor unfinished bonus room provides endless possibilities as a media room, playroom, office, or fitness space. Enjoy the tranquility of South Person County while remaining conveniently located just 30 minutes from Hillsborough and approximately 30-35 minutes from UNC Chapel Hill and Duke University Hospital. You'll also be only minutes from Rock of Ages Winery, local restaurants, and outdoor recreation. Experience the perfect combination of peaceful surroundings and modern convenience in this exceptional home. Welcome home!
For sale
$450,000
70 Strawberry Springs Dr, Hurdle Mills, NC 27541
3beds
1,726sqft
Single Family Residence, Residential
Built in 2021
3.25 Acres Lot
$442,100 Zestimate®
$261/sqft
$-- HOA
What's special
Oversized two-car garageSpacious kitchenAbundant cabinet spaceCenter island with seatingGranite countertopsSpacious walk-in closetEn-suite bath
- 18 days
- 951
- 95
Likely to sell faster than
Zillow last checked:
Listing updated:
Listed by:
Melissa H White 919-304-2323,
Keller Williams Central,
Tyler White 919-210-1037,
Keller Williams Central
Source: Doorify MLS,MLS#: 10185458
Facts & features
Interior
Bedrooms & bathrooms
- Bedrooms: 3
- Bathrooms: 3
- Full bathrooms: 2
- 1/2 bathrooms: 1
Heating
- Central, None
Cooling
- Ceiling Fan(s), Central Air, Electric, Heat Pump
Appliances
- Included: Dishwasher, Electric Range, Microwave
- Laundry: Electric Dryer Hookup, Laundry Room, Main Level, Washer Hookup
Features
- Eat-in Kitchen, Entrance Foyer, Granite Counters, High Ceilings, High Speed Internet, Kitchen Island, Kitchen/Dining Room Combination, Master Downstairs, Separate Shower, Smooth Ceilings, Walk-In Closet(s), Walk-In Shower
- Flooring: Vinyl
- Windows: Double Pane Windows
- Has fireplace: Yes
- Fireplace features: Family Room, Gas Log, Propane
Interior area
- Total structure area: 1,726
- Total interior livable area: 1,726 sqft
- Finished area above ground: 1,726
- Finished area below ground: 0
Video & virtual tour
Property
Parking
- Total spaces: 6
- Parking features: Driveway, Garage, Garage Faces Side, Private
- Attached garage spaces: 2
- Uncovered spaces: 4
Features
- Levels: One and One Half
- Stories: 1
- Patio & porch: Covered, Deck, Front Porch, Porch
- Exterior features: Private Yard, Rain Gutters
- Has view: Yes
- View description: Trees/Woods
- Waterfront features: Waterfront
Lot
- Size: 3.25 Acres
- Features: Back Yard, Cul-De-Sac, Flood Plains, Hardwood Trees, Landscaped, Partially Cleared, See Remarks
Details
- Parcel number: A31 127
- Zoning: res
- Special conditions: Standard
Construction
Type & style
- Home type: SingleFamily
- Architectural style: Transitional
- Property subtype: Single Family Residence, Residential
Materials
- Vinyl Siding
- Foundation: Block, Concrete Perimeter, Raised
- Roof: Shingle
Condition
- New construction: No
- Year built: 2021
Utilities & green energy
- Sewer: Septic Tank
- Water: Well
Community & HOA
Community
- Subdivision: Wild Strawberry Fields
HOA
- Has HOA: No
Location
- Region: Hurdle Mills
Financial & listing details
- Price per square foot: $261/sqft
- Tax assessed value: $404,137
- Annual tax amount: $2,286
- Date on market: 8/10/2026
- Road surface type: Gravel
Estimated market value
$442,100
$420,000 - $464,000
$2,146/mo
Price history
| Date | Event | Price |
|---|---|---|
| 8/10/2026 | Listed for sale | $450,000+68.9%$261/sqft |
Source:  Doorify MLS #10185458 Report a problem Doorify MLS #10185458 Report a problem | ||
| 10/13/2021 | Sold | $266,500+566.3%$154/sqft |
Source: Public Record Report a problem | ||
| 1/17/2021 | Listing removed | $40,000$23/sqft |
Source:  Keller Williams #2241047 Report a problem Keller Williams #2241047 Report a problem | ||
| 1/2/2021 | Pending sale | $40,000$23/sqft |
Source: Keller Williams #2241047 Report a problem | ||
| 12/31/2020 | Sold | $40,000$23/sqft |
Source: Doorify MLS #2241047 Report a problem | ||
| 12/30/2020 | Contingent | $40,000$23/sqft |
Source:  Keller Williams via MLS #2241047 Report a problem Keller Williams via MLS #2241047 Report a problem | ||
| 5/8/2020 | Pending sale | $40,000$23/sqft |
Source: Keller Williams Realty #2241047 Report a problem | ||
| 3/8/2019 | Listed for sale | $40,000$23/sqft |
Source: Keller Williams Realty #2241047 Report a problem | ||
Public tax history
| Year | Property taxes | Tax assessment |
|---|---|---|
| 2025 | $2,730 +19.4% | $404,137 +37.8% |
| 2024 | $2,287 | $293,189 |
| 2023 | $2,287 +0.3% | $293,189 |
| 2022 | $2,280 +822.1% | $293,189 +839.7% |
| 2021 | $247 +12.3% | $31,200 +13.2% |
| 2020 | $220 -1.2% | $27,565 |
| 2019 | $223 | $27,565 |
| 2018 | $223 +7.7% | $27,565 |
| 2017 | $207 | $27,565 |
| 2016 | $207 | $27,565 |
| 2015 | $207 | $27,565 |
Find assessor info on the county website
Monthly payment
Est. payment
Payment breakdown
Explore the cost of this home by adjusting the details. Changes won't be saved.Climate risks
Neighborhood: 27541
Nearby schools
Schools provided by the listing agent
- Elementary: Person - Oak Lane Elementary
- Middle: Person - Southern Middle
- High: Person - Person High
Source: Doorify MLS. This data may not be complete. We recommend contacting the local school district to confirm school assignments for this home.
- $345,7003 bd2 ba1.5k sqft60 Strawberry Springs Dr, Hurdle Mills, NC 27541Off Market
- $428,3003 bd2 ba1.8k sqft75 Strawberry Springs Dr, Hurdle Mills, NC 27541Off Market

- $231,200-- bd2 ba952 sqft65 Strawberry Springs Dr, Hurdle Mills, NC 27541Off Market
- $260,3004 bd2 ba1.1k sqft1779 Charlie Long Rd, Hurdle Mills, NC 27541Off Market
Similar homes
- $465,0004 bd3 ba2.1k sqftYarmouth, Timberlake, NC 27583For Sale
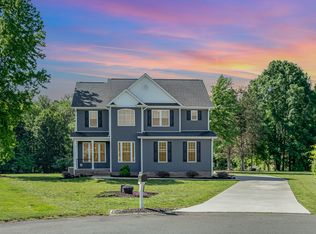
 MLS ID #10187431, Lauren Michele Kniss. Doorify MLS
 - $529,9003 bd3 ba2.4k sqft533 Birdsong Ln, Hurdle Mills, NC 27541For Sale
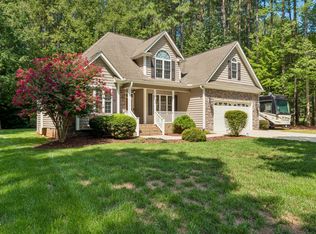 MLS ID #10187332, Ashley Burgess. Doorify MLS
 - $390,0003 bd3 ba1.9k sqft51 Water Front Ln, Timberlake, NC 27583For Sale
 MLS ID #10174214, Victoria Lee Holmes. Doorify MLS
 - $450,0003 bd2 ba1.8k sqft635 Manor Dr, Timberlake, NC 27583For Sale
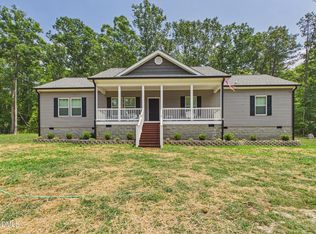 MLS ID #10182376, Melissa H White. Doorify MLS
 - $460,0003 bd2 ba1.8k sqft2621 Vinca Ln, Mebane, NC 27302For SaleMLS ID #10186317, Matthew Dover. Doorify MLS
- $390,0003 bd3 ba2.2k sqft114 Oak Hollow Rd, Timberlake, NC 27583For SaleMLS ID #10183479, Ricky Hargrave. Doorify MLS
- $427,5003 bd3 ba1.9k sqft3722 Krystle Ct, Hillsborough, NC 27278For SaleMLS ID #10185153, Brooke Fulford. Doorify MLS
- $439,0003 bd3 ba2.4k sqft1641 Oak Grove Rd, Roxboro, NC 27574For SaleMLS ID #10184919, Mika Elizabeth Smith. Doorify MLS
- $430,0003 bd3 ba1.6k sqft3012 Prophet Dr, Hillsborough, NC 27278For SaleMLS ID #10178877, Scott S Barnes. Doorify MLS
- $530,0003 bd3 ba2.3k sqft802 Oaks Lane Rd, Timberlake, NC 27583For SaleMLS ID #10177122, Jennifer Huffman. Doorify MLS
- $465,0003 bd2 ba1.7k sqft1713 Riverside Dr, Hillsborough, NC 27278For SaleMLS ID #10179611, Dacao Zhou. Doorify MLS
- $442,0003 bd3 ba2.1k sqft118 Laurston Ct, Durham, NC 27712For SaleMLS ID #10181718, Ebony Gorum. Doorify MLS
- $418,0003 bd3 ba1.9k sqft263 Pointe Mayo Dr, Roxboro, NC 27574For SaleMLS ID #10171967, David Cherry. Doorify MLS
- $359,9003 bd2 ba1.9k sqft786 Dick Holeman Rd, Timberlake, NC 27583For SaleMLS ID #10162194, A.J. Dolinger Jr. Doorify MLS
- $370,0003 bd2 ba1.9k sqft1512 Saint Marys Rd, Hillsborough, NC 27278For SaleMLS ID #10188634, Jennifer A Hall-Tilley. Doorify MLS
- $449,9003 bd2 ba1.5k sqft734 Crystal Forest Dr, Semora, NC 27343For SaleMLS ID #10102940, Timothy Chandler. Doorify MLS
- $435,0004 bd2 ba2.3k sqft3102 Little River Dr, Hillsborough, NC 27278For SaleMLS ID #10178597, Leigh Ann Rasberry. Doorify MLS
- $390,0003 bd3 ba2.1k sqft409 Reaves Ln, Semora, NC 27343For SaleMLS ID #10186304, Cassady Caven. Doorify MLS
- $485,0003 bd2 ba2.4k sqft408 Lake Winds Trl, Rougemont, NC 27572For SaleMLS ID #10175048, Mike Ellis. Doorify MLS
- $415,0003 bd3 ba1.8k sqft714 Wendy Way, Durham, NC 27712For SaleMLS ID #10186618, RRemida Shkoza. Doorify MLS
