Charming one-level home set on a beautiful acre lot in a peaceful country setting! This 3-bedroom, 2-bath property features a bright, clean interior with new flooring throughout and a beautifully remodeled kitchen showcasing striking high-end cabinetry. Step outside and enjoy the best of easy country living - morning coffee on the lovely deck, afternoons in the fenced backyard, and evenings gathered around a fire pit under the open sky. The spacious deck is perfect for grilling, entertaining, or simply unwinding after a long day. Conveniently located just a short drive to Durham, Hillsborough and Roxboro, this home offers the ideal blend of quiet living and accessibility. Move-in ready and full of charm - come experience the lifestyle you deserve!
Pending
$340,000
512 Bragg Ln, Hurdle Mills, NC 27541
3beds
1,330sqft
:
Get pre-qualified$2,083/mo
Single Family Residence, Residential
Built in 2014
1.02 Acres Lot
$337,200 Zestimate®
$256/sqft
$17/mo HOA
What's special
- 103 days |
- 88 |
- 8 |
Likely to sell faster than
Zillow last checked:
Listing updated:
Listed by:
Dee Love 336-465-6340,
Keller Williams Elite Realty
Source: Doorify MLS,MLS#: 10160510
Facts & features
Interior
Bedrooms & bathrooms
- Bedrooms: 3
- Bathrooms: 2
- Full bathrooms: 2
Heating
- Heat Pump
Cooling
- Electric
Appliances
- Included: Dryer, Refrigerator, Washer
Features
- Cathedral Ceiling(s), Pantry, Separate Shower, Smooth Ceilings, Walk-In Closet(s)
- Flooring: Carpet, Laminate, Vinyl
Interior area
- Total structure area: 1,330
- Total interior livable area: 1,330 sqft
- Finished area above ground: 1,330
- Finished area below ground: 0
Property
Features
- Levels: One
- Stories: 1
- Patio & porch: Deck, Front Porch
- Exterior features: Fenced Yard, Rain Gutters, Storage
- Has view: Yes
Lot
- Size: 1.02 Acres
Details
- Additional structures: Shed(s)
- Parcel number: A42 275
- Special conditions: Standard
Construction
Type & style
- Home type: SingleFamily
- Architectural style: Traditional
- Property subtype: Single Family Residence, Residential
Materials
- Vinyl Siding
- Roof: Shingle
Condition
- New construction: No
- Year built: 2014
Utilities & green energy
- Sewer: Septic Tank
- Water: Well
Community & HOA
Community
- Subdivision: Satterfield Place
HOA
- Has HOA: Yes
- Services included: Road Maintenance
- HOA fee: $200 annually
Location
- Region: Hurdle Mills
Financial & listing details
- Price per square foot: $256/sqft
- Tax assessed value: $277,719
- Annual tax amount: $1,417
- Date on market: 4/18/2026
- Road surface type: Paved
Estimated market value
$337,200
$320,000 - $354,000
$1,666/mo
Price history
| Date | Event | Price |
|---|---|---|
| 4/28/2026 | Pending sale | $340,000$256/sqft |
Source:  Doorify MLS #10160510 Report a problem Doorify MLS #10160510 Report a problem | ||
| 4/18/2026 | Listed for sale | $340,000+83.9%$256/sqft |
Source: Doorify MLS #10160510 Report a problem | ||
| 11/5/2019 | Sold | $184,900$139/sqft |
Source: Doorify MLS #2279272 Report a problem | ||
| 9/22/2019 | Pending sale | $184,900$139/sqft |
Source: Keller Williams Brier Creek #2279272 Report a problem | ||
| 9/19/2019 | Listed for sale | $184,900+20.9%$139/sqft |
Source: Keller Williams Brier Creek #2279272 Report a problem | ||
| 2/23/2015 | Sold | $152,900$115/sqft |
Source: Doorify MLS #1979399 Report a problem | ||
Public tax history
| Year | Property taxes | Tax assessment |
|---|---|---|
| 2025 | $1,877 +32.4% | $277,719 +53.1% |
| 2024 | $1,417 | $181,361 |
| 2023 | $1,417 +0.3% | $181,361 |
| 2022 | $1,412 +3% | $181,361 |
| 2021 | $1,372 +24.3% | $181,361 +24.7% |
| 2020 | $1,103 -1.3% | $145,475 |
| 2019 | $1,118 | $145,475 |
| 2018 | $1,118 +8.9% | $145,475 |
| 2017 | $1,026 | $145,475 |
| 2016 | $1,026 | $145,475 |
| 2015 | $1,026 | $145,475 |
Find assessor info on the county website
Monthly payment
Est. payment
Payment breakdown
Explore the cost of this home by adjusting the details. Changes won't be saved.Climate risks
Neighborhood: 27541
Nearby schools
GreatSchools rating
- 8/10Helena ElementaryGrades: K-5Distance: 2.9 mi
- 8/10Southern MiddleGrades: 6-8Distance: 7.1 mi
- 3/10Person High SchoolGrades: 9-12Distance: 9.5 mi
Schools provided by the listing agent
- Elementary: Person - Helena Elementary
- Middle: Person - Southern Middle
- High: Person - Person High
Source: Doorify MLS. This data may not be complete. We recommend contacting the local school district to confirm school assignments for this home.
- $299,0003 bd2 ba1.2k sqft408 Bragg, Hurdle Mills, NC 27541Off Market
- $286,5003 bd2 ba1.3k sqft490 Bragg Ln, Hurdle Mills, NC 27541Off Market

- $281,1003 bd2 ba1.2k sqft538 Bragg Ln, Hurdle Mills, NC 27541Off Market
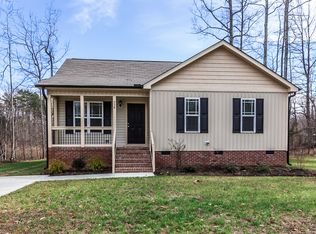
- $310,0003 bd2 ba1.2k sqft466 Bragg Ln, Hurdle Mills, NC 27541Sold

- $361,9003 bd2 ba1.4k sqft26 Tillburg Ln, Hurdle Mills, NC 27541Off Market
- $313,400-- bd2 ba1.2k sqft450 Bragg Ln, Hurdle Mills, NC 27541Off Market
- $344,9003 bd2 ba1.4k sqft62 Red Berry Holly Ln, Hillsborough, NC 27541For Sale
- $27,9741.18 Acres26 Tillburg Ln, Hurdle Mills, NC 27541Off Market
A local agent can set up tours, give advice and negotiate with sellers.
Similar homes
- $320,0003 bd2 ba1.2k sqft128 Bragg Ln, Hurdle Mills, NC 27541For Sale
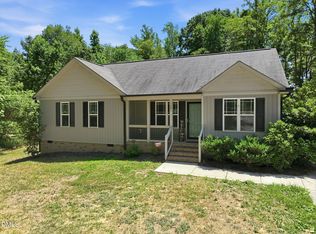
 MLS ID #10174271, Jill Strickland. Doorify MLS
 - $335,0003 bd2 ba1.5k sqft36 E Foxwood Dr, Timberlake, NC 27583For Sale
 MLS ID #10173349, Jessica Wilson. Doorify MLS
 - $380,0003 bd2 ba1.9k sqft786 Dick Holeman Rd, Timberlake, NC 27583For Sale
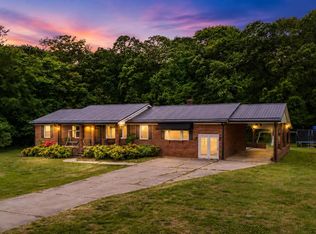 MLS ID #10162194, A.J. Dolinger Jr. Doorify MLS
 - $349,0003 bd2 ba1.5k sqft987 Red Stone Ct, Rougemont, NC 27572For Sale
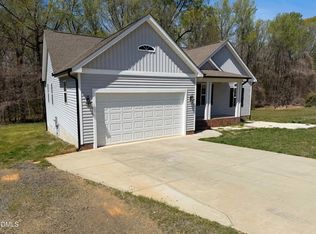 MLS ID #10157914, Kenny Norris Jr. Doorify MLS
 - $350,0003 bd3 ba1.5k sqft108 Cedar St, Butner, NC 27509For SaleMLS ID #10181985, Andrea Lauren Felso. Doorify MLS
- $365,0003 bd2 ba1.4k sqft7711 Quail Hollow Dr, Hillsborough, NC 27278For SaleMLS ID #10179272, Lisa B Borer. Doorify MLS
- $328,9003 bd2 ba1.2k sqft1224 Palmers Grove Church Rd, Hillsborough, NC 27278For SaleMLS ID #10175287, Stephanie Anson. Doorify MLS
- $349,9003 bd2 ba1.6k sqft106 Old State Highway 75 N, Stem, NC 27581For SaleMLS ID #10179497, Victoria Lee Holmes. Doorify MLS
- $359,0003 bd2 ba1.8k sqft8306 Polaris Dr, Bahama, NC 27503For SaleMLS ID #10160233, Jonathan Szabady. Doorify MLS
- $355,0003 bd2 ba1.4k sqft4034 Oak Valley Dr, Stem, NC 27581For SaleMLS ID #10161931, Terry Carpenter. Doorify MLS
- $298,8003 bd2 ba1.4k sqft72 Mae Ct, Roxboro, NC 27573For SaleMLS ID #10174460, Jamie Reichert Bey. Doorify MLS
- $369,9003 bd2 ba1.5k sqft809 Royal Oaks Dr, Durham, NC 27712For SaleMLS ID #10175862, Paula Patricia Villalva. Doorify MLS
- $339,9004 bd2 ba1k sqft313 State Highway 86 N, Hillsborough, NC 27278For SaleMLS ID #10135457, Joy Weaver Neems. Doorify MLS
- $395,0003 bd2 ba1.2k sqft155 Smith Dr, Durham, NC 27712For SaleMLS ID #10181859, Reade Ackner. Doorify MLS
- $322,5003 bd2 ba1.3k sqft1252 Dover St Lot 54, Roxboro, NC 27573New ConstructionMLS ID #10168614, Magan Inscoe. Doorify MLS
- $345,0003 bd2 ba1.6k sqft1105 Fontaine Rd, Roxboro, NC 27574For SaleMLS ID #10146150, Tammy Snead McDonald. Doorify MLS
- $310,0003 bd2 ba1.1k sqft208 Orkney Rd, Stem, NC 27581For SaleMLS ID #10171727, Debbie Rogers. Doorify MLS
- $319,9004 bd3 ba1.5k sqft3606 Meriwether Dr, Durham, NC 27704For SaleMLS ID #10179130, April Williams. Doorify MLS
- $360,0003 bd2 ba1.5k sqft8 Bair Cir, Durham, NC 27704For SaleMLS ID #10180854, Stephanie Anson. Doorify MLS
- $295,0003 bd2 ba1.3k sqft1200 Ridge Rd, Roxboro, NC 27573For SaleMLS ID #10171450, Jessica Wilson. Doorify MLS
