A covered front porch, a big back deck and an acre in Mebane—there's plenty to get excited about here! This updated 3-bedroom, 2-bathranch sits back from the road on 1.01 acres and has that comfortable country feel from the moment you walk in. Shiplap walls, ceiling beams and a living room fireplace bring the character, while quartz kitchen countertops, updated lighting and LVP and tile floors bring the updates. The bedrooms are large, with good closet space, and there's a separate laundry room, kitchen pantry and roomy dining area. Outside, there's space for a cookout on the deck, an evening around the firepit or a quiet morning on the porch. An attached carport and outdoor storage make it even better. Come take a look—this one has more than you might expect!
For sale
$330,000
3947 N State Highway 119, Mebane, NC 27302
3beds
1,286sqft
Stick/Site Built, Residential, Single Family Residence
Built in 1979
1.01 Acres Lot
$-- Zestimate®
$--/sqft
$-- HOA
What's special
Covered front porchShiplap wallsCeiling beamsBig back deckUpdated lightingRoomy dining areaKitchen pantry
- 14 days
- 928
- 87
Likely to sell faster than
Zillow last checked:
Listing updated:
Listed by:
Lori Porter 919-808-5764,
Above And Beyond Realty
Source: Triad MLS,MLS#: 1238653
Facts & features
Interior
Bedrooms & bathrooms
- Bedrooms: 3
- Bathrooms: 2
- Full bathrooms: 2
- Main level bathrooms: 2
Primary bedroom
- Level: Main
- Dimensions: 12.17 x 10.67
Bedroom 2
- Level: Main
- Dimensions: 12.08 x 10.67
Bedroom 3
- Level: Main
- Dimensions: 11.67 x 12.08
Dining room
- Level: Main
- Dimensions: 9 x 10
Kitchen
- Level: Main
- Dimensions: 11 x 9.58
Laundry
- Level: Main
- Dimensions: 8.17 x 4.25
Living room
- Level: Main
- Dimensions: 7 x 14
Heating
- Forced Air, Propane
Cooling
- Central Air
Appliances
- Included: Microwave, Dishwasher, Range, Ice Maker, Free-Standing Range, Electric Water Heater
- Laundry: Dryer Connection, Main Level, Washer Hookup
Features
- Ceiling Fan(s), Dead Bolt(s), Pantry, Separate Shower, Solid Surface Counter
- Flooring: Vinyl
- Basement: Crawl Space
- Number of fireplaces: 1
- Fireplace features: Living Room
Interior area
- Total structure area: 1,286
- Total interior livable area: 1,286 sqft
- Finished area above ground: 1,286
Property
Parking
- Total spaces: 1
- Parking features: Carport, Driveway, Attached Carport
- Attached garage spaces: 1
- Has carport: Yes
- Has uncovered spaces: Yes
Features
- Levels: One
- Stories: 1
- Patio & porch: Porch
- Pool features: None
- Fencing: None
Lot
- Size: 1.01 Acres
- Dimensions: 174 x 294 x 159 x 279
- Features: Cleared, Level, Flat
Details
- Additional structures: Storage
- Parcel number: 167036
- Zoning: res
- Special conditions: Owner Sale
Construction
Type & style
- Home type: SingleFamily
- Property subtype: Stick/Site Built, Residential, Single Family Residence
Materials
- Vinyl Siding
Condition
- Year built: 1979
Utilities & green energy
- Sewer: Septic Tank
- Water: Well
Community & HOA
Community
- Security: Smoke Detector(s)
HOA
- Has HOA: No
Location
- Region: Mebane
Financial & listing details
- Tax assessed value: $239,329
- Annual tax amount: $1,415
- Date on market: 10/8/2026
- Cumulative days on market: 14 days
- Listing agreement: Exclusive Right To Sell
- Listing terms: Cash,Conventional,FHA,NC Housing,USDA Loan,VA Loan
Estimated market value
Not available
Estimated sales range
Not available
Not available
Price history
| Date | Event | Price |
|---|---|---|
| 10/2/2026 | Listed for sale | $330,000+11.9%$257/sqft |
Source:  Doorify MLS #10196414 Report a problem Doorify MLS #10196414 Report a problem | ||
| 9/14/2022 | Sold | $295,000+10.1% |
Source:  Triad MLS #1080439 Report a problem Triad MLS #1080439 Report a problem | ||
| 8/14/2022 | Pending sale | $268,000$208/sqft |
Source: BURMLS #124276 Report a problem | ||
| 8/11/2022 | Listed for sale | $268,000+37.4% |
Source: Triad MLS #1080439 Report a problem | ||
| 6/27/2022 | Sold | $195,000-9.3%$152/sqft |
Source: Public Record Report a problem | ||
| 6/7/2022 | Pending sale | $215,000$167/sqft |
Source: Doorify MLS #2453684 Report a problem | ||
| 6/4/2022 | Listed for sale | $215,000$167/sqft |
Source: Doorify MLS #2453684 Report a problem | ||
Public tax history
| Year | Property taxes | Tax assessment |
|---|---|---|
| 2025 | $1,422 +7.6% | $239,329 |
| 2024 | $1,321 +7.2% | $239,329 |
| 2023 | $1,233 +47.1% | $239,329 +120% |
| 2022 | $838 +1.3% | $108,783 |
| 2021 | $827 -1.3% | $108,783 |
| 2020 | $838 | $108,783 |
| 2019 | $838 | $108,783 |
| 2018 | -- | $108,783 |
| 2017 | -- | $108,783 -9.1% |
| 2016 | $810 | $119,663 |
| 2015 | $810 | $119,663 |
Find assessor info on the county website
Monthly payment
Est. payment
Payment breakdown
Explore the cost of this home by adjusting the details. Changes won't be saved.Climate risks
Neighborhood: 27302
Nearby schools
Schools provided by the listing agent
- Elementary: E. M. Yoder
- Middle: Woodlawn
- High: Eastern Alamance
Source: Triad MLS. This data may not be complete. We recommend contacting the local school district to confirm school assignments for this home.
- $278,6002 bd1 ba2.5k sqft5515 N State Highway 49, Mebane, NC 27302Off Market
- $282,6003 bd2 ba1.4k sqft3932 N State Highway 119, Mebane, NC 27302Off Market

- $36,8844.53 acres3931 N State Highway 119, Mebane, NC 27302Off Market
- $159,500-- bd-- ba1.8k sqft3915 N State Highway 119, Mebane, NC 27302Off Market
Similar homes
- $325,0003 bd2 ba1.2k sqft114 N Overland Dr, Mebane, NC 27302For Sale
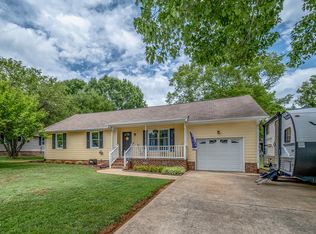
 MLS ID #10182038, John Tatreau. Doorify MLS
 - $300,0003 bd2 ba1.2k sqft615 N 4th St, Mebane, NC 27302For Sale
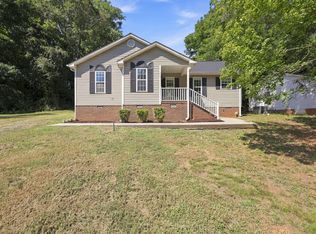 MLS ID #10192184, Daniel Miller. Doorify MLS
 - $288,5003 bd2 ba1.1k sqft1402 Sundown Dr, Mebane, NC 27302For Sale
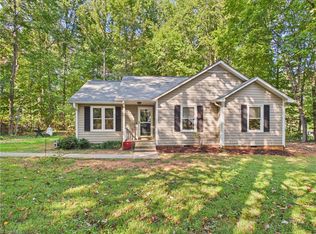
 MLS ID #1238135, Renee Lee. Triad MLS
 - $292,0003 bd2 ba1.1k sqft421 Webb St, Mebane, NC 27302For Sale
 MLS ID #1233128, Joe Baker. Triad MLS
 - $369,0003 bd2 ba1.9k sqft401 N 9th St, Mebane, NC 27302For SaleMLS ID #10185224, Alice Ray. Doorify MLS
- $347,0003 bd3 ba1.8k sqft142 Edinborough Dr, Mebane, NC 27302For SaleMLS ID #10164403, Kurt E Pearson. Doorify MLS
- $389,5003 bd2 ba1.9k sqft407 W Crawford St, Mebane, NC 27302For SaleMLS ID #1238739, Victoria McKee. Triad MLS
- $315,0003 bd2 ba1.6k sqft6316 Us Highway 70 W, Mebane, NC 27302For SaleMLS ID #10152412, Saul Moyao Castillo. Doorify MLS
- $274,9004 bd2 ba1.6k sqft2132 Briar Field Dr, Mebane, NC 27302For SaleMLS ID #10190972, Yoel Deshe. Doorify MLS
- $354,7003 bd2 ba1.4k sqft429 Tate Ave, Mebane, NC 27302New ConstructionMLS ID #10188813, Brandon Caputo. Doorify MLS
- $299,0003 bd3 ba1.4k sqft412 Sunland Dr, Mebane, NC 27302For SaleMLS ID #10183824, Audrey Morris. Doorify MLS
- $369,9004 bd2 ba1.7k sqft509 E Webb St, Mebane, NC 27302For SaleMLS ID #10184580, Colleen Blondell. Doorify MLS
- $325,0003 bd1 ba1.4k sqft1491 Union Ridge Rd, Burlington, NC 27217For SaleMLS ID #1237680, James Howard. Triad MLS
- $319,9003 bd2 ba1.5k sqft3472 Mine Creek Rd, Burlington, NC 27217For SaleMLS ID #1237776, Vivian Sweatt. Triad MLS
- $365,9004 bd3 ba1.8k sqft854 Royal Oak Ln, Mebane, NC 27302For SaleMLS ID #10190045, Andy Harrell. Doorify MLS
- $220,0003 bd1 ba990 sqft6220 Paylor St, Mebane, NC 27302For SaleMLS ID #10191220, Thomas Ladane Shoupe. Doorify MLS
- $460,0003 bd2 ba1.8k sqft2621 Vinca Ln, Mebane, NC 27302For SaleMLS ID #10186317, Matthew Dover. Doorify MLS
- $349,9003 bd2 ba1.4k sqft7711 Quail Hollow Dr, Hillsborough, NC 27278For SaleMLS ID #10179272, Lisa B Borer. Doorify MLS
- $282,0002 bd1 ba1k sqft109 S 10th St, Mebane, NC 27302For SaleMLS ID #10182488, Mariana A Byrd. Doorify MLS
- $298,9003 bd2 ba1.7k sqft1005 Gold Cir, Mebane, NC 27302For SaleMLS ID #10186288, Armand Lenchek. Doorify MLS
