Stunningly beautiful 1960's fully updated brick ranch. This is the best use of 1087 sq ft I have seen! Featuring a brand new kitchen (down to the studs and permitted!), living room, separate dining room, office space, laundry room (not just a tight closet!), and 2 bedrooms and a renovated bathroom! New kitchen features new, stainless steel appliances, built-in microwave that vents to the exterior, side by side refrigerator, loads of cabinets and countertop space, and easy flow into the backyard. Hardwood floors have been refinished, tile floor in kitchen and bathroom, lots of closet space (including closet systems in bedrooms), brand new tub, updated double pane windows, vapor barrier in crawl space. Perfectly situated on 0.2 acres with a large backyard and detached 14x20 shed. Plenty of space for pups to run around or for a wonderful garden. Truly a wonderfully updated and well cared for single story home in the perfect location. Only 3 minutes to downtown Mebane where you'll find local favorites like the Wooden Nickel Pub, Filament Coffee + Tea, Martinho's Bakery & Deli, Lou's Bakery, & Melville Trading Company. Looking to get in some bowling, hang out at Bright Penny Brewing, or craving some delicious BBQ? Yep, it's all less than 3 minutes away! Oh, and easy shopping at the Tanger Outlets is also 3 minutes from 109 S 10th St. So much to love!
For sale
$282,000
109 S 10th St, Mebane, NC 27302
2beds
1,087sqft
Single Family Residence
Built in 1961
8,712 Square Feet Lot
$272,700 Zestimate®
$259/sqft
$-- HOA
What's special
Fully updated brick ranchWonderful gardenBrand new tubLarge backyardUpdated double pane windowsSide by side refrigeratorBrand new kitchen
- 79 days
- 307
- 21
Zillow last checked:
Listing updated:
Listed by:
Mariana A Byrd 919-699-0899,
Urban Durham Realty
Source: Doorify MLS,MLS#: 10182488
Facts & features
Interior
Bedrooms & bathrooms
- Bedrooms: 2
- Bathrooms: 1
- Full bathrooms: 1
- Main level bedrooms: 2
Primary bedroom
- Level: Main
- Area: 132.16 Square Feet
- Dimensions: 11.2 x 11.8
Bedroom 2
- Level: Main
- Area: 118 Square Feet
- Dimensions: 10.0 x 11.8
Dining room
- Level: Main
- Area: 119.18 Square Feet
- Dimensions: 10.1 x 11.8
Kitchen
- Level: Main
- Area: 130.98 Square Feet
- Dimensions: 11.1 x 11.8
Laundry
- Level: Main
- Area: 42.18 Square Feet
- Dimensions: 5.7 x 7.4
Living room
- Level: Main
- Area: 180.18 Square Feet
- Dimensions: 15.4 x 11.7
Office
- Level: Main
- Area: 92.5 Square Feet
- Dimensions: 12.5 x 7.4
Heating
- Forced Air
Cooling
- Central Air
Appliances
- Included: Disposal, Dishwasher, Electric Range, Microwave, Refrigerator
- Laundry: Laundry Room
Features
- Flooring: Tile, Wood
Interior area
- Total structure area: 1,087
- Total interior livable area: 1,087 sqft
- Finished area above ground: 1,087
- Finished area below ground: 0
Property
Parking
- Total spaces: 2
- Parking features: Concrete, Driveway
- Uncovered spaces: 2
Features
- Levels: One
- Stories: 1
Lot
- Size: 8,712 Square Feet
Details
- Parcel number: 9825323760
- Special conditions: Standard
Construction
Type & style
- Home type: SingleFamily
- Architectural style: Ranch
- Property subtype: Single Family Residence
Materials
- Brick Veneer, Vinyl Siding
- Foundation: Crawlspace
- Roof: Shingle
Condition
- New construction: No
- Year built: 1961
Utilities & green energy
- Sewer: Public Sewer
- Water: Public
Community & HOA
HOA
- Has HOA: No
Location
- Region: Mebane
Financial & listing details
- Price per square foot: $259/sqft
- Tax assessed value: $200,900
- Annual tax amount: $1,978
- Date on market: 7/25/2026
- Listing agreement: Exclusive Right To Sell
- Listing terms: Cash,Conventional,FHA,VA Loan
Estimated market value
$272,700
$259,000 - $286,000
$1,436/mo
Price history
| Date | Event | Price |
|---|---|---|
| 7/25/2026 | Listed for sale | $282,000+156.4%$259/sqft |
Source:  Doorify MLS #10182488 Report a problem Doorify MLS #10182488 Report a problem | ||
| 6/18/2008 | Listing removed | $110,000$101/sqft |
Source: Long and Foster Real Estate #984437 Report a problem | ||
| 5/27/2008 | Listed for sale | $110,000+83.3%$101/sqft |
Source: Long and Foster Real Estate #984437 Report a problem | ||
| 1/31/2005 | Sold | $60,000$55/sqft |
Source: Doorify MLS #777104 Report a problem | ||
Public tax history
| Year | Property taxes | Tax assessment |
|---|---|---|
| 2026 | $2,205 +11.5% | $200,900 +7.4% |
| 2025 | $1,979 +47.2% | $187,100 +71.7% |
| 2024 | $1,344 -4.6% | $109,000 |
| 2023 | $1,409 -7.1% | $109,000 |
| 2022 | $1,516 +0.9% | $109,000 |
| 2021 | $1,502 +11.6% | $109,000 +16.8% |
| 2020 | $1,346 +0.2% | $93,300 |
| 2018 | $1,344 -1.7% | $93,300 |
| 2017 | $1,367 +0.8% | $93,300 +2.4% |
| 2016 | $1,356 | $91,082 |
| 2015 | $1,356 +56.5% | $91,082 |
| 2014 | $867 | $91,082 |
| 2013 | -- | $91,082 |
| 2012 | -- | $91,082 |
| 2011 | -- | $91,082 |
| 2010 | -- | $91,082 |
| 2009 | -- | $91,082 +19.9% |
| 2008 | $722 +5.2% | $75,985 |
| 2007 | $686 | $75,985 |
| 2006 | -- | $75,985 +13.3% |
| 2005 | -- | $67,090 +29.3% |
| 2004 | $457 +4.1% | $51,887 |
| 2003 | $438 +1.8% | $51,887 |
| 2002 | $431 +5.3% | $51,887 +2.1% |
| 2001 | $409 -5.7% | $50,810 +8.8% |
| 2000 | $434 | $46,695 |
Find assessor info on the county website
Monthly payment
Est. payment
Payment breakdown
Explore the cost of this home by adjusting the details. Changes won't be saved.Climate risks
Neighborhood: 27302
Nearby schools
Schools provided by the listing agent
- Elementary: Orange - Efland Cheeks Elementary
- Middle: Orange - Gravelly Hill Middle
- High: Orange - Orange High
Source: Doorify MLS. This data may not be complete. We recommend contacting the local school district to confirm school assignments for this home.

Similar homes
- $288,5003 bd2 ba1.1k sqft1402 Sundown Dr, Mebane, NC 27302For Sale
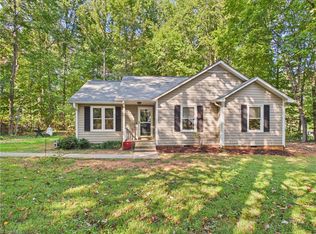
 MLS ID #1238135, Renee Lee. Triad MLS
 - $325,0003 bd2 ba1.2k sqft114 N Overland Dr, Mebane, NC 27302For Sale
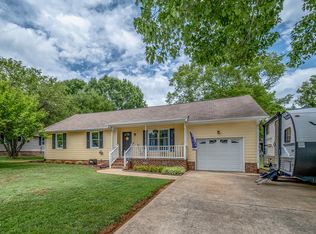
 MLS ID #10182038, John Tatreau. Doorify MLS
 - $330,0003 bd2 ba1.2k sqft3947 N State Highway 119, Mebane, NC 27302For Sale
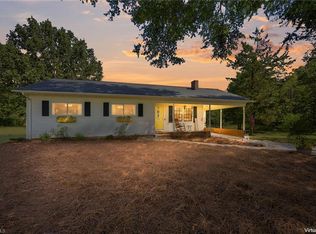 MLS ID #1238653, Lori Porter. Triad MLS
 - $255,0003 bd3 ba1.5k sqft823 Pryor St, Mebane, NC 27302For Sale
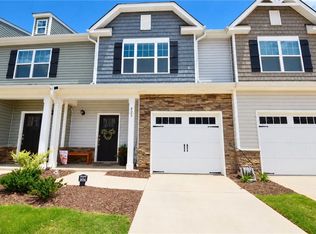 MLS ID #1238622, Lori Porter. Triad MLS
 - $269,9003 bd2 ba1.2k sqft306 Oakgrove Dr, Graham, NC 27253For SaleMLS ID #1232972, Renee Lee. Triad MLS
- $275,0003 bd2 ba1.2k sqft1621 N Park Ave, Burlington, NC 27217For SaleMLS ID #10195465, Melissa H White. Doorify MLS
- $275,0002 bd1 ba780 sqft5945 Craig Rd, Durham, NC 27712For SaleMLS ID #10195887, Matthew Tirgrath. Doorify MLS
- $289,9003 bd1 ba1.2k sqft3112 Rosebriar Dr, Durham, NC 27705For SaleMLS ID #10196322, Deborah Silvano. Doorify MLS
- $245,9002 bd1 ba925 sqft4375 E Swepsonville Saxapahaw Rd, Graham, NC 27253For SaleMLS ID #10186382, Marleny Romero Mora. Doorify MLS
- $249,9003 bd1 ba988 sqft614 Locust Rd, Hillsborough, NC 27278For SaleMLS ID #10178486, Johnny Chappell. Doorify MLS
- $259,9003 bd1 ba1k sqft504 Tuliptree Rd, Hillsborough, NC 27278For SaleMLS ID #10173331, Johnny Chappell. Doorify MLS
- $255,0003 bd2 ba1.1k sqft2631 S State Highway 87, Graham, NC 27253For SaleMLS ID #10186372, Jessica Mahar. Doorify MLS
- $295,0004 bd2 ba1.3k sqft905 Alexander Stewart Dr, Hillsborough, NC 27278For SaleMLS ID #10185190, Victoria Gail White. Doorify MLS
- $240,0002 bd1 ba1.3k sqft983 N North Carolina Hwy #87, Burlington, NC 27217For SaleMLS ID #10196280, Kristi May. Doorify MLS
- $315,0003 bd2 ba1.2k sqft925 Fleming Dr, Durham, NC 27705For SaleMLS ID #10192216, Phillip Bradrick. Doorify MLS
- $243,0003 bd2 ba1.2k sqft928 E Davis St, Burlington, NC 27215For SaleMLS ID #10193081, Marleny Romero Mora. Doorify MLS
- $215,0002 bd1 ba1k sqft600 Town Branch Rd, Graham, NC 27253For SaleMLS ID #10186029, Galen Durant. Doorify MLS
- $220,0003 bd1 ba1.1k sqft408 W Gilbreath St, Graham, NC 27253For SaleMLS ID #10191792, KATE OMOHA. Doorify MLS
- $245,0002 bd2 ba1.1k sqft7 Willow Oak St, Elon, NC 27244For SaleMLS ID #10182610, Tami T Koury. Doorify MLS
- $320,0003 bd2 ba1.4k sqft1547 Ephesus Church Rd, Chapel Hill, NC 27517For SaleMLS ID #10188799, Deb Lovig. Doorify MLS
