Freshly updated and ready for its next owner! Welcome to this beautifully renovated 3-bedroom, 1-bath home in Graham, now offered at 229,900. With approximately 1,126 square feet, this home offers a functional and flexible layout featuring a cozy breakfast nook, separate dining area, and additional space that can easily serve as a home office, playroom, or flex space. Recent improvements, including updated flooring and fresh interior and exterior paint, give the home a clean, refreshed feel. Major systems and appliances have also been well maintained, with key components, including the HVAC and water heater, new or less than seven years old. Whether you're a first-time homebuyer, downsizing, or looking for an investment property, this home offers affordability, versatility, and move-in-ready convenience. New improvements, a refreshed look, and a new opportunity at $229,900. Schedule your showing today!
For sale
Price cut: $5K (10/2)
$220,000
408 W Gilbreath St, Graham, NC 27253
3beds
1,126sqft
Single Family Residence
Built in 1948
9,147 Square Feet Lot
$-- Zestimate®
$195/sqft
$-- HOA
What's special
Functional and flexible layoutUpdated flooringSeparate dining areaCozy breakfast nook
- 37 days
- 374
- 37
Zillow last checked:
Listing updated:
Listed by:
KATE OMOHA 919-746-6521,
Covenant Realty
Source: Doorify MLS,MLS#: 10191792
Facts & features
Interior
Bedrooms & bathrooms
- Bedrooms: 3
- Bathrooms: 1
- Full bathrooms: 1
- Main level bedrooms: 3
Primary bedroom
- Description: N/A
- Level: Main
- Area: 141.75 Square Feet
- Dimensions: 13.5 x 10.5
Bedroom 2
- Description: N/A
- Level: Main
- Area: 104.5 Square Feet
- Dimensions: 11.0 x 9.5
Bedroom 3
- Description: N/A
- Level: Main
- Area: 104.5 Square Feet
- Dimensions: 11.0 x 9.5
Dining room
- Description: N/A
- Level: Main
- Area: 70 Square Feet
- Dimensions: 7.0 x 10.0
Family room
- Description: N/A
- Level: Main
- Area: 208 Square Feet
- Dimensions: 13.0 x 16.0
Kitchen
- Description: N/A
- Level: Main
- Area: 90 Square Feet
- Dimensions: 9.0 x 10.0
Sunroom
- Description: N/A
- Level: Main
- Area: 90 Square Feet
- Dimensions: 12.0 x 7.5
Heating
- Central
Cooling
- Central Air, Ceiling Fan(s)
Appliances
- Included: Dishwasher, Electric Range, Free-Standing Electric Range, Free-Standing Range, Microwave, Range
- Laundry: Inside, Laundry Room, Washer Hookup
Features
- Ceiling Fan(s), Crown Molding, Stone Counters, Walk-In Shower
- Flooring: Carpet, Hardwood, Luxury Vinyl, Wood
- Basement: Crawl Space,Exterior Entry,Walk-Out Access,Walk-In Crawl Space
- Common walls with other units/homes: No Common Walls
Interior area
- Total structure area: 1,126
- Total interior livable area: 1,126 sqft
- Finished area above ground: 1,126
- Finished area below ground: 0
Property
Parking
- Total spaces: 2
- Parking features: Attached, Driveway, Parking Pad
- Has garage: Yes
- Uncovered spaces: 2
Features
- Levels: One
- Stories: 1
- Patio & porch: Deck
- Exterior features: Rain Gutters, Storage
Lot
- Size: 9,147 Square Feet
- Dimensions: 0.21
- Features: Gentle Sloping, Sloped
Details
- Additional structures: Storage
- Parcel number: 135016
- Special conditions: Conservatorship
- Other equipment: Satellite Dish
Construction
Type & style
- Home type: SingleFamily
- Architectural style: Ranch
- Property subtype: Single Family Residence
Materials
- Brick, HardiPlank Type
- Foundation: Concrete Perimeter, Raised, Crawlspace
- Roof: Shingle
Condition
- Updated/Remodeled
- New construction: No
- Year built: 1948
Utilities & green energy
- Sewer: Public Sewer
- Water: Public
- Utilities for property: Sewer Connected, Water Connected
Community & HOA
Community
- Features: Suburban
- Security: Smoke Detector(s)
HOA
- Has HOA: No
Location
- Region: Graham
Financial & listing details
- Price per square foot: $195/sqft
- Tax assessed value: $97,916
- Annual tax amount: $484
- Date on market: 9/10/2026
- Listing agreement: Exclusive Right To Sell
- Listing terms: Cash,Conventional,FHA,VA Loan
Estimated market value
Not available
Estimated sales range
Not available
$1,458/mo
Price history
| Date | Event | Price |
|---|---|---|
| 10/2/2026 | Price change | $220,000-2.2%$195/sqft |
Source:  Doorify MLS #10191792 Report a problem Doorify MLS #10191792 Report a problem | ||
| 9/18/2026 | Price change | $225,000-2.1%$200/sqft |
Source: Doorify MLS #10191792 Report a problem | ||
| 9/10/2026 | Listed for sale | $229,900+2.2%$204/sqft |
Source: Doorify MLS #10191792 Report a problem | ||
| 9/1/2026 | Listing removed | $225,000$200/sqft |
Source: Doorify MLS #10154043 Report a problem | ||
| 7/31/2026 | Price change | $225,000-1.3%$200/sqft |
Source: Doorify MLS #10154043 Report a problem | ||
| 7/7/2026 | Price change | $228,000-0.8%$202/sqft |
Source: Doorify MLS #10154043 Report a problem | ||
| 4/14/2026 | Price change | $229,900-2.2%$204/sqft |
Source: Doorify MLS #10154043 Report a problem | ||
| 3/19/2026 | Listed for sale | $235,000+123.8%$209/sqft |
Source: Doorify MLS #10154043 Report a problem | ||
| 12/5/2025 | Sold | $105,000-24.4%$93/sqft |
Source: Public Record Report a problem | ||
| 6/10/2025 | Sold | $138,840+11.1%$123/sqft |
Source: Public Record Report a problem | ||
| 3/2/2018 | Sold | $125,000+0.1%$111/sqft |
Source: Public Record Report a problem | ||
| 1/11/2018 | Pending sale | $124,900$111/sqft |
Source: 1800 Real Estate Inc. #2160938 Report a problem | ||
| 12/4/2017 | Price change | $124,900-3.8%$111/sqft |
Source: 1800 Real Estate Inc. #2160938 Report a problem | ||
| 11/14/2017 | Listed for sale | $129,900+272.2%$115/sqft |
Source: 1800 Real Estate Inc. #2160938 Report a problem | ||
| 8/21/2017 | Listing removed | $34,900$31/sqft |
Source: ALLEN TATE REALTORS #95943 Report a problem | ||
| 7/11/2017 | Price change | $34,900-12.5%$31/sqft |
Source: ALLEN TATE REALTORS #95943 Report a problem | ||
| 6/9/2017 | Listed for sale | $39,900+28%$35/sqft |
Source: Homepath #95943 Report a problem | ||
| 4/28/2017 | Sold | $31,166+4.2%$28/sqft |
Source: Public Record Report a problem | ||
| 3/25/2017 | Listed for sale | -- |
Source: Auction.com Report a problem | ||
| 5/27/2016 | Listing removed | -- |
Source: Auction.com Report a problem | ||
| 5/26/2016 | Price change | $29,910$27/sqft |
Source: Auction.com Report a problem | ||
| 5/13/2016 | Listed for sale | -- |
Source: Auction.com Report a problem | ||
Public tax history
| Year | Property taxes | Tax assessment |
|---|---|---|
| 2025 | $484 +5.3% | $97,916 |
| 2024 | $459 +8.6% | $97,916 |
| 2023 | $423 +34.7% | $97,916 +102.7% |
| 2022 | $314 -1.5% | $48,317 |
| 2021 | $319 -1% | $48,317 |
| 2020 | $322 -0.5% | $48,317 |
| 2019 | $324 | $48,317 |
| 2018 | -- | $48,317 |
| 2017 | -- | $48,317 +9.7% |
| 2016 | $254 | $44,063 |
| 2015 | $254 | $44,063 |
Find assessor info on the county website
Monthly payment
Est. payment
Payment breakdown
Explore the cost of this home by adjusting the details. Changes won't be saved.Climate risks
Neighborhood: 27253
Nearby schools
Schools provided by the listing agent
- Elementary: Alamance Burlington - South Graham Elementary
- Middle: Alamance Burlington - Graham Middle
- High: Alamance Burlington - Graham High
Source: Doorify MLS. This data may not be complete. We recommend contacting the local school district to confirm school assignments for this home.
Similar homes
- $219,9003 bd1 ba989 sqft402 W Gilbreath St, Graham, NC 27253For Sale
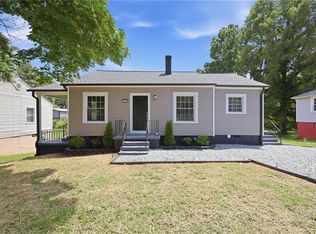
 MLS ID #1230277, Vivian Sweatt. Triad MLS
 - $215,0002 bd1 ba1k sqft600 Town Branch Rd, Graham, NC 27253For Sale

 MLS ID #10186029, Galen Durant. Doorify MLS
 - $269,9003 bd2 ba1.2k sqft306 Oakgrove Dr, Graham, NC 27253For Sale
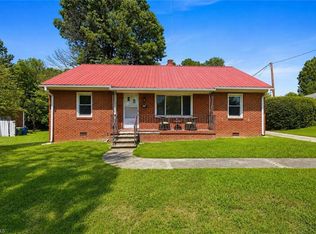 MLS ID #1232972, Renee Lee. Triad MLS
 - $255,0003 bd2 ba1.1k sqft2631 S State Highway 87, Graham, NC 27253For Sale
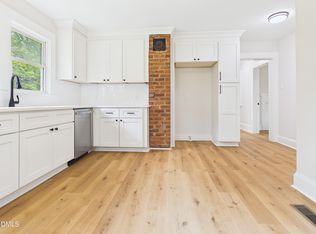 MLS ID #10186372, Jessica Mahar. Doorify MLS
 - $249,0002 bd2 ba1.5k sqft2127 Neese Rd, Graham, NC 27253For SaleMLS ID #1237970, Robert Countiss. Triad MLS
- $224,5003 bd2 ba1.2k sqft2526 Hyde St, Burlington, NC 27217For SaleMLS ID #1237877, Lisa Wittig. Triad MLS
- $245,9002 bd1 ba925 sqft4375 E Swepsonville Saxapahaw Rd, Graham, NC 27253For SaleMLS ID #10186382, Marleny Romero Mora. Doorify MLS
- $243,0003 bd2 ba1.2k sqft928 E Davis St, Burlington, NC 27215For SaleMLS ID #10193081, Marleny Romero Mora. Doorify MLS
- $298,0003 bd2 ba1.2k sqft243 Nicks St, Graham, NC 27253For SaleMLS ID #10171731, Jessica Mahar. Doorify MLS
- $249,9993 bd2 ba1.1k sqft807 Staley St, Graham, NC 27253For SaleMLS ID #10181936, Felix Eleazer. Doorify MLS
- $230,0002 bd1 ba1.2k sqft1309 Kilby St, Burlington, NC 27215For SaleMLS ID #1227328, Caitlin Harrell. Triad MLS
- $145,0002 bd1 ba992 sqft311 E McAden St, Graham, NC 27253For SaleMLS ID #10187725, Leo Murphy. Doorify MLS
- $248,0003 bd2 ba1k sqft404 Walker Ave, Graham, NC 27253New ConstructionMLS ID #1230595, Amanda Tabor. Triad MLS
- $235,0003 bd1 ba1.2k sqft1115 E Willowbrook Dr, Burlington, NC 27215For SaleMLS ID #1231414, Cynthia Dameron. Triad MLS
- $230,0003 bd2 ba1.5k sqft2442 Hoskins Rd, Burlington, NC 27215For SaleMLS ID #1227335, Loren Crabbe. Triad MLS
- $214,9002 bd1 ba864 sqft431 Dudley St, Burlington, NC 27217For SaleMLS ID #1230971, Paul Linear. Triad MLS
- $236,8003 bd2 ba1.1k sqft445 Key St, Burlington, NC 27217For SaleMLS ID #1227641, Edelmira Luna. Triad MLS
- $225,0002 bd2 ba1.1k sqft912 Virginia Ave, Burlington, NC 27217For SaleMLS ID #1225652, Christy Donaldson. Triad MLS
- $205,0003 bd1 ba1.2k sqft621 Harris St, Burlington, NC 27217For SaleMLS ID #10189016, Craig Tribus. Doorify MLS
- $220,0003 bd1 ba990 sqft6220 Paylor St, Mebane, NC 27302For SaleMLS ID #10191220, Thomas Ladane Shoupe. Doorify MLS
