**Back on the Market!** The sellers are in the process of installing a **brand-new septic system**, which is expected to be completed soon. The previous septic report is uploaded for reference, and the new septic permit will be uploaded once the work is completed. A great opportunity for buyers looking for a home with this important update already underway! Extensively remodeled inside and out, this 2-bedroom, 1-bath home with a versatile bonus room offers a peaceful rural setting on 1.06 acres along a private maintained road. The home has been completely updated with new electrical and plumbing, a new roof, HVAC system and water heater, new sheetrock throughout the interior, granite countertops, and vinyl flooring. Outside, the brick exterior has been freshly painted, a new front porch adds inviting outdoor space, and the front yard has been enhanced with gravel and landscaping. The kitchen includes a microwave, dishwasher, and stove, while the generous acreage provides room to enjoy the outdoors. Located near Swepsonville and Saxapahaw, the property offers access to the Haw River Trail, Saxapahaw Island Park, walking trails, river recreation, local dining, and community events. Convenient access to I-40 and NC-87 provides connectivity to Burlington, Graham, and surrounding areas.
For sale
$245,900
4375 E Swepsonville Saxapahaw Rd, Graham, NC 27253
2beds
925sqft
Single Family Residence
Built in 1963
1.06 Acres Lot
$-- Zestimate®
$266/sqft
$-- HOA
What's special
Granite countertopsVinyl flooring
- 50 days
- 458
- 61
Zillow last checked:
Listing updated:
Listed by:
Marleny Romero Mora 336-512-8866,
eXp Realty, LLC - C
Source: Doorify MLS,MLS#: 10186382
Facts & features
Interior
Bedrooms & bathrooms
- Bedrooms: 2
- Bathrooms: 1
- Full bathrooms: 1
- Main level bedrooms: 2
Primary bedroom
- Level: Main
- Area: 146.25 Square Feet
- Dimensions: 12.5 x 11.7
Bedroom 2
- Level: Main
- Area: 115 Square Feet
- Dimensions: 10.0 x 11.5
Bonus room
- Level: Main
- Area: 108 Square Feet
- Dimensions: 9.0 x 12.0
Dining room
- Level: Main
- Area: 84 Square Feet
- Dimensions: 7.0 x 12.0
Kitchen
- Level: Main
- Area: 132.25 Square Feet
- Dimensions: 11.5 x 11.5
Living room
- Level: Main
- Area: 144 Square Feet
- Dimensions: 12.0 x 12.0
Heating
- Heat Pump
Cooling
- Central Air, Ceiling Fan(s)
Appliances
- Included: Dishwasher, Free-Standing Electric Range, Microwave
- Laundry: Electric Dryer Hookup, Inside, Washer Hookup
Features
- Ceiling Fan(s), Granite Counters, Open Floorplan, Recessed Lighting, See Remarks, Stone Counters
- Flooring: Vinyl
- Basement: Crawl Space
- Common walls with other units/homes: No Common Walls
Interior area
- Total structure area: 925
- Total interior livable area: 925 sqft
- Finished area above ground: 925
- Finished area below ground: 0
Property
Parking
- Parking features: Driveway, Parking Pad
- Has uncovered spaces: Yes
Features
- Levels: One
- Stories: 1
- Patio & porch: Covered, Deck, Front Porch, Patio, Porch
- Exterior features: Rain Gutters
- Fencing: None
- Has view: Yes
- View description: Forest, Trees/Woods
Lot
- Size: 1.06 Acres
- Features: Level, Private, Wooded
- Residential vegetation: Grassed, Wooded
Details
- Parcel number: 158450
- Special conditions: Standard
Construction
Type & style
- Home type: SingleFamily
- Architectural style: Bungalow,Ranch
- Property subtype: Single Family Residence
Materials
- Brick
- Foundation: Brick/Mortar, Raised
- Roof: Asphalt,Shingle
Condition
- Updated/Remodeled
- New construction: No
- Year built: 1963
Utilities & green energy
- Sewer: Septic Tank
- Water: Well
- Utilities for property: Electricity Connected, Water Connected, Septic Connected
Community & HOA
Community
- Features: None
- Security: Smoke Detector(s)
HOA
- Has HOA: No
Location
- Region: Graham
Financial & listing details
- Price per square foot: $266/sqft
- Tax assessed value: $140,389
- Annual tax amount: $777
- Date on market: 9/29/2026
- Listing agreement: Exclusive Right To Sell
- Listing terms: Cash,Conventional,FHA,VA Loan
- Road surface type: Gravel
Estimated market value
Not available
Estimated sales range
Not available
Not available
Price history
| Date | Event | Price |
|---|---|---|
| 9/29/2026 | Listed for sale | $245,900$266/sqft |
Source:  Doorify MLS #10186382 Report a problem Doorify MLS #10186382 Report a problem | ||
| 9/19/2026 | Pending sale | $245,900$266/sqft |
Source: Doorify MLS #10186382 Report a problem | ||
| 9/17/2026 | Listed for sale | $245,900$266/sqft |
Source: Doorify MLS #10186382 Report a problem | ||
| 9/3/2026 | Pending sale | $245,900$266/sqft |
Source: Doorify MLS #10186382 Report a problem | ||
| 8/14/2026 | Listed for sale | $245,900+191%$266/sqft |
Source: eXp Realty #10186382 Report a problem | ||
| 10/17/2025 | Sold | $84,500$91/sqft |
Source: Public Record Report a problem | ||
Public tax history
| Year | Property taxes | Tax assessment |
|---|---|---|
| 2025 | $778 +4.7% | $140,389 |
| 2024 | $743 +7.5% | $140,389 |
| 2023 | $691 +19.8% | $140,389 +80.1% |
| 2022 | $577 -1.3% | $77,935 |
| 2021 | $585 +97.4% | $77,935 |
| 2020 | $296 -50% | $77,935 |
| 2019 | $592 | $77,935 |
| 2018 | -- | $77,935 |
| 2017 | -- | $77,935 -7.8% |
| 2016 | $282 | $84,571 -0.7% |
| 2015 | $282 | $85,129 |
Find assessor info on the county website
Monthly payment
Est. payment
Payment breakdown
Explore the cost of this home by adjusting the details. Changes won't be saved.Climate risks
Neighborhood: 27253
Nearby schools
Schools provided by the listing agent
- Elementary: Alamance Burlington - Alexander Wilson Elementary
- Middle: Alamance Burlington - Hawfields Middle
- High: Alamance Burlington - Southeast Alamance High School
Source: Doorify MLS. This data may not be complete. We recommend contacting the local school district to confirm school assignments for this home.
- $24,645-- bd-- ba-- sqft4375 C Swepsonville Saxapahaw Rd, Graham, NC 27253Off Market
- $174,5003 bd1 ba1.2k sqft4375 B Swepsonville Saxapahaw Rd, Graham, NC 27253Off Market
- $170,0003 bd1 ba875 sqft4347 Swepsonville Saxapahaw Rd, Graham, NC 27253Sold
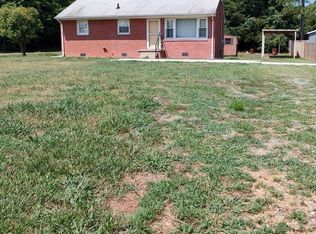
- $217,9003 bd2 ba1.5k sqft4363 Swepsonville Saxapahaw Rd, Graham, NC 27253Off Market
Similar homes
- $255,0003 bd2 ba1.1k sqft2631 S State Highway 87, Graham, NC 27253For Sale
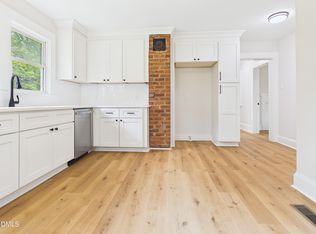
 MLS ID #10186372, Jessica Mahar. Doorify MLS
 - $269,9003 bd2 ba1.2k sqft306 Oakgrove Dr, Graham, NC 27253For Sale
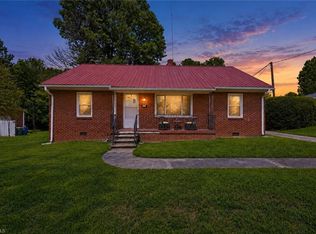
 MLS ID #1232972, Renee Lee. Triad MLS
 - $220,0003 bd1 ba1.1k sqft408 W Gilbreath St, Graham, NC 27253For Sale
 MLS ID #10191792, KATE OMOHA. Doorify MLS
 - $215,0002 bd1 ba1k sqft600 Town Branch Rd, Graham, NC 27253For Sale
 MLS ID #10186029, Galen Durant. Doorify MLS
 - $240,0002 bd1 ba1.3k sqft983 N North Carolina Hwy #87, Burlington, NC 27217For SaleMLS ID #10196280, Kristi May. Doorify MLS
- $298,0003 bd2 ba1.2k sqft243 Nicks St, Graham, NC 27253For SaleMLS ID #10171731, Jessica Mahar. Doorify MLS
- $269,9003 bd1 ba1.1k sqft231 Dodson Rd, Mebane, NC 27302For SaleMLS ID #1233627, Vivian Sweatt. Triad MLS
- $224,5003 bd2 ba1.2k sqft2526 Hyde St, Burlington, NC 27217For SaleMLS ID #10196304, Lisa Hall Wittig. Doorify MLS
- $275,0003 bd2 ba1.2k sqft1621 N Park Ave, Burlington, NC 27217For SaleMLS ID #10195465, Melissa H White. Doorify MLS
- $220,0003 bd1 ba990 sqft6220 Paylor St, Mebane, NC 27302For SaleMLS ID #10191220, Thomas Ladane Shoupe. Doorify MLS
- $355,0003 bd2 ba1.3k sqft3004 Cedar Crest Ct, Graham, NC 27253For SaleMLS ID #10156145, Alice Ray. Doorify MLS
- $231,0003 bd1 ba1k sqft815 Scott St, Burlington, NC 27215For SaleMLS ID #10183859, Rosanna Leyva. Doorify MLS
- $248,0003 bd2 ba1k sqft404 Walker Ave, Graham, NC 27253New ConstructionMLS ID #1230595, Amanda Tabor. Triad MLS
- $229,0002 bd1 ba855 sqft709 N Wilba Rd, Mebane, NC 27302For SaleMLS ID #10191081, Mike Strayhorn. Doorify MLS
- $249,9993 bd2 ba1.1k sqft807 Staley St, Graham, NC 27253For SaleMLS ID #10181936, Felix Eleazer. Doorify MLS
- $254,0003 bd1 ba988 sqft614 Locust Rd, Hillsborough, NC 27278For SaleMLS ID #10178486, Johnny Chappell. Doorify MLS
- $240,0003 bd2 ba1.3k sqft933 Graham St, Burlington, NC 27217For SaleMLS ID #1235346, Kelly Wirt. Triad MLS
- $265,0003 bd2 ba1.1k sqft948 W Greensboro Chapel Hill Rd, Snow Camp, NC 27349For SaleMLS ID #1233383, Amber Harvalias. Triad MLS
- $293,0003 bd2 ba1.1k sqft421 Webb St, Mebane, NC 27302For SaleMLS ID #1233128, Joe Baker. Triad MLS
- $264,0003 bd1 ba1k sqft504 Tuliptree Rd, Hillsborough, NC 27278For SaleMLS ID #10173331, Johnny Chappell. Doorify MLS
