Brick and cedar shake home offering 3 bedrooms, 2 baths, and 1,335 square feet on a .24-acre lot! This move-in ready home features a new 2025 HVAC system for year-round comfort. Living room with fireplace, and vinyl flooring flows throughout the main living areas. Large eat-in kitchen is outfitted with stainless steel appliances. Primary suite includes a walk-in closet and an en-suite bath with granite counters, a dual vanity, and vinyl flooring. Two additional bedrooms share a hall bath, also finished with granite counters. Enjoy outdoor living in the fenced backyard under the covered patio, plus a shed with electricity for extra storage or a workshop.
For sale
$240,000
933 Graham St, Burlington, NC 27217
3beds
1,335sqft
Stick/Site Built, Residential, Single Family Residence
Built in 1951
0.24 Acres Lot
$234,100 Zestimate®
$--/sqft
$-- HOA
What's special
Large eat-in kitchenFenced backyardCovered patioDual vanityStainless steel appliances
- 2 days
- 498
- 99
Zillow last checked:
Listing updated:
Listed by:
Kelly Wirt 336-213-0936,
Kelly Wirt Realty Group
Source: Triad MLS,MLS#: 1235346
Facts & features
Interior
Bedrooms & bathrooms
- Bedrooms: 3
- Bathrooms: 2
- Full bathrooms: 2
- Main level bathrooms: 2
Primary bedroom
- Level: Main
- Dimensions: 12.67 x 11.58
Bedroom 2
- Level: Main
- Dimensions: 14.58 x 12.08
Bedroom 3
- Level: Main
- Dimensions: 11.83 x 9.58
Dining room
- Level: Main
- Dimensions: 13.33 x 10.83
Entry
- Level: Main
- Dimensions: 4 x 4
Kitchen
- Level: Main
- Dimensions: 11 x 13
Laundry
- Level: Main
- Dimensions: 3.33 x 5
Living room
- Level: Main
- Dimensions: 11.67 x 14.67
Heating
- Heat Pump, Electric
Cooling
- Central Air
Appliances
- Included: Microwave, Dishwasher, Free-Standing Range, Gas Water Heater
- Laundry: Dryer Connection, Main Level, Washer Hookup
Features
- Ceiling Fan(s), Solid Surface Counter
- Flooring: Vinyl
- Basement: Basement, Crawl Space
- Attic: Pull Down Stairs
- Number of fireplaces: 1
- Fireplace features: Living Room
Interior area
- Total structure area: 1,335
- Total interior livable area: 1,335 sqft
- Finished area above ground: 1,335
Video & virtual tour
Property
Parking
- Parking features: Driveway
- Has uncovered spaces: Yes
Features
- Levels: One
- Stories: 1
- Patio & porch: Porch
- Pool features: None
- Fencing: Fenced
Lot
- Size: 0.24 Acres
- Features: City Lot, Not in Flood Zone
Details
- Additional structures: Storage
- Parcel number: 137577
- Zoning: MDR
- Special conditions: Owner Sale
Construction
Type & style
- Home type: SingleFamily
- Architectural style: Ranch
- Property subtype: Stick/Site Built, Residential, Single Family Residence
Materials
- Brick, Wood Siding
Condition
- Year built: 1951
Utilities & green energy
- Sewer: Public Sewer
- Water: Public
Community & HOA
Community
- Subdivision: Windsor Heights
HOA
- Has HOA: No
Location
- Region: Burlington
Financial & listing details
- Tax assessed value: $266,920
- Annual tax amount: $2,822
- Date on market: 9/16/2026
- Cumulative days on market: 2 days
- Listing agreement: Exclusive Right To Sell
- Listing terms: Cash,Conventional
Estimated market value
$234,100
$222,000 - $246,000
$1,556/mo
Price history
| Date | Event | Price |
|---|---|---|
| 9/16/2026 | Listed for sale | $240,000-4% |
Source:  Triad MLS #1235346 Report a problem Triad MLS #1235346 Report a problem | ||
| 8/22/2025 | Listing removed | $1,600$1/sqft |
Source: Zillow Rentals Report a problem | ||
| 7/24/2025 | Listed for rent | $1,600+4.9%$1/sqft |
Source: Zillow Rentals Report a problem | ||
| 6/30/2022 | Listing removed | -- |
Source: Zillow Rental Network Premium Report a problem | ||
| 6/14/2022 | Listed for rent | $1,525$1/sqft |
Source: Zillow Rental Network Premium Report a problem | ||
| 5/27/2022 | Sold | $250,000+25% |
Source: Triad MLS #1066530 Report a problem | ||
| 4/26/2022 | Pending sale | $200,000$150/sqft |
Source: BURMLS #122949 Report a problem | ||
| 4/22/2022 | Listed for sale | $200,000+32.5%$150/sqft |
Source:  Doorify MLS #2444222 Report a problem Doorify MLS #2444222 Report a problem | ||
| 11/26/2019 | Sold | $151,000+0.7% |
Source: Triad MLS #952316 Report a problem | ||
| 10/2/2019 | Pending sale | $150,000$112/sqft |
Source: Keller Williams Realty Central NC #105624 Report a problem | ||
| 10/1/2019 | Listed for sale | $150,000+4.2%$112/sqft |
Source: Keller Williams Realty #952316 Report a problem | ||
| 5/7/2019 | Sold | $144,000+188%$108/sqft |
Source: Public Record Report a problem | ||
| 6/8/2018 | Sold | $50,000$37/sqft |
Source: Public Record Report a problem | ||
| 3/24/2018 | Listed for sale | -- |
Source: Auction.com Report a problem | ||
Public tax history
| Year | Property taxes | Tax assessment |
|---|---|---|
| 2025 | $1,319 +5.3% | $266,920 |
| 2024 | $1,252 +8.6% | $266,920 |
| 2023 | $1,153 +100.7% | $266,920 +202% |
| 2022 | $575 -1.5% | $88,384 |
| 2021 | $583 -1% | $88,384 |
| 2020 | $589 -0.5% | $88,384 |
| 2019 | $592 +12.7% | $88,384 |
| 2018 | $525 | $88,384 |
| 2017 | $525 -49.9% | $88,384 -2.5% |
| 2016 | $1,049 | $90,653 |
| 2015 | $1,049 | $90,653 |
Find assessor info on the county website
Monthly payment
Est. payment
Payment breakdown
Explore the cost of this home by adjusting the details. Changes won't be saved.Climate risks
Neighborhood: 27217
Nearby schools
Schools provided by the listing agent
- Elementary: Eastlawn
- Middle: Broadview
- High: Hugh M. Cummings
Source: Triad MLS. This data may not be complete. We recommend contacting the local school district to confirm school assignments for this home.

Similar homes
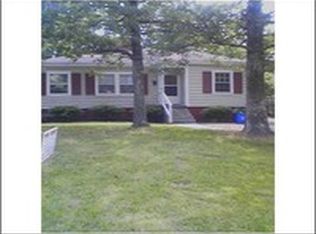
- $215,0003 bd2 ba1.4k sqft414 Tryon St, Burlington, NC 27217For Sale

 MLS ID #1236045, Ginger Meza. Triad MLS
 - $243,0003 bd2 ba1.2k sqft928 E Davis St, Burlington, NC 27215For Sale

 MLS ID #10193081, Marleny Romero Mora. Doorify MLS
 - $250,0003 bd2 ba1.1k sqft104 Taylors Ct, Burlington, NC 27217For Sale
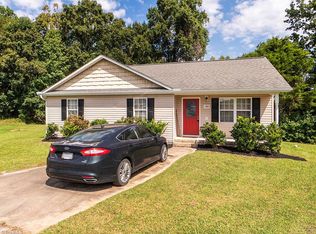 MLS ID #1235006, Kelly Wirt. Triad MLS
 - $190,0002 bd1 ba861 sqft1115 Graham St, Burlington, NC 27217For Sale
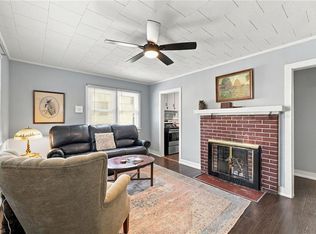 MLS ID #1235919, Sharon Hocker. Triad MLS
 - $274,9003 bd1 ba1.9k sqft2112 Joyce Ct, Burlington, NC 27217For SaleMLS ID #1235794, Vivian Sweatt. Triad MLS
- $198,0002 bd2 ba1k sqft2013 N Ashland Dr, Burlington, NC 27217For SaleMLS ID #1235782, Guilan Yates. Triad MLS
- $243,5003 bd2 ba1.1k sqft445 Key St, Burlington, NC 27217For SaleMLS ID #1227641, Edelmira Luna. Triad MLS
- $224,9003 bd2 ba1.2k sqft1304 Nance Street, Burlington, NC 27217For Sale
 MLS ID #100582594, Kyle Rank, Mark Spain Real Estate. Hive MLS
 - $259,9004 bd2 ba1.5k sqft1911 Tucker St, Burlington, NC 27215For SaleMLS ID #1235448, Benjamin Whitt. Triad MLS
- $210,0003 bd1 ba1.2k sqft621 Harris St, Burlington, NC 27217For SaleMLS ID #10189016, Craig Tribus. Doorify MLS
- $229,9003 bd2 ba1.5k sqft438 Dudley St, Burlington, NC 27217For SaleMLS ID #1224472, Joshua Whitley. Triad MLS
- $275,0002 bd2 ba1.6k sqft708 W Front St, Burlington, NC 27215For SaleMLS ID #1236128, Mary Donnell. Triad MLS
- $215,0003 bd2 ba1.5k sqft401 S Ireland St, Burlington, NC 27217For SaleMLS ID #10181211, Amiyr Mohamed. Doorify MLS
- $229,0002 bd2 ba1.1k sqft912 Virginia Ave, Burlington, NC 27217For SaleMLS ID #1225652, Christy Donaldson. Triad MLS
- $229,9003 bd2 ba943 sqft702 Maple Ave, Burlington, NC 27215For SaleMLS ID #1231784, Kimberly Gonzalez. Triad MLS
- $254,0003 bd2 ba1.2k sqft207 W Holt St, Burlington, NC 27217For SaleMLS ID #1203147, Joel Sivertsen. Triad MLS
- $205,0003 bd1 ba1.1k sqft416 Cross St, Burlington, NC 27217For SaleMLS ID #1233204, Maria G.Garcia. Triad MLS
