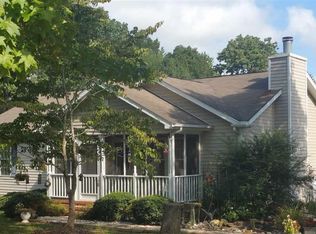
Privacy, space, and easy one-level living come together beautifully in this charming Mebane ranch, set on nearly an acre of flat, usable land with mature trees, abundant flowering plants, multiple outbuildings, and no HOA! Tucked well back from the road, this 3-bedroom, 2-bath home offers a peaceful, private setting while remaining convenient to everything Mebane has to offer. Inside, an open floor plan, abundant natural light, vaulted living room ceilings, and tile flooring throughout create a bright and inviting atmosphere. Left of the great room, the large primary suite features a walk-in closet and en-suite bath with dual vanity separated from the toilet and walk-in shower by a stylish barn door. On the other side, two additional bedrooms with huge closets and a full bath provide flexibility for family, guests, or a home office. Enjoy bird song and wildlife sightings from the covered front porch or spacious back deck complete with a pergola. Hidden beyond the line of lush mature trees behind the property sits a tranquil lake that nurtures wildlife and discourages further development. Two covered carports and a wooden shed provide flexible usability for vehicles, lawn equipment, and storage. A brand-new (fall 2025), fully wired and insulated workshop with vaulted ceilings offers the perfect opportunity for woodworking and other hobbies. Conveniently located near Downtown Mebane, shopping, dining, Tanger Outlets, Lake Michael Park, and the I-40/I-85 corridor, with easy access to both the Triangle and Triad. Nearly an acre, incredible privacy, multiple outbuildings, and no HOA - this is peaceful Mebane living with room to make it your own!
For sale
$359,000
1721 Daniels Farm Rd, Mebane, NC 27302
3beds
1,342sqft
Single Family Residence
Built in 1996
0.97 Acres Lot
$348,300 Zestimate®
$268/sqft
$-- HOA
What's special
- 1 day
- 241
- 32
Likely to sell faster than
Zillow last checked:
Listing updated:
Listed by:
Chad Jemison 919-619-0049,
Keller Williams Legacy
Source: Doorify MLS,MLS#: 10194403
Facts & features
Interior
Bedrooms & bathrooms
- Bedrooms: 3
- Bathrooms: 2
- Full bathrooms: 2
- Main level bathrooms: 2
- Main level bedrooms: 3
Primary bedroom
- Level: Main
- Area: 210 Square Feet
- Dimensions: 15.0 x 14.0
Bedroom 2
- Level: Main
- Area: 110 Square Feet
- Dimensions: 11.0 x 10.0
Bedroom 3
- Level: Main
- Area: 121 Square Feet
- Dimensions: 11.0 x 11.0
Dining room
- Level: Main
- Area: 120 Square Feet
- Dimensions: 12.0 x 10.0
Family room
- Level: Main
- Area: 285 Square Feet
- Dimensions: 19.0 x 15.0
Kitchen
- Level: Main
- Area: 120 Square Feet
- Dimensions: 12.0 x 10.0
Laundry
- Level: Main
- Area: 36 Square Feet
- Dimensions: 6.0 x 6.0
Other
- Description: Shed
- Level: Main
- Area: 120 Square Feet
- Dimensions: 12.0 x 10.0
Other
- Description: Carport
- Level: Main
- Area: 378 Square Feet
- Dimensions: 21.0 x 18.0
Other
- Description: Carport
- Level: Main
- Area: 420 Square Feet
- Dimensions: 21.0 x 20.0
Other
- Description: Detached Garage
- Level: Main
- Area: 600 Square Feet
- Dimensions: 25.0 x 24.0
Heating
- Central, Electric, Forced Air
Cooling
- Central Air, Electric
Appliances
- Included: Dishwasher, Exhaust Fan, Electric Oven, Electric Range, Electric Water Heater, Microwave, Plumbed For Ice Maker, Stainless Steel Appliance(s), Water Heater, Water Purifier
- Laundry: Electric Dryer Hookup, Inside, Laundry Room, Main Level, Washer Hookup
Features
- Breakfast Bar, Cathedral Ceiling(s), Ceiling Fan(s), Double Vanity, Granite Counters, High Ceilings, Kitchen Island, Open Floorplan, Walk-In Closet(s), Kitchen/Dining Room Combination, Living/Dining Room Combination, Separate Shower, Bathtub/Shower Combination, Walk-In Shower, Smooth Ceilings
- Flooring: Tile
- Common walls with other units/homes: No Common Walls
Interior area
- Total structure area: 1,342
- Total interior livable area: 1,342 sqft
- Finished area above ground: 1,342
- Finished area below ground: 0
Property
Parking
- Total spaces: 2
- Parking features: Carport, Detached, Driveway, Gravel
- Carport spaces: 2
- Has uncovered spaces: Yes
Features
- Levels: One
- Stories: 1
- Patio & porch: Covered, Deck, Front Porch
- Exterior features: Rain Gutters
- Fencing: None
Lot
- Size: 0.97 Acres
- Features: Back Yard, Few Trees, Front Yard, Landscaped
Details
- Additional structures: Outbuilding, Shed(s), Storage
- Parcel number: 9836309456
- Zoning: R1
- Special conditions: Standard
Construction
Type & style
- Home type: SingleFamily
- Architectural style: Ranch
- Property subtype: Single Family Residence
Materials
- Vinyl Siding
- Foundation: Brick/Mortar, Crawlspace
- Roof: Shingle
Condition
- New construction: No
- Year built: 1996
Utilities & green energy
- Sewer: Septic Tank
- Water: Well
Community & HOA
Community
- Subdivision: Buck Run
HOA
- Has HOA: No
Location
- Region: Mebane
Financial & listing details
- Price per square foot: $268/sqft
- Tax assessed value: $342,700
- Annual tax amount: $2,761
- Date on market: 9/24/2026
- Listing agreement: Exclusive Right To Sell
- Listing terms: Cash,Contract,Conventional,FHA,VA Loan
Estimated market value
$348,300
$331,000 - $366,000
$1,874/mo
Price history
| Date | Event | Price |
|---|---|---|
| 9/24/2026 | Listed for sale | $359,000+4.1%$268/sqft |
Source:  Doorify MLS #10194403 Report a problem Doorify MLS #10194403 Report a problem | ||
| 5/22/2025 | Sold | $345,000-1.4%$257/sqft |
Source: Doorify MLS #10085971 Report a problem | ||
| 4/29/2025 | Pending sale | $350,000$261/sqft |
Source: Doorify MLS #10085971 Report a problem | ||
| 4/1/2025 | Listed for sale | $350,000+11.1%$261/sqft |
Source: Doorify MLS #10085971 Report a problem | ||
| 8/1/2022 | Sold | $315,000-3.1% |
Source:  Triad MLS #1070473 Report a problem Triad MLS #1070473 Report a problem | ||
| 7/12/2022 | Pending sale | $325,000$242/sqft |
Source: BURMLS #123325 Report a problem | ||
| 7/12/2022 | Listed for sale | $325,000$242/sqft |
Source: BURMLS #123325 Report a problem | ||
| 6/15/2022 | Pending sale | $325,000$242/sqft |
Source: BURMLS #123325 Report a problem | ||
| 5/20/2022 | Listed for sale | $325,000+33.7%$242/sqft |
Source: BURMLS #123325 Report a problem | ||
| 6/17/2021 | Sold | $243,000+5.7%$181/sqft |
Source: Public Record Report a problem | ||
| 4/20/2021 | Pending sale | $230,000$171/sqft |
Source: Doorify MLS #2378113 Report a problem | ||
| 4/16/2021 | Listed for sale | $230,000$171/sqft |
Source:  Keller Williams #2378113 Report a problem Keller Williams #2378113 Report a problem | ||
| 4/16/2021 | Pending sale | $230,000 |
Source: Triad MLS #1020001 Report a problem | ||
| 4/16/2021 | Listed for sale | $230,000+70.4%$171/sqft |
Source: Doorify MLS #2378113 Report a problem | ||
| 11/23/2004 | Sold | $135,000+8.5%$101/sqft |
Source: Public Record Report a problem | ||
| 11/30/2000 | Sold | $124,400$93/sqft |
Source: Doorify MLS #559499 Report a problem | ||
Public tax history
| Year | Property taxes | Tax assessment |
|---|---|---|
| 2025 | $2,444 +15.7% | $319,400 +56.2% |
| 2024 | $2,113 +2.5% | $204,500 |
| 2023 | $2,060 +2.5% | $204,500 |
| 2022 | $2,011 +13.3% | $204,500 +11.6% |
| 2021 | $1,775 +3.6% | $183,200 +9.1% |
| 2020 | $1,713 | $167,900 |
| 2018 | $1,713 +2.4% | $167,900 |
| 2017 | $1,674 +12.7% | $167,900 +15.5% |
| 2016 | $1,485 | $145,400 |
| 2015 | $1,485 -0.1% | $145,400 |
| 2014 | $1,487 | $145,400 |
| 2013 | -- | $145,400 |
| 2012 | -- | $145,400 +3.6% |
| 2011 | -- | $140,334 |
| 2010 | -- | $140,334 |
| 2009 | -- | $140,334 +12.1% |
| 2008 | $1,242 +5% | $125,204 |
| 2007 | $1,183 +7.7% | $125,204 |
| 2006 | $1,099 | $125,204 |
| 2005 | $1,099 +3.6% | $125,204 +9.4% |
| 2004 | $1,060 +5% | $114,446 |
| 2003 | $1,010 +2.8% | $114,446 |
| 2002 | $983 +3% | $114,446 |
| 2001 | $954 +0.7% | $114,446 +15.9% |
| 2000 | $947 | $98,777 |
Find assessor info on the county website
Monthly payment
Est. payment
Payment breakdown
Explore the cost of this home by adjusting the details. Changes won't be saved.Climate risks
Neighborhood: 27302
Nearby schools
Schools provided by the listing agent
- Elementary: Orange - Efland Cheeks Elementary
- Middle: Orange - Gravelly Hill Middle
- High: Orange - Orange High
Source: Doorify MLS. This data may not be complete. We recommend contacting the local school district to confirm school assignments for this home.
Similar homes
- $353,5004 bd3 ba1.7k sqft627 Heartpine Dr #42, Mebane, NC 27302For Sale

 MLS ID #1236396, Flemania Mannino. Triad MLS
 - $360,0003 bd2 ba1.3k sqft309 Virginia Lee Ln, Efland, NC 27243For Sale

 MLS ID #10194955, Sharon Hocker. Doorify MLS
 - $379,9003 bd2 ba1.6k sqft5515 Pine Meadow Ln, Mebane, NC 27302For Sale
 MLS ID #10180350, Thad Farlow. Doorify MLS
 - $288,5003 bd2 ba1.1k sqft1402 Sundown Dr, Mebane, NC 27302For Sale
 MLS ID #10193468, Jessica Mahar. Doorify MLS
 - $399,0003 bd3 ba1.4k sqft3007 Pintail Dr, Mebane, NC 27302For SaleMLS ID #10178029, Jennifer A Hall-Tilley. Doorify MLS
- $365,0003 bd3 ba1.9k sqft704 Village Lake Dr, Mebane, NC 27302For SaleMLS ID #10194205, Kent Thompson. Doorify MLS
- $325,0003 bd2 ba1.2k sqft615 N 4th St, Mebane, NC 27302For SaleMLS ID #10192184, Daniel Miller. Doorify MLS
- $379,0003 bd2 ba1.5k sqft518 Charles St #A, Mebane, NC 27302New ConstructionMLS ID #1236733, Kyla Helsley. Triad MLS
- $479,9994 bd2 ba1.8k sqft306 N 9th St, Mebane, NC 27302For SaleMLS ID #10194968, Laura Verouden. Doorify MLS
- $325,0003 bd2 ba1.2k sqft114 N Overland Dr, Mebane, NC 27302For SaleMLS ID #10182038, John Tatreau. Doorify MLS
- $360,0004 bd3 ba2k sqft227 Fair Oaks Ct, Mebane, NC 27302For SaleMLS ID #1234294, William Brown. Triad MLS
- $375,0003 bd2 ba1.9k sqft401 N 9th St, Mebane, NC 27302For SaleMLS ID #10185224, Alice Ray. Doorify MLS
- $347,0003 bd3 ba1.8k sqft142 Edinborough Dr, Mebane, NC 27302For SaleMLS ID #10164403, Kurt E Pearson. Doorify MLS
- $315,0003 bd2 ba1.6k sqft6316 Us Highway 70 W, Mebane, NC 27302For SaleMLS ID #10152412, Saul Moyao Castillo. Doorify MLS
- $369,9004 bd2 ba1.7k sqft509 E Webb St, Mebane, NC 27302For SaleMLS ID #10184580, Colleen Blondell. Doorify MLS
- $293,0003 bd2 ba1.1k sqft421 Webb St, Mebane, NC 27302For SaleMLS ID #1233128, Joe Baker. Triad MLS
- $334,9004 bd2 ba1.9k sqft1100 S 5th St, Mebane, NC 27302For SaleMLS ID #1217668, David Riley. Triad MLS
- $354,9003 bd2 ba1.4k sqft429 Tate Ave, Mebane, NC 27302New ConstructionMLS ID #10188813, Brandon Caputo. Doorify MLS
- $399,9004 bd3 ba1.8k sqft854 Royal Oak Ln, Mebane, NC 27302For SaleMLS ID #10190045, Andy Harrell. Doorify MLS
