**Open House Sunday, 7/19, 11am-2pm** Tucked beneath tall Carolina pines on nearly an acre in the secluded Fieldview neighborhood, this is the kind of street where neighbors wave from the mailbox — and your elbow room is all yours. Inside this one-level ranch, absent HOA dues or city taxes, vaulted ceilings, abundant natural light, and a gas-log fireplace anchor an inviting living space, while the updated kitchen delivers quartz counters, tile backsplash, 2024 appliances, and cabinet space to spare. The primary suite offers a walk-in closet and en-suite bath with large tile shower. The former flex room has been thoughtfully transformed into a private bedroom with its own half bath — a rare find in a one-story home — and fresh paint and new carpet in the bedrooms (2026) make it move-in ready. Outside is where this property truly separates itself: a finished detached studio with its own AC unit makes an ideal playroom, hobby space, or quiet home office, plus a separate storage shed for tools. Sip morning coffee on the covered front porch, then wind down on the expansive 12x29 back deck overlooking a private, tree-lined backyard. The deck is hot tub ready with space and 220 outlet. New HVAC (2026), roof 2020, recent exterior refresh, and a location that keeps every commute short: 7 minutes to downtown Mebane, 7 minutes to I-40/85, 10 minutes to Hillsborough, with UNC Hillsborough, Duke, UNC, and Alamance Regional medical campuses all within easy reach. Unique properties with land, privacy, and finished outbuildings don't linger — schedule your showing today.
For sale
$394,900
5515 Pine Meadow Ln, Mebane, NC 27302
3beds
1,605sqft
:
Get pre-qualified$2,361/mo
Single Family Residence, Residential
Built in 2000
0.94 Acres Lot
$380,600 Zestimate®
$246/sqft
$-- HOA
What's special
Gas-log fireplaceCovered front porchAbundant natural lightVaulted ceilingsPrivate tree-lined backyardQuartz countersCabinet space to spare
- 9 days |
- 1,887 |
- 86 |
Likely to sell faster than
Zillow last checked:
Listing updated:
Listed by:
Thad Farlow 336-257-9012,
Fathom Realty NC, LLC
Source: Doorify MLS,MLS#: 10180350
Facts & features
Interior
Bedrooms & bathrooms
- Bedrooms: 3
- Bathrooms: 2
- Full bathrooms: 2
Heating
- Ductless, Heat Pump, None
Cooling
- Ceiling Fan(s), Central Air, Ductless, Electric, Gas, Heat Pump, Wall/Window Unit(s), Window Unit(s)
Appliances
- Included: Dishwasher, Refrigerator, Water Heater
- Laundry: Electric Dryer Hookup, In Hall, Inside, Washer Hookup
Features
- Built-in Features, Cathedral Ceiling(s), Ceiling Fan(s), Chandelier, High Ceilings, Recessed Lighting, Smooth Ceilings, Stone Counters, Vaulted Ceiling(s), Walk-In Closet(s)
- Flooring: Carpet, Hardwood, Vinyl, Wood
- Windows: Skylight(s)
- Number of fireplaces: 1
- Fireplace features: Fire Pit, Gas Log, Living Room, Propane
- Common walls with other units/homes: No Common Walls
Interior area
- Total structure area: 1,605
- Total interior livable area: 1,605 sqft
- Finished area above ground: 1,605
- Finished area below ground: 0
Property
Parking
- Parking features: Asphalt, Driveway, Parking Pad, Paved
Features
- Levels: One
- Stories: 1
- Patio & porch: Covered, Deck, Front Porch, Porch
- Exterior features: Barbecue, Fire Pit, Outdoor Grill, Private Yard, Rain Gutters, Storage
- Fencing: Fenced
- Has view: Yes
- View description: Trees/Woods
Lot
- Size: 0.94 Acres
- Features: Back Yard, Many Trees
Details
- Additional structures: Outbuilding, Shed(s), Storage
- Parcel number: 9835793311
- Zoning: R1
- Special conditions: Standard
Construction
Type & style
- Home type: SingleFamily
- Architectural style: Ranch
- Property subtype: Single Family Residence, Residential
Materials
- Vinyl Siding
- Foundation: Raised
- Roof: Shingle
Condition
- New construction: No
- Year built: 2000
Utilities & green energy
- Sewer: Septic Tank
- Water: Public
- Utilities for property: Electricity Connected, Septic Connected, Water Connected, Propane
Community & HOA
Community
- Features: None
- Subdivision: Fieldview
HOA
- Has HOA: No
Location
- Region: Mebane
Financial & listing details
- Price per square foot: $246/sqft
- Tax assessed value: $353,100
- Annual tax amount: $2,549
- Date on market: 7/16/2026
- Road surface type: Paved
Estimated market value
$380,600
$362,000 - $400,000
$2,009/mo
Price history
| Date | Event | Price |
|---|---|---|
| 7/16/2026 | Listed for sale | $394,900+12.5%$246/sqft |
Source:  Doorify MLS #10180350 Report a problem Doorify MLS #10180350 Report a problem | ||
| 6/15/2023 | Sold | $351,000+11.4%$219/sqft |
Source: Doorify MLS #2510223 Report a problem | ||
| 5/15/2023 | Contingent | $315,000$196/sqft |
Source: Doorify MLS #2510223 Report a problem | ||
| 5/11/2023 | Listed for sale | $315,000+28.6%$196/sqft |
Source: Doorify MLS #2510223 Report a problem | ||
| 9/3/2020 | Sold | $245,000$153/sqft |
Source: Doorify MLS #2332929 Report a problem | ||
| 8/6/2020 | Pending sale | $245,000$153/sqft |
Source: Keller Williams Brier Creek #2332929 Report a problem | ||
| 8/6/2020 | Listed for sale | $245,000+25.7%$153/sqft |
Source: Keller Williams Brier Creek #2332929 Report a problem | ||
| 1/18/2017 | Sold | $194,900$121/sqft |
Source: Doorify MLS #2083285 Report a problem | ||
| 12/6/2016 | Pending sale | $194,900$121/sqft |
Source: Fonville Morisey/Highway 54 Sales Office #2083285 Report a problem | ||
| 11/21/2016 | Price change | $194,900-2.5%$121/sqft |
Source: Fonville Morisey/Highway 54 Sales Office #2083285 Report a problem | ||
| 11/7/2016 | Listed for sale | $199,900+3.6%$125/sqft |
Source: Fonville Morisey/Highway 54 Sales Office #2083285 Report a problem | ||
| 9/21/2016 | Listing removed | $192,900$120/sqft |
Source: Fonville Morisey/Highway 54 Sales Office #2083285 Report a problem | ||
| 8/26/2016 | Pending sale | $192,900$120/sqft |
Source: Fonville Morisey/Highway 54 Sales Office #2083285 Report a problem | ||
| 8/15/2016 | Price change | $192,900-3.5%$120/sqft |
Source: Fonville Morisey/Highway 54 Sales Office #2083285 Report a problem | ||
| 8/7/2016 | Listed for sale | $199,900+11.4%$125/sqft |
Source: Fonville Morisey/Highway 54 Sales Office #2083285 Report a problem | ||
| 5/23/2008 | Sold | $179,500+26.9%$112/sqft |
Source: Public Record Report a problem | ||
| 1/31/2001 | Sold | $141,500$88/sqft |
Source: Public Record Report a problem | ||
Public tax history
| Year | Property taxes | Tax assessment |
|---|---|---|
| 2025 | $2,688 +6.1% | $353,100 +42.3% |
| 2024 | $2,534 +4% | $248,100 +1.4% |
| 2023 | $2,437 +2.5% | $244,600 |
| 2022 | $2,378 +2.4% | $244,600 |
| 2021 | $2,323 +38.5% | $244,600 +49.1% |
| 2020 | $1,677 | $164,100 |
| 2018 | $1,677 +2.4% | $164,100 |
| 2017 | $1,639 -1.6% | $164,100 -0.2% |
| 2016 | $1,665 | $164,381 |
| 2015 | $1,665 +1.2% | $164,381 |
| 2014 | $1,645 | $164,381 |
| 2013 | -- | $164,381 |
| 2012 | -- | $164,381 |
| 2011 | -- | $164,381 |
| 2010 | -- | $164,381 |
| 2009 | -- | $164,381 +17.5% |
| 2008 | $1,389 +5% | $139,949 |
| 2007 | $1,323 +7.7% | $139,949 |
| 2006 | $1,228 | $139,949 |
| 2005 | $1,228 +4.5% | $139,949 +10.3% |
| 2004 | $1,176 +5% | $126,889 |
| 2003 | $1,120 +2.8% | $126,889 |
| 2002 | $1,089 | $126,889 |
| 2001 | -- | $126,889 |
Find assessor info on the county website
Monthly payment
Est. payment
Payment breakdown
Explore the cost of this home by adjusting the details. Changes won't be saved.Climate risks
Neighborhood: 27302
Nearby schools
GreatSchools rating
- 6/10Efland Cheeks ElementaryGrades: PK-5Distance: 2.3 mi
- 7/10Gravelly Hill MiddleGrades: 6-8Distance: 2.8 mi
- 6/10Orange HighGrades: 9-12Distance: 6.7 mi
Schools provided by the listing agent
- Elementary: Orange - Efland Cheeks Elementary
- Middle: Orange - Gravelly Hill Middle
- High: Orange - Orange High
Source: Doorify MLS. This data may not be complete. We recommend contacting the local school district to confirm school assignments for this home.
- $322,0003 bd2 ba1.4k sqft5511 Pine Meadow Ln, Mebane, NC 27302Off Market
- $310,0003 bd2 ba1.2k sqft5519 Pine Meadow Ln, Mebane, NC 27302Off Market
- $346,2003 bd2 ba1.5k sqft5501 Pine Meadow Ln, Mebane, NC 27302Off Market
- $315,4003 bd2 ba1.3k sqft5600 Pine Meadow Ln, Mebane, NC 27302Off Market
- $350,0003 bd2 ba1.4k sqft5516 Pine Meadow Ln, Mebane, NC 27302Off Market
- $319,7003 bd2 ba1.2k sqft5508 Pine Meadow Ln, Mebane, NC 27302Off Market
- $346,5003 bd2 ba1.6k sqft5500 Pine Meadow Ln, Mebane, NC 27302Off Market
- $297,3003 bd2 ba1.4k sqft5603 Pine Meadow Ln, Mebane, NC 27302Off Market
A local agent can set up tours, give advice and negotiate with sellers.
Similar homes
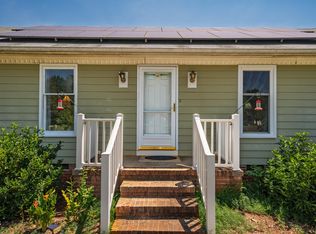
- $295,0003 bd2 ba1.1k sqft1509 Daniels Farm Rd, Mebane, NC 27302For Sale
 MLS ID #10181803, Sean C Brooks. Doorify MLS
 - $425,0003 bd3 ba1.4k sqft3007 Pintail Dr, Mebane, NC 27302For Sale
 MLS ID #10178029, Jennifer A Hall-Tilley. Doorify MLS
 - $325,0003 bd2 ba1.2k sqft114 N Overland Dr, Mebane, NC 27302For Sale
 MLS ID #10182038, John Tatreau. Doorify MLS
 - $349,9003 bd2 ba1.4k sqft100 Edinborough Dr, Mebane, NC 27302For Sale

 MLS ID #1228403, Evan Cates. Triad MLS
 - $390,0004 bd3 ba2k sqft403 Fairway Dr, Mebane, NC 27302For SaleMLS ID #1228501, Joshua Jones. Triad MLS
- $400,0003 bd2 ba1.6k sqft109 Peppertree Dr, Mebane, NC 27302For SaleMLS ID #1224073, Kasey Franklin. Triad MLS
- $424,9003 bd3 ba2.1k sqft108 Gene Sarazen Dr, Mebane, NC 27302For SaleMLS ID #1226716, Donna Davis. Triad MLS
- $415,0004 bd3 ba2.3k sqft575 Kayak Ct, Mebane, NC 27302For SaleMLS ID #1227653, Takeisha George. Triad MLS
- $398,0003 bd3 ba2.2k sqft907 Burning Maple Ln, Mebane, NC 27302For SaleMLS ID #1217897, Flemania Mannino. Triad MLS
- $445,0004 bd2 ba1.7k sqft426 Fitch Dr, Mebane, NC 27302For SaleMLS ID #10179086, Alyssa Grace Upchurch. Doorify MLS
- $359,9003 bd2 ba1.8k sqft260 Custer Dr, Mebane, NC 27302New ConstructionMLS ID #10181671, Dayne Luck. Doorify MLS
- $409,9003 bd3 ba2.4k sqft795 Heartpine Dr, Mebane, NC 27302For SaleMLS ID #10168285, Marisol Alvarez. Doorify MLS
- $500,0003 bd2 ba1.9k sqft4222 Harmony Church Rd, Efland, NC 27243For SaleMLS ID #10182379, Sarah Kindley. Doorify MLS
- $435,0004 bd3 ba2k sqft425 Turnberry Dr, Mebane, NC 27302For SaleMLS ID #1224995, Rachel Zamorski. Triad MLS
- $347,0003 bd3 ba1.8k sqft142 Edinborough Dr, Mebane, NC 27302For SaleMLS ID #10164403, Kurt E Pearson. Doorify MLS
- $367,1003 bd3 ba2.1k sqft701 N Carr St, Mebane, NC 27302For SaleMLS ID #10133608, John Thomas Mejia Fernandez. Doorify MLS
- $315,0003 bd2 ba1.6k sqft6316 Us Highway 70 W, Mebane, NC 27302For SaleMLS ID #10152412, Saul Moyao Castillo. Doorify MLS
- $349,9994 bd2 ba1.9k sqft462 McPherson Dr, Mebane, NC 27302For SaleMLS ID #1223663, Stephanie Smith. Triad MLS
- $419,9004 bd3 ba2.3k sqft256 Custer Dr, Mebane, NC 27302New ConstructionMLS ID #10182421, Dayne Luck. Doorify MLS
- $364,9004 bd3 ba1.8k sqft263 Custer Dr, Mebane, NC 27302New ConstructionMLS ID #10182427, Dayne Luck. Doorify MLS
