Don't miss this move in ready home in Mebane, convenient to the highway, shopping, and restaurants. With a covered porch entry and office/flex space off the foyer you'll feel right at home as soon as you walk inside. The open floor plan allows for easy entertaining and gathering in the kitchen or great room. The back yard is nice and level. Upstairs features the primary suite, 3 additional bedrooms, the laundry and a loft area. With plenty of room to spread out and great storage space and closets, this one will check the boxes.
For sale
$350,000
504 Southwick Pl, Mebane, NC 27302
4beds
2,280sqft
Single Family Residence
Built in 2013
8,276 Square Feet Lot
$339,900 Zestimate®
$154/sqft
$30/mo HOA
What's special
Covered porch entryOpen floor plan
- 21 days
- 582
- 66
Zillow last checked:
Listing updated:
Listed by:
Sarah Kindley 336-263-9996,
Coldwell Banker Advantage HP
Source: Doorify MLS,MLS#: 10198026
Facts & features
Interior
Bedrooms & bathrooms
- Bedrooms: 4
- Bathrooms: 3
- Full bathrooms: 2
- 1/2 bathrooms: 1
- Main level bathrooms: 1
Primary bedroom
- Level: Second
Bedroom 2
- Level: Second
Bedroom 3
- Level: Second
Bedroom 4
- Level: Second
Dining room
- Level: Main
Great room
- Level: Main
Kitchen
- Level: Main
Laundry
- Level: Second
Loft
- Level: Second
Office
- Level: Main
Heating
- Central, Forced Air
Cooling
- Central Air, Ceiling Fan(s)
Appliances
- Included: Dishwasher, Free-Standing Range, Microwave, Refrigerator
- Laundry: Laundry Room, Upper Level
Features
- Eat-in Kitchen, Granite Counters, Open Floorplan, Soaking Tub, Tray Ceiling(s), Walk-In Closet(s), Kitchen/Dining Room Combination, Separate Shower, Smooth Ceilings
- Flooring: Carpet, Plank
- Common walls with other units/homes: No Common Walls
Interior area
- Total structure area: 2,280
- Total interior livable area: 2,280 sqft
- Finished area above ground: 2,280
- Finished area below ground: 0
Video & virtual tour
Property
Parking
- Total spaces: 4
- Parking features: Concrete, Garage Faces Front, Garage
- Garage spaces: 2
- Uncovered spaces: 2
Features
- Levels: Two
- Stories: 2
Lot
- Size: 8,276 Square Feet
- Features: Level
Details
- Parcel number: 9824333674
- Zoning: R-12
- Special conditions: Trust
Construction
Type & style
- Home type: SingleFamily
- Architectural style: Traditional
- Property subtype: Single Family Residence
Materials
- Stone, Vinyl Siding
- Foundation: Slab
- Roof: Asphalt
Condition
- New construction: No
- Year built: 2013
Utilities & green energy
- Sewer: Public Sewer
- Water: Public
Community & HOA
Community
- Features: Street Lights, Tennis Court(s)
- Subdivision: Collington Farms
HOA
- Has HOA: Yes
- Amenities included: Playground
- Services included: Unknown
- HOA fee: $30 monthly
- HOA name: Collington Farms HOA
- HOA phone: 877-252-3327
Location
- Region: Mebane
Financial & listing details
- Price per square foot: $154/sqft
- Tax assessed value: $330,800
- Annual tax amount: $3,335
- Date on market: 10/12/2026
- Listing agreement: Exclusive Right To Sell
- Listing terms: Cash,Conventional,FHA,VA Loan
- Road surface type: Asphalt
Estimated market value
$339,900
$323,000 - $357,000
$2,412/mo
Price history
| Date | Event | Price |
|---|---|---|
| 10/12/2026 | Listed for sale | $350,000-0.3%$154/sqft |
Source:  Doorify MLS #10198026 Report a problem | ||
| 8/22/2026 | Listing removed | $2,149$1/sqft |
Source: Zillow Rentals Report a problem | ||
| 6/20/2026 | Listed for rent | $2,149+2.3%$1/sqft |
Source: Zillow Rentals Report a problem | ||
| 5/30/2024 | Listing removed | -- |
Source: Zillow Rentals Report a problem | ||
| 5/21/2024 | Price change | $2,100-4.3%$1/sqft |
Source: Zillow Rentals Report a problem | ||
| 5/1/2024 | Listed for rent | $2,195+15.5%$1/sqft |
Source: Zillow Rentals Report a problem | ||
| 3/25/2022 | Listing removed | -- |
Source: Zillow Rental Network Premium Report a problem | ||
| 3/3/2022 | Listed for rent | $1,900+0.8%$1/sqft |
Source: Zillow Rental Network Premium Report a problem | ||
| 11/15/2021 | Listing removed | -- |
Source: Zillow Rental Network Premium Report a problem | ||
| 11/10/2021 | Price change | $1,885-3.3%$1/sqft |
Source: Zillow Rental Network Premium Report a problem | ||
| 10/27/2021 | Listed for rent | $1,950$1/sqft |
Source: Zillow Rental Network Premium Report a problem | ||
| 10/20/2021 | Sold | $351,000+9.7%$154/sqft |
Source: Public Record Report a problem | ||
| 9/14/2021 | Pending sale | $320,000$140/sqft |
Source: Doorify MLS #2407466 Report a problem | ||
| 9/13/2021 | Listed for sale | $320,000+74.4%$140/sqft |
Source: Doorify MLS #2407466 Report a problem | ||
| 9/3/2013 | Sold | $183,500$80/sqft |
Source: Public Record Report a problem | ||
Public tax history
| Year | Property taxes | Tax assessment |
|---|---|---|
| 2026 | $3,570 +4.2% | $330,800 |
| 2025 | $3,428 +26.6% | $330,800 +50.6% |
| 2024 | $2,707 -1.2% | $219,600 |
| 2023 | $2,742 -7.1% | $219,600 |
| 2022 | $2,952 +0.9% | $219,600 |
| 2021 | $2,925 +9.2% | $219,600 +13.7% |
| 2020 | $2,678 +0.2% | $193,100 |
| 2018 | $2,674 -0.3% | $193,100 |
| 2017 | $2,682 +14.6% | $193,100 +18.3% |
| 2016 | $2,340 | $163,200 |
| 2015 | $2,340 +63.3% | $163,200 |
| 2014 | $1,433 | $163,200 |
Find assessor info on the county website
Monthly payment
Est. payment
Payment breakdown
Explore the cost of this home by adjusting the details. Changes won't be saved.Climate risks
Neighborhood: Collington Farms
Nearby schools
Schools provided by the listing agent
- Elementary: Orange - Efland Cheeks Elementary
- Middle: Orange - Gravelly Hill Middle
- High: Orange - Cedar Ridge High
Source: Doorify MLS. This data may not be complete. We recommend contacting the local school district to confirm school assignments for this home.

Similar homes
- $--4 bd3 ba2.4k sqft662 Southwick Pl, Mebane, NC 27302Auction
 Auction.com 2
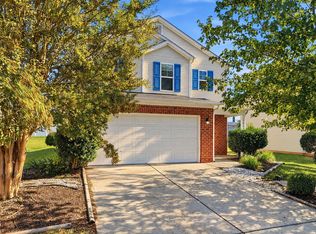
- $338,0004 bd3 ba2.4k sqft1006 Collington Dr, Mebane, NC 27302For Sale
 MLS ID #10198724, Ashley Vene Tuck. Doorify MLS
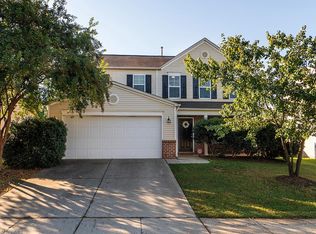
- $325,0004 bd3 ba1.9k sqft203 Collington Dr, Mebane, NC 27302For Sale
 MLS ID #1238362, Amber Harvalias. Triad MLS
- $334,9004 bd2 ba1.9k sqft1100 S 5th St, Mebane, NC 27302For Sale
 MLS ID #1217668, David Riley. Triad MLS
- $376,9004 bd3 ba1.8k sqft219 Custer Dr, Mebane, NC 27302New ConstructionMLS ID #10192289, Dayne Luck. Doorify MLS
- $370,9003 bd2 ba1.8k sqft118 Custer Dr, Mebane, NC 27302New ConstructionMLS ID #10199245, Dayne Luck. Doorify MLS
- $398,0005 bd3 ba2.8k sqft212 Antietam Pl, Mebane, NC 27302For SaleMLS ID #1227152, Valerie Beausoleil. Triad MLS
- $375,9004 bd3 ba1.8k sqft206 Custer Dr, Mebane, NC 27302New ConstructionMLS ID #10193642, Dayne Luck. Doorify MLS
- $449,0003 bd2 ba2.1k sqft4014 Forest Oaks Ln, Mebane, NC 27302For SaleMLS ID #1237710, Donna Davis. Triad MLS
- $419,0004 bd3 ba2.2k sqft403 McPherson Dr, Mebane, NC 27302For SaleMLS ID #1234762, Barbara Avila. Triad MLS
- $410,9004 bd3 ba2.2k sqft227 Custer Dr, Mebane, NC 27302New ConstructionMLS ID #10194959, Dayne Luck. Doorify MLS
- $396,9003 bd3 ba2k sqft205 Custer Dr, Mebane, NC 27302New ConstructionMLS ID #10194948, Dayne Luck. Doorify MLS
- $369,9003 bd2 ba1.4k sqft127 Falcon Ln, Mebane, NC 27302New ConstructionMLS ID #10200067, Brandon Caputo. Doorify MLS
- $399,9005 bd3 ba2.7k sqft7103 Stratified Ct, Mebane, NC 27302For SaleMLS ID #10186130, Chuck Hinton. Doorify MLS
- $429,9754 bd3 ba2.4k sqft935 Sweet Gum Way, Mebane, NC 27302For SaleMLS ID #1228357, Jamie Costello. Triad MLS
- $295,0003 bd3 ba1.6k sqft212 Haywards Ln, Mebane, NC 27302For SaleMLS ID #1217334, Rachel Zamorski. Triad MLS
- $425,9004 bd3 ba2.3k sqft224 Custer Dr, Mebane, NC 27302New ConstructionMLS ID #10191908, Dayne Luck. Doorify MLS
- $420,0003 bd3 ba2k sqft810 Socata Ln, Mebane, NC 27302For SaleMLS ID #1240835, Kaila Phillips. Triad MLS
