Be among the first to own a brand-new 4-bedroom home designed with comfort, style, and convenience in mind! Featuring a highly desirable first-floor primary suite. This thoughtfully crafted floor plan offers the perfect blend of everyday functionality and modern living. The spacious open-concept layout is ideal for entertaining, while the well-appointed kitchen includes stainless steel appliances, making this home truly move-in ready. Upstairs, you'll find generously sized secondary bedrooms with plenty of space for family, guests, a home office, or hobbies. Every detail has been carefully selected to provide the quality and peace of mind that comes with new construction. Ideally located just minutes from Tanger Outlets, you'll enjoy easy access to premier shopping, dining, entertainment, and major highways, making commuting throughout the Triangle and Triad simple and convenient.
New construction
$410,900
227 Custer Dr, Mebane, NC 27302
4beds
2,294sqft
Single Family Residence
Built in 2026
8,611 Square Feet Lot
$-- Zestimate®
$179/sqft
$67/mo HOA
What's special
Well-appointed kitchenGenerously sized secondary bedroomsSpacious open-concept layoutThoughtfully crafted floor planStainless steel appliances
- 2 days
- 81
- 8
Zillow last checked:
Listing updated:
Listed by:
Dayne Luck 919-801-7103,
LGI Realty NC, LLC
Source: Doorify MLS,MLS#: 10194959
Facts & features
Interior
Bedrooms & bathrooms
- Bedrooms: 4
- Bathrooms: 3
- Full bathrooms: 2
- 1/2 bathrooms: 1
- Main level bathrooms: 2
- Main level bedrooms: 1
Primary bedroom
- Level: Main
- Area: 208 Square Feet
- Dimensions: 16.0 x 13.0
Bedroom 2
- Level: Second
- Area: 130 Square Feet
- Dimensions: 10.0 x 13.0
Bedroom 3
- Level: Second
- Area: 154 Square Feet
- Dimensions: 14.0 x 11.0
Bathroom 4
- Level: Second
- Area: 144 Square Feet
- Dimensions: 12.0 x 12.0
Dining room
- Level: Main
- Area: 135 Square Feet
- Dimensions: 15.0 x 9.0
Kitchen
- Level: Main
- Area: 150 Square Feet
- Dimensions: 15.0 x 10.0
Living room
- Level: Main
- Area: 195 Square Feet
- Dimensions: 15.0 x 13.0
Loft
- Level: Second
- Area: 288 Square Feet
- Dimensions: 24.0 x 12.0
Heating
- Natural Gas
Cooling
- Central Air, Ceiling Fan(s)
Appliances
- Included: Dishwasher, Electric Water Heater, Free-Standing Gas Range, Free-Standing Refrigerator, Free-Standing Range, Gas Range, Microwave, Range, Refrigerator, Stainless Steel Appliance(s)
- Laundry: Laundry Room
Features
- Ceiling Fan(s), Crown Molding, Double Vanity, Granite Counters, Kitchen Island, Open Floorplan, Primary Downstairs, Recessed Lighting, Stone Counters, Walk-In Closet(s)
- Flooring: Carpet, Luxury Vinyl, Tile, Wood
- Common walls with other units/homes: No Common Walls
Interior area
- Total structure area: 2,294
- Total interior livable area: 2,294 sqft
- Finished area above ground: 2,294
- Finished area below ground: 0
Property
Parking
- Total spaces: 2
- Parking features: Attached, Driveway, Garage, Unassigned
- Garage spaces: 2
- Has uncovered spaces: Yes
Features
- Levels: Two
- Stories: 2
- Patio & porch: Covered, Front Porch, Patio
- Exterior features: Rain Gutters
Lot
- Size: 8,611 Square Feet
- Features: Landscaped
Details
- Parcel number: 182989
- Special conditions: Standard
Construction
Type & style
- Home type: SingleFamily
- Architectural style: Craftsman,Traditional,Transitional
- Property subtype: Single Family Residence
Materials
- Shake Siding, Stone, Stone Veneer, Vinyl Siding
- Foundation: Slab
- Roof: Shingle,Architectural Shingle
Condition
- New Construction
- New construction: Yes
- Year built: 2026
- Major remodel year: 2026
Details
- Builder model: Rolen
- Builder name: LGI Homes
Utilities & green energy
- Sewer: Public Sewer
- Water: Public
Community & HOA
Community
- Features: Clubhouse, Playground, Pool, Sidewalks
- Security: Smoke Detector(s)
- Subdivision: The Meadows
HOA
- Has HOA: Yes
- Amenities included: Clubhouse, Dog Park, Pool
- Services included: Unknown
- HOA fee: $200 quarterly
- HOA name: American Management Group
- HOA phone: 336-553-9190
Location
- Region: Mebane
Financial & listing details
- Price per square foot: $179/sqft
- Annual tax amount: $432
- Date on market: 9/25/2026
- Listing agreement: Exclusive Agency
- Listing terms: Cash,Conventional,FHA,VA Loan
Estimated market value
Not available
Estimated sales range
Not available
Not available
Price history
| Date | Event | Price |
|---|---|---|
| 9/25/2026 | Listed for sale | $410,900$179/sqft |
Source:  Doorify MLS #10194959 Report a problem Doorify MLS #10194959 Report a problem | ||
Public tax history
Tax history is unavailable.
Monthly payment
Est. payment
Payment breakdown
Explore the cost of this home by adjusting the details. Changes won't be saved.Climate risks
Neighborhood: 27302
Nearby schools
Schools provided by the listing agent
- Elementary: Alamance Burlington - Audrey W Garrett Elementary
- Middle: Alamance Burlington - Hawfields Middle
- High: Alamance Burlington - Eastern Alamance High
Source: Doorify MLS. This data may not be complete. We recommend contacting the local school district to confirm school assignments for this home.


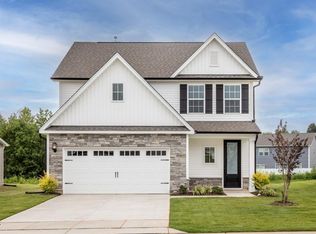
Similar homes
- $397,0004 bd3 ba2.1k sqft104 Antietam Pl, Mebane, NC 27302For Sale
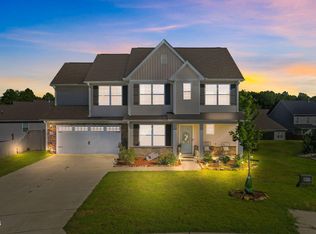
 MLS ID #10194630, Jessica Marquina. Doorify MLS
 - $394,9003 bd3 ba2k sqft205 Custer Dr, Mebane, NC 27302New Construction
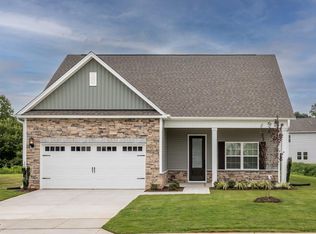 MLS ID #10194948, Dayne Luck. Doorify MLS
 - $485,0004 bd3 ba2.8k sqft1017 Scotch Pine Way, Mebane, NC 27302For Sale
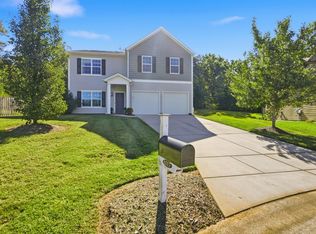 MLS ID #10195153, Laci Warren. Doorify MLS
 - $429,9004 bd3 ba2.3k sqft224 Custer Dr, Mebane, NC 27302New Construction
 MLS ID #10191908, Dayne Luck. Doorify MLS
 - $369,9004 bd3 ba1.8k sqft206 Custer Dr, Mebane, NC 27302New ConstructionMLS ID #10193642, Dayne Luck. Doorify MLS
- $371,9004 bd3 ba1.8k sqft219 Custer Dr, Mebane, NC 27302New ConstructionMLS ID #10192289, Dayne Luck. Doorify MLS
- $429,9754 bd3 ba2.4k sqft935 Sweet Gum Way, Mebane, NC 27302For Sale
 MLS ID #1228357, Jamie Costello. Triad MLS
 - $439,0004 bd3 ba2.2k sqft403 McPherson Dr, Mebane, NC 27302For SaleMLS ID #1234762, Barbara Avila. Triad MLS
- $449,0003 bd2 ba2.1k sqft4014 Forest Oaks Ln, Mebane, NC 27302For SaleMLS ID #1233459, Donna Davis. Triad MLS
- $398,0005 bd3 ba2.8k sqft212 Antietam Pl, Mebane, NC 27302For SaleMLS ID #1227152, Valerie Beausoleil. Triad MLS
- $364,9003 bd2 ba1.8k sqft202 Custer Dr, Mebane, NC 27302New ConstructionMLS ID #10193633, Dayne Luck. Doorify MLS
- $398,0005 bd3 ba2.8k sqft244 McClellan Trl, Mebane, NC 27302For SaleMLS ID #1222712, Karen Lyon. Triad MLS
- $399,9005 bd3 ba2.7k sqft7103 Stratified Ct, Mebane, NC 27302For SaleMLS ID #10186130, Chuck Hinton. Doorify MLS
- $399,0003 bd2 ba2.3k sqft1028 Longleaf Pine, Mebane, NC 27302For SaleMLS ID #1220586, Donna Davis. Triad MLS
- $429,9002 bd2 ba1.8k sqft1180 Hudson Dr, Mebane, NC 27302For SaleMLS ID #10192504, Thad Farlow. Doorify MLS
- $339,9994 bd3 ba2.4k sqft1006 Collington Dr, Mebane, NC 27302For SaleMLS ID #10173674, Carla Cobb. Doorify MLS
- $334,9004 bd2 ba1.9k sqft1100 S 5th St, Mebane, NC 27302For SaleMLS ID #1217668, David Riley. Triad MLS
