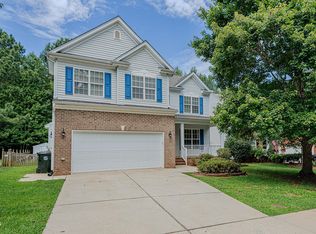
Welcome to 1006 Collington Drive in the desirable Collington Farms community of Mebane and districted for Orange County Schools! This home offers a functional and spacious floor plan designed for comfortable everyday living. The main level features a large living, kitchen and dining room along with a versatile space converted into an additional bedroom, providing flexibility for guests, a home office, or multi-generational living. Upstairs, you'll find generously sized secondary bedrooms, a loft/flex space perfect for a playroom, media area, or home workspace, and a conveniently located walk-in laundry room. Step outside to enjoy the large backyard, complete with a concrete pad ideal for outdoor entertaining, grilling, or future customization. Conveniently situated near I-40/I-85, residents enjoy easy access to Tanger Outlets, popular shopping destinations, dining, and local amenities. Located within one of the fastest growing areas of central NC, this home combines space, flexibility, and an exceptional location.
For sale
Price cut: $5K (8/26)
$345,000
1006 Collington Dr, Mebane, NC 27302
4beds
2,427sqft
Single Family Residence
Built in 2009
6,969 Square Feet Lot
$336,400 Zestimate®
$142/sqft
$27/mo HOA
What's special
Large backyardGenerously sized secondary bedrooms
- 86 days
- 529
- 29
Zillow last checked:
Listing updated:
Listed by:
Carla Cobb 336-260-9800,
Re/MaxDiamond Realty
Source: Doorify MLS,MLS#: 10173674
Facts & features
Interior
Bedrooms & bathrooms
- Bedrooms: 4
- Bathrooms: 3
- Full bathrooms: 3
- Main level bedrooms: 1
Primary bedroom
- Level: Second
- Area: 293.76 Square Feet
- Dimensions: 19.2 x 15.3
Bedroom 2
- Level: Second
- Area: 138.32 Square Feet
- Dimensions: 13.3 x 10.4
Bedroom 3
- Level: Second
- Area: 148.96 Square Feet
- Dimensions: 13.3 x 11.2
Bedroom 4
- Level: Main
- Area: 99.99 Square Feet
- Dimensions: 10.1 x 9.9
Breakfast room
- Level: Main
- Area: 93.6 Square Feet
- Dimensions: 12.0 x 7.8
Dining room
- Level: Main
- Area: 125.36 Square Feet
- Dimensions: 12.4 x 10.11
Other
- Level: Main
- Area: 48.5 Square Feet
- Dimensions: 9.7 x 5.0
Family room
- Level: Main
- Area: 279.35 Square Feet
- Dimensions: 18.5 x 15.1
Kitchen
- Level: Main
- Area: 168.84 Square Feet
- Dimensions: 13.4 x 12.6
Loft
- Level: Second
- Area: 266.07 Square Feet
- Dimensions: 18.1 x 14.7
Heating
- None
Cooling
- Central Air, Ceiling Fan(s), Wall Unit(s)
Appliances
- Included: Dishwasher, Microwave
- Laundry: Laundry Room, Upper Level
Features
- Ceiling Fan(s), Granite Counters, Kitchen Island
- Flooring: Carpet
- Number of fireplaces: 1
- Fireplace features: Family Room, Gas Log
Interior area
- Total structure area: 2,427
- Total interior livable area: 2,427 sqft
- Finished area above ground: 2,427
- Finished area below ground: 0
Property
Parking
- Total spaces: 4
- Parking features: Garage, Paved
- Garage spaces: 2
- Uncovered spaces: 2
Features
- Levels: Two
- Stories: 2
- Patio & porch: Patio
Lot
- Size: 6,969 Square Feet
Details
- Parcel number: 9824354137
- Zoning: R-12
- Special conditions: Standard
Construction
Type & style
- Home type: SingleFamily
- Architectural style: Traditional
- Property subtype: Single Family Residence
Materials
- Brick, Vinyl Siding
- Foundation: Slab
- Roof: Shingle
Condition
- New construction: No
- Year built: 2009
Utilities & green energy
- Sewer: Public Sewer
- Water: Public
Community & HOA
Community
- Subdivision: Collington Farms
HOA
- Has HOA: Yes
- Amenities included: Maintenance Grounds, Playground
- Services included: Maintenance Grounds
- HOA fee: $160 semi-annually
- HOA name: Cedar Management Group
- HOA phone: 977-252-3327
Location
- Region: Mebane
Financial & listing details
- Price per square foot: $142/sqft
- Tax assessed value: $295,340
- Annual tax amount: $3,386
- Date on market: 8/11/2026
- Listing agreement: Exclusive Right To Sell
- Listing terms: Cash,Conventional,FHA,VA Loan
- Road surface type: Paved
Estimated market value
$336,400
$320,000 - $353,000
$2,384/mo
Price history
| Date | Event | Price |
|---|---|---|
| 8/26/2026 | Price change | $345,000-1.4%$142/sqft |
Source:  Doorify MLS #10173674 Report a problem Doorify MLS #10173674 Report a problem | ||
| 8/11/2026 | Listed for sale | $350,000$144/sqft |
Source: Doorify MLS #10173674 Report a problem | ||
| 7/21/2026 | Pending sale | $350,000$144/sqft |
Source: Doorify MLS #10173674 Report a problem | ||
| 6/19/2026 | Price change | $350,000-2.8%$144/sqft |
Source: Doorify MLS #10173674 Report a problem | ||
| 6/12/2026 | Listed for sale | $360,000-4%$148/sqft |
Source: Doorify MLS #10173674 Report a problem | ||
| 9/18/2023 | Sold | $375,000 |
Source:  Triad MLS #1107226 Report a problem Triad MLS #1107226 Report a problem | ||
| 6/5/2023 | Pending sale | $375,000$155/sqft |
Source: BURMLS #127638 Report a problem | ||
| 5/31/2023 | Listed for sale | $375,000-2.6%$155/sqft |
Source: BURMLS #127638 Report a problem | ||
| 5/27/2023 | Listing removed | -- |
Source: Doorify MLS #2510766 Report a problem | ||
| 5/14/2023 | Listed for sale | $385,000+126.5%$159/sqft |
Source: Doorify MLS #2510766 Report a problem | ||
| 5/11/2023 | Listing removed | -- |
Source: Zillow Rentals Report a problem | ||
| 5/7/2023 | Price change | $2,300-9.8%$1/sqft |
Source: Zillow Rentals Report a problem | ||
| 4/28/2023 | Price change | $2,550-5.6%$1/sqft |
Source: Zillow Rentals Report a problem | ||
| 4/24/2023 | Price change | $2,700+16.1%$1/sqft |
Source: Zillow Rentals Report a problem | ||
| 4/19/2023 | Listed for rent | $2,325+2.2%$1/sqft |
Source: Zillow Rentals Report a problem | ||
| 4/9/2023 | Listing removed | -- |
Source: Zillow Rentals Report a problem | ||
| 4/3/2023 | Price change | $2,275-2.2%$1/sqft |
Source: Zillow Rentals Report a problem | ||
| 3/9/2023 | Listed for rent | $2,325+29.2%$1/sqft |
Source: Zillow Rentals Report a problem | ||
| 3/15/2021 | Listing removed | -- |
Source: Zillow Rental Manager Report a problem | ||
| 3/14/2021 | Listed for rent | $1,800$1/sqft |
Source: Zillow Rental Manager Report a problem | ||
| 12/9/2009 | Sold | $170,000$70/sqft |
Source: Public Record Report a problem | ||
Public tax history
| Year | Property taxes | Tax assessment |
|---|---|---|
| 2025 | $3,479 +21.4% | $335,900 +44.5% |
| 2024 | $2,865 +1.6% | $232,400 +2.8% |
| 2023 | $2,820 -7.1% | $226,100 |
| 2022 | $3,037 +0.9% | $226,100 |
| 2021 | $3,008 +10% | $226,100 +14.6% |
| 2020 | $2,734 +0.2% | $197,300 |
| 2018 | $2,730 -0.3% | $197,300 |
| 2017 | $2,737 +8.4% | $197,300 +11.7% |
| 2016 | $2,524 | $176,700 |
| 2015 | $2,524 +56% | $176,700 |
| 2014 | $1,618 | $176,700 |
| 2013 | -- | $176,700 |
Find assessor info on the county website
Monthly payment
Est. payment
Payment breakdown
Explore the cost of this home by adjusting the details. Changes won't be saved.Climate risks
Neighborhood: Collington Farms
Nearby schools
Schools provided by the listing agent
- Elementary: Orange County Schools
- Middle: Orange County Schools
- High: Orange County Schools
Source: Doorify MLS. This data may not be complete. We recommend contacting the local school district to confirm school assignments for this home.
Similar homes
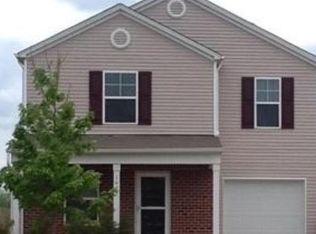
- $398,0005 bd3 ba2.8k sqft212 Antietam Pl, Mebane, NC 27302For Sale
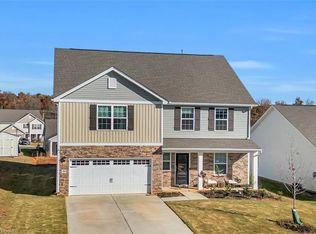
 MLS ID #1227152, Valerie Beausoleil. Triad MLS
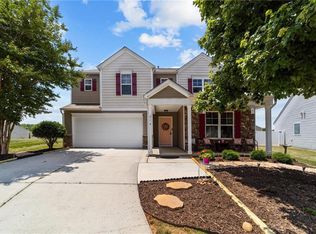
 - $385,0004 bd3 ba2.8k sqft1107 Bethpage Dr, Mebane, NC 27302For Sale
 MLS ID #1222395, Jacob Mann. Triad MLS
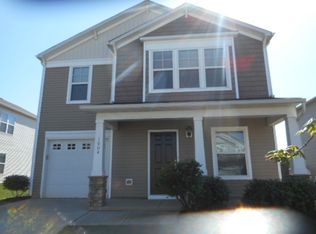
 - $400,0005 bd4 ba2.5k sqft319 Large Oak Ln, Mebane, NC 27302For Sale
 MLS ID #10185698, Randy Kozlowski. Doorify MLS
 - $375,0003 bd2 ba1.9k sqft401 N 9th St, Mebane, NC 27302For Sale
 MLS ID #10185224, Alice Ray. Doorify MLS
 - $325,0003 bd2 ba1.2k sqft114 N Overland Dr, Mebane, NC 27302For SaleMLS ID #10182038, John Tatreau. Doorify MLS
- $315,0003 bd2 ba1.6k sqft6316 Us Highway 70 W, Mebane, NC 27302For SaleMLS ID #10152412, Saul Moyao Castillo. Doorify MLS
- $399,0003 bd3 ba1.4k sqft3007 Pintail Dr, Mebane, NC 27302For SaleMLS ID #10178029, Jennifer A Hall-Tilley. Doorify MLS
- $299,0003 bd3 ba1.4k sqft412 Sunland Dr, Mebane, NC 27302For SaleMLS ID #10183824, Audrey Morris. Doorify MLS
- $313,0003 bd3 ba1.8k sqft1018 Abbott St, Mebane, NC 27302For SaleMLS ID #10183845, Jonathan Tyrone Alston. Doorify MLS
- $419,9003 bd2 ba2.3k sqft1028 Longleaf Pine, Mebane, NC 27302For SaleMLS ID #1220586, Donna Davis. Triad MLS
- $395,0003 bd2 ba1.7k sqft2603 Crescent Hill Dr, Mebane, NC 27302For SaleMLS ID #1224802, David Riley. Triad MLS
- $365,0003 bd2 ba1.5k sqft621 Village Lake Dr, Mebane, NC 27302For SaleMLS ID #10183808, Rhonda McLean. Doorify MLS
- $375,0004 bd3 ba1.5k sqft132 N State St, Haw River, NC 27258New ConstructionMLS ID #10190590, Steve Doyle. Doorify MLS
- $267,9003 bd1 ba1.3k sqft4272 Landi Ln, Mebane, NC 27302For SaleMLS ID #10184774, Peggy Jennings. Doorify MLS
- $298,9003 bd2 ba1.7k sqft1005 Gold Cir, Mebane, NC 27302For SaleMLS ID #10186288, Armand Lenchek. Doorify MLS
- $419,0003 bd3 ba3k sqft121 Walter Hagen Dr, Mebane, NC 27302For SaleMLS ID #10121363, Julian Jahoo. Doorify MLS
- $285,0003 bd3 ba1.6k sqft109 McDowell Ln, Mebane, NC 27302For SaleMLS ID #10162357, Karen Wang. Doorify MLS
- $399,0004 bd4 ba2.5k sqftDR Horton, Mebane, NC 27302New ConstructionDoorify MLS
- $309,9993 bd3 ba1.9k sqft128 Steamboat Lane, Burlington, NC 27217For Sale
 MLS ID #100587738, Erica Mooring, Coldwell Banker Advantage-Southern Pines. Hive MLS
 - $270,0003 bd3 ba1.5k sqft823 Pryor St, Mebane, NC 27302For SaleMLS ID #1223484, Lori Porter. Triad MLS
