Room to spread out and so much to enjoy nearby! Located in Mebane's Governors Green neighborhood, this five-bedroom, 2½-bath home combines flexible living spaces with convenient access to shopping, dining, and I-40/85. The spacious living room features a fireplace and opens to the breakfast area and kitchen, keeping everyone connected. Generous counter space, abundant cabinetry, and a pantry make everyday meal prep easy, while the separate dining room provides space for gatherings and celebrations. Hardwood flooring in the foyer and dining room adds warmth and character. The primary suite features a tray ceiling and private bath, with additional bedrooms offering room for guests, work, or hobbies. Step outside to enjoy the patio, or take advantage of neighborhood sidewalks. An attached garage adds everyday convenience. Nearby, the Third & Wood shopping and dining development is under construction, and Tanger Outlets is just one interstate exit away.
For sale
$375,000
1402 Torrey Pines Ct, Mebane, NC 27302
5beds
2,938sqft
Stick/Site Built, Residential, Single Family Residence
Built in 2010
-- sqft lot
$367,700 Zestimate®
$--/sqft
$-- HOA
What's special
Flexible living spacesNeighborhood sidewalksGenerous counter spaceAttached garageAbundant cabinetrySeparate dining room
- 1 day
- 35
- 1
Zillow last checked:
Listing updated:
Listed by:
Valerie Beausoleil 339-933-2947,
Beausoleil Realty Group LLC
Source: Triad MLS,MLS#: 1238709
Facts & features
Interior
Bedrooms & bathrooms
- Bedrooms: 5
- Bathrooms: 3
- Full bathrooms: 2
- 1/2 bathrooms: 1
- Main level bathrooms: 1
Heating
- Fireplace(s), Electric
Cooling
- Central Air
Appliances
- Included: Dishwasher, Disposal, Free-Standing Range, Electric Water Heater
- Laundry: Dryer Connection, In Basement, Washer Hookup
Features
- Ceiling Fan(s), Pantry
- Flooring: Carpet, Laminate, Vinyl
- Has basement: No
- Number of fireplaces: 1
- Fireplace features: Living Room
Interior area
- Total structure area: 2,938
- Total interior livable area: 2,938 sqft
- Finished area above ground: 2,938
Property
Parking
- Total spaces: 2
- Parking features: Driveway, Garage, Attached
- Attached garage spaces: 2
- Has uncovered spaces: Yes
Features
- Levels: Two
- Stories: 2
- Pool features: None
Lot
- Dimensions: 10454
- Features: City Lot, Cleared, Not in Flood Zone
Details
- Parcel number: 170190
- Zoning: 14
- Special conditions: Owner Sale
Construction
Type & style
- Home type: SingleFamily
- Architectural style: Colonial
- Property subtype: Stick/Site Built, Residential, Single Family Residence
Materials
- Brick, Vinyl Siding
- Foundation: Slab
Condition
- Year built: 2010
Utilities & green energy
- Sewer: Public Sewer
- Water: Public
Community & HOA
Community
- Subdivision: Governors Green
HOA
- Has HOA: No
Location
- Region: Mebane
Financial & listing details
- Tax assessed value: $412,357
- Annual tax amount: $3,545
- Date on market: 10/16/2026
- Listing agreement: Exclusive Right To Sell
- Listing terms: Cash,Conventional,FHA,VA Loan
Estimated market value
$367,700
$349,000 - $386,000
$2,501/mo
Price history
| Date | Event | Price |
|---|---|---|
| 10/16/2026 | Listed for sale | $375,000+121%$128/sqft |
Source:  Doorify MLS #10198797 Report a problem Doorify MLS #10198797 Report a problem | ||
| 4/8/2011 | Sold | $169,700 |
Source:  Triad MLS #582167 Report a problem Triad MLS #582167 Report a problem | ||
Public tax history
| Year | Property taxes | Tax assessment |
|---|---|---|
| 2025 | $3,563 +3% | $412,357 |
| 2024 | $3,460 +4.6% | $412,357 |
| 2023 | $3,307 +34% | $412,357 +87.2% |
| 2022 | $2,467 -0.9% | $220,306 |
| 2021 | $2,489 -0.4% | $220,306 |
| 2020 | $2,499 -0.5% | $220,306 |
| 2019 | $2,511 | $220,306 |
| 2018 | -- | $220,306 |
| 2017 | -- | $220,306 +13.6% |
| 2016 | $2,066 | $194,014 |
| 2015 | $2,066 | $194,014 |
Find assessor info on the county website
Monthly payment
Est. payment
Payment breakdown
Explore the cost of this home by adjusting the details. Changes won't be saved.Climate risks
Neighborhood: 27302
Nearby schools
Schools provided by the listing agent
- Elementary: South Mebane
- Middle: Woodlawn
- High: Eastern Alamance
Source: Triad MLS. This data may not be complete. We recommend contacting the local school district to confirm school assignments for this home.

Similar homes
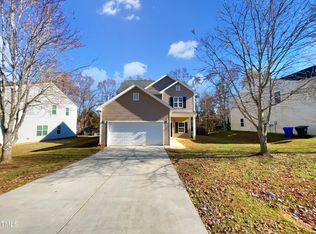
- $380,0005 bd4 ba2.8k sqft1204 Montreux Dr, Mebane, NC 27302For Sale
 MLS ID #1233694, Rachel Zamorski. Triad MLS
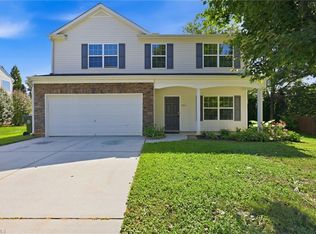
 - $385,0004 bd3 ba2.3k sqft1208 Yellow Wood Dr, Mebane, NC 27302For Sale

 MLS ID #10198784, Ryan Reynolds. Doorify MLS
 - $370,0004 bd3 ba2.8k sqft1107 Bethpage Dr, Mebane, NC 27302For Sale
 MLS ID #1222395, Jacob Mann. Triad MLS
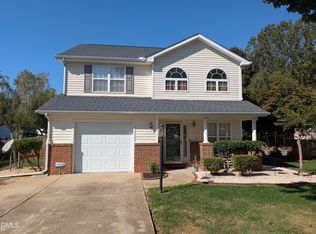
 - $322,5003 bd3 ba1.5k sqft1112 Sandstone Ct, Mebane, NC 27302For Sale
 MLS ID #10198448, Kathy King. Doorify MLS
 - $377,5003 bd3 ba2.1k sqft1406 Copper Cir, Mebane, NC 27302For SaleMLS ID #10187035, Daniel Miller. Doorify MLS
- $374,0004 bd3 ba2k sqft702 Vance St, Mebane, NC 27302For SaleMLS ID #1233636, Rachel Zamorski. Triad MLS
- $304,9975 bd3 ba2k sqft312 Fitch St, Mebane, NC 27302New ConstructionMLS ID #1239119, Lucinda Dudley. Triad MLS
- $428,0004 bd2 ba1.7k sqft426 Fitch Dr, Mebane, NC 27302For SaleMLS ID #1233945, Amy L. Oakley. Triad MLS
- $399,0003 bd2 ba2.3k sqft1028 Longleaf Pine, Mebane, NC 27302For SaleMLS ID #1237699, Donna Davis. Triad MLS
- $334,9004 bd2 ba1.9k sqft1100 S 5th St, Mebane, NC 27302For SaleMLS ID #1217668, David Riley. Triad MLS
- $419,0004 bd3 ba2.2k sqft403 McPherson Dr, Mebane, NC 27302For SaleMLS ID #1234762, Barbara Avila. Triad MLS
- $347,0003 bd3 ba1.8k sqft142 Edinborough Dr, Mebane, NC 27302For SaleMLS ID #10164403, Kurt E Pearson. Doorify MLS
- $485,0004 bd3 ba2.8k sqft1017 Scotch Pine Way, Mebane, NC 27302For SaleMLS ID #1237819, Laci Warren. Triad MLS
- $480,0005 bd4 ba3.5k sqft1029 Brockton Dr, Mebane, NC 27302For SaleMLS ID #1238019, Bernardo Lundy. Triad MLS
- $389,0002 bd3 ba1.8k sqft1227 Prospect Dr, Mebane, NC 27302For SaleMLS ID #10157887, Stirling West. Doorify MLS
- $429,9754 bd3 ba2.4k sqft935 Sweet Gum Way, Mebane, NC 27302For SaleMLS ID #1228357, Jamie Costello. Triad MLS
