Welcome to this thoughtfully designed new construction home offering 5 bedrooms, 2.5 baths and 2,000 heated square feet! The open main level features a spacious Great Room, dining area and beautifully appointed kitchen with granite countertops, stainless steel appliance package and pantry. Upstairs, the generous primary suite offers a vaulted ceiling, large walk-in closet and private bath with double vanity, soaking tub and separate shower. Four additional bedrooms, a second full bath and upstairs laundry provide plenty of space for family and guests. Quality finishes include luxury vinyl plank flooring, high-quality carpet, quartz bath countertops, energy-efficient windows and HVAC, dimensional shingles and more. Enjoy a covered front porch, rear covered porch and 2-car garage. A wonderful combination of style, comfort and quality ready for move-in! * Tax Value is on the lot only* Fitch Street has a 30' private right of way, therefore the road is not publicly maintained.
New construction
$304,997
312 Fitch St, Mebane, NC 27302
5beds
2,000sqft
Stick/Site Built, Residential, Single Family Residence
Built in 2026
0.21 Acres Lot
$-- Zestimate®
$--/sqft
$-- HOA
What's special
Covered front porchVaulted ceilingSeparate showerQuartz bath countertopsBeautifully appointed kitchenGranite countertopsUpstairs laundry
- 1 day
- 74
- 11
Zillow last checked:
Listing updated:
Listed by:
Lucinda Dudley 336-214-7201,
Keller Williams Central
Source: Triad MLS,MLS#: 1239119
Facts & features
Interior
Bedrooms & bathrooms
- Bedrooms: 5
- Bathrooms: 3
- Full bathrooms: 2
- 1/2 bathrooms: 1
- Main level bathrooms: 1
Heating
- Forced Air, Heat Pump, Electric
Cooling
- Central Air, Heat Pump
Appliances
- Included: Microwave, Dishwasher, Disposal, Range, Cooktop, Electric Water Heater
- Laundry: Dryer Connection, Laundry Room, Washer Hookup
Features
- Great Room, Ceiling Fan(s), Soaking Tub, Pantry, Separate Shower, Solid Surface Counter, Vaulted Ceiling(s)
- Flooring: Carpet, Vinyl
- Windows: Insulated Windows
- Has basement: No
- Attic: Pull Down Stairs
- Has fireplace: No
Interior area
- Total structure area: 2,000
- Total interior livable area: 2,000 sqft
- Finished area above ground: 2,000
Property
Parking
- Total spaces: 2
- Parking features: Driveway, Garage, Paved, Garage Door Opener, Garage Faces Front
- Garage spaces: 2
- Has uncovered spaces: Yes
Features
- Levels: Two
- Stories: 2
- Patio & porch: Porch
- Pool features: None
- Fencing: None
Lot
- Size: 0.21 Acres
- Features: City Lot, Cleared, Not in Flood Zone
Details
- Parcel number: 165133
- Zoning: Residential
- Special conditions: Owner Sale
Construction
Type & style
- Home type: SingleFamily
- Architectural style: Transitional
- Property subtype: Stick/Site Built, Residential, Single Family Residence
Materials
- Vinyl Siding
- Foundation: Slab
Condition
- New Construction
- New construction: Yes
- Year built: 2026
Utilities & green energy
- Sewer: Public Sewer
- Water: Public
Community & HOA
Community
- Security: Smoke Detector(s)
HOA
- Has HOA: No
Location
- Region: Mebane
Financial & listing details
- Tax assessed value: $17,332
- Annual tax amount: $149
- Date on market: 10/16/2026
- Listing agreement: Exclusive Right To Sell
- Listing terms: Cash,Conventional,FHA,USDA Loan,VA Loan
Estimated market value
Not available
Estimated sales range
Not available
Not available
Price history
| Date | Event | Price |
|---|---|---|
| 10/16/2026 | Listed for sale | $304,997$152/sqft |
Source:  Doorify MLS #10198742 Report a problem Doorify MLS #10198742 Report a problem | ||
Public tax history
Tax history is unavailable.
Monthly payment
Est. payment
Payment breakdown
Explore the cost of this home by adjusting the details. Changes won't be saved.Climate risks
Neighborhood: 27302
Nearby schools
Schools provided by the listing agent
- Elementary: South Mebane
- Middle: Woodlawn
- High: Eastern
Source: Triad MLS. This data may not be complete. We recommend contacting the local school district to confirm school assignments for this home.

Similar homes
- $322,5003 bd3 ba1.5k sqft1112 Sandstone Ct, Mebane, NC 27302For Sale
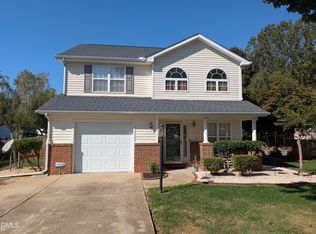
 MLS ID #10198448, Kathy King. Doorify MLS
 - $325,0004 bd3 ba1.9k sqft203 Collington Dr, Mebane, NC 27302For Sale
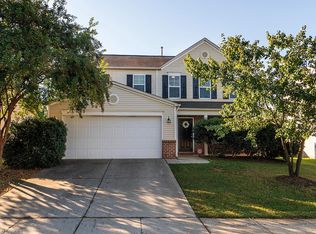
 MLS ID #1238362, Amber Harvalias. Triad MLS
 - $338,0004 bd3 ba2.4k sqft1006 Collington Dr, Mebane, NC 27302For Sale
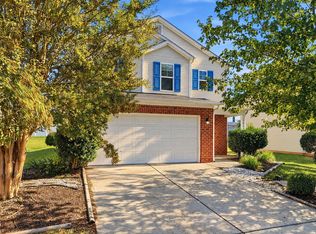 MLS ID #10198724, Ashley Vene Tuck. Doorify MLS
 - $385,0004 bd3 ba2.3k sqft1208 Yellow Wood Dr, Mebane, NC 27302For Sale
 MLS ID #10198784, Ryan Reynolds. Doorify MLS
 - $295,0003 bd3 ba1.5k sqft325 Huckleberry Loop, Mebane, NC 27302For SaleMLS ID #1237339, Marlar Price. Triad MLS
- $374,0004 bd3 ba2k sqft702 Vance St, Mebane, NC 27302For SaleMLS ID #1233636, Rachel Zamorski. Triad MLS
- $375,0005 bd3 ba2.9k sqft1402 Torrey Pines Ct, Mebane, NC 27302For SaleMLS ID #1238709, Valerie Beausoleil. Triad MLS
- $410,0003 bd3 ba1.8k sqft204 Esteban Ct, Mebane, NC 27302For SaleMLS ID #1238985, Lisa Ellis. Triad MLS
- $334,9004 bd2 ba1.9k sqft1100 S 5th St, Mebane, NC 27302For SaleMLS ID #1217668, David Riley. Triad MLS
- $315,0003 bd3 ba1.5k sqft1145 Briarwood Dr, Mebane, NC 27302For SaleMLS ID #1230753, Brandon Black. Triad MLS
- $299,0003 bd3 ba1.4k sqft412 Sunland Dr, Mebane, NC 27302For SaleMLS ID #10183824, Audrey Morris. Doorify MLS
- $300,0003 bd2 ba1.2k sqft615 N 4th St, Mebane, NC 27302For SaleMLS ID #10192184, Daniel Miller. Doorify MLS
- $399,9003 bd2 ba1.9k sqft407 W Crawford St, Mebane, NC 27302For SaleMLS ID #1238739, Victoria McKee. Triad MLS
- $428,0004 bd2 ba1.7k sqft426 Fitch Dr, Mebane, NC 27302For SaleMLS ID #1233945, Amy L. Oakley. Triad MLS
- $292,0003 bd2 ba1.1k sqft421 Webb St, Mebane, NC 27302For SaleMLS ID #1233128, Joe Baker. Triad MLS
- $309,9003 bd3 ba1.4k sqft416 Tighfield Dr, Mebane, NC 27302For SaleMLS ID #10166025, Julia Thompson. Doorify MLS
- $354,7003 bd2 ba1.4k sqft429 Tate Ave, Mebane, NC 27302New ConstructionMLS ID #10188813, Brandon Caputo. Doorify MLS
- $295,0004 bd2 ba1.6k sqft406 N 413th St, Mebane, NC 27302For SaleMLS ID #10184389, Rob Stanley. Doorify MLS
- $269,9003 bd1 ba1.1k sqft231 Dodson Rd, Mebane, NC 27302For SaleMLS ID #1233627, Vivian Sweatt. Triad MLS
- $347,0003 bd3 ba1.8k sqft142 Edinborough Dr, Mebane, NC 27302For SaleMLS ID #10164403, Kurt E Pearson. Doorify MLS
