Priced well below tax value... Welcome to this spacious 5 bedroom 3.5 bath home with a great floorplan low HOA fees with community pool and fitness center. The open kitchen and living room make this home a great place to gather or entertain. Host holidays with dinner in the large separate dining room. The home office is great for those who work remotely or a perfect space for a playroom on the main floor. Upstairs features a catwalk style hallway that creates a spacious feel. The large primary bedroom comes with a walk-in closet and ensuite bathroom outfitted with a separate shower and jetted tub. The front porch is a perfect place to sit with a cup of coffee. Plenty of space to play in the fully fenced backyard, complete with a storage shed, large deck and grill connected to natural gas. Newer roof and water heater. Convenient to I40/I85, Raleigh, Durham, Chapel Hill and Greensboro.
For sale
Price cut: $15K (10/16)
$385,000
319 Large Oak Ln, Mebane, NC 27302
5beds
2,513sqft
Single Family Residence
Built in 2006
7,840 Square Feet Lot
$376,200 Zestimate®
$153/sqft
$35/mo HOA
What's special
Front porchLarge deckLarge separate dining roomGreat floorplanFully fenced backyardNewer roofLarge primary bedroom
- 71 days
- 308
- 25
Zillow last checked:
Listing updated:
Listed by:
Randy Kozlowski 336-350-1799,
Keller Williams Central
Source: Doorify MLS,MLS#: 10185698
Facts & features
Interior
Bedrooms & bathrooms
- Bedrooms: 5
- Bathrooms: 4
- Full bathrooms: 3
- 1/2 bathrooms: 1
Primary bedroom
- Level: Second
Heating
- Forced Air, Natural Gas
Cooling
- Central Air, Ceiling Fan(s)
Appliances
- Included: Built-In Electric Oven, Disposal, Dishwasher, Gas Cooktop, Gas Water Heater, Microwave
- Laundry: Laundry Room
Features
- Ceiling Fan(s), Crown Molding, Granite Counters, High Ceilings, Kitchen Island, Open Floorplan, Pantry, Tray Ceiling(s), Walk-In Closet(s), Whirlpool Tub, Smooth Ceilings
- Flooring: Carpet, Tile, Vinyl
- Number of fireplaces: 1
- Fireplace features: Gas Log, Living Room
Interior area
- Total structure area: 2,513
- Total interior livable area: 2,513 sqft
- Finished area above ground: 2,513
- Finished area below ground: 0
Property
Parking
- Total spaces: 4
- Parking features: Garage, Open
- Garage spaces: 2
- Uncovered spaces: 2
Features
- Levels: Two
- Stories: 2
- Patio & porch: Deck, Front Porch
- Exterior features: Gas Grill, Rain Gutters, Storage, Fenced Yard
- Fencing: Back Yard,Fenced,Gate,Wood
Lot
- Size: 7,840 Square Feet
- Features: Back Yard, Landscaped, Level
Details
- Additional structures: Shed(s)
- Parcel number: 9825559485
- Zoning: R-10
- Special conditions: Standard
Construction
Type & style
- Home type: SingleFamily
- Architectural style: Transitional
- Property subtype: Single Family Residence
Materials
- Stone Veneer, Vinyl Siding
- Foundation: Crawlspace
- Roof: Shingle
Condition
- New construction: No
- Year built: 2006
Utilities & green energy
- Sewer: Public Sewer
- Water: Public
- Utilities for property: Cable Connected, Electricity Connected, Natural Gas Connected, Sewer Connected, Underground Utilities, Water Connected
Community & HOA
Community
- Features: Clubhouse, Fitness Center, Pool, Sidewalks
- Security: Carbon Monoxide Detector(s), Smoke Detector(s)
- Subdivision: Ashbury
HOA
- Has HOA: Yes
- Amenities included: Cabana, Clubhouse, Fitness Center, Pool
- Services included: None
- HOA fee: $104 quarterly
- HOA name: Ashbury HOA
- HOA phone: 252-503-1137
Location
- Region: Mebane
Financial & listing details
- Price per square foot: $153/sqft
- Tax assessed value: $414,400
- Annual tax amount: $4,178
- Date on market: 8/12/2026
- Listing agreement: Exclusive Right To Sell
- Listing terms: Cash,Conventional,FHA,VA Loan
- Road surface type: Asphalt
Estimated market value
$376,200
$357,000 - $395,000
$2,631/mo
Price history
| Date | Event | Price |
|---|---|---|
| 10/16/2026 | Price change | $385,000-3.8%$153/sqft |
Source:  Doorify MLS #10185698 Report a problem Doorify MLS #10185698 Report a problem | ||
| 9/4/2026 | Price change | $400,000-3.6%$159/sqft |
Source: Doorify MLS #10185698 Report a problem | ||
| 8/12/2026 | Listed for sale | $415,000+44.3%$165/sqft |
Source: Doorify MLS #10185698 Report a problem | ||
| 2/16/2007 | Sold | $287,500$114/sqft |
Source: Public Record Report a problem | ||
Public tax history
| Year | Property taxes | Tax assessment |
|---|---|---|
| 2026 | $4,448 +4.2% | $414,400 |
| 2025 | $4,270 +26.4% | $414,400 +51.2% |
| 2024 | $3,379 -0.6% | $274,100 |
| 2023 | $3,398 -7.2% | $274,100 |
| 2022 | $3,661 +0.9% | $274,100 |
| 2021 | $3,627 +13.5% | $274,100 +18.2% |
| 2020 | $3,196 +0.2% | $231,800 |
| 2018 | $3,191 | $231,800 |
| 2017 | -- | $231,800 -13.2% |
| 2016 | $3,759 | $266,989 |
| 2015 | $3,759 +55.9% | $266,989 |
| 2014 | $2,411 | $266,989 |
| 2013 | -- | $266,989 |
| 2012 | -- | $266,989 |
| 2011 | -- | $266,989 |
| 2010 | -- | $266,989 |
| 2009 | -- | $266,989 +15.7% |
| 2008 | -- | $230,678 |
Find assessor info on the county website
Monthly payment
Est. payment
Payment breakdown
Explore the cost of this home by adjusting the details. Changes won't be saved.Climate risks
Neighborhood: 27302
Nearby schools
Schools provided by the listing agent
- Elementary: Orange - Efland Cheeks Elementary
- Middle: Orange - Gravelly Hill Middle
- High: Orange - Cedar Ridge High
Source: Doorify MLS. This data may not be complete. We recommend contacting the local school district to confirm school assignments for this home.

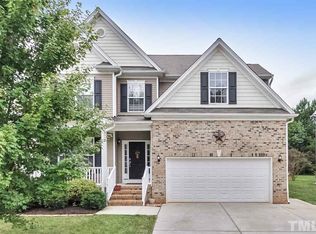
Similar homes
- $338,0004 bd3 ba2.4k sqft1006 Collington Dr, Mebane, NC 27302For Sale
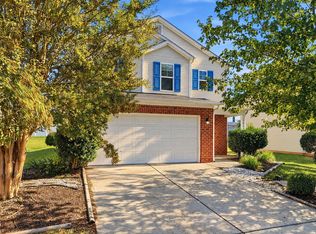
 MLS ID #10198724, Ashley Vene Tuck. Doorify MLS
 - $369,0003 bd2 ba1.9k sqft401 N 9th St, Mebane, NC 27302For Sale
 MLS ID #10185224, Alice Ray. Doorify MLS
 - $369,0003 bd3 ba2.3k sqft119 Starling St, Mebane, NC 27302For Sale
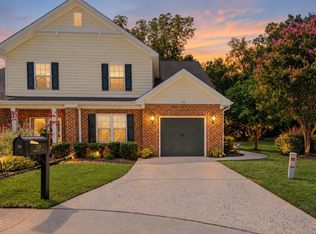 MLS ID #10191420, Cindy Thompson. Doorify MLS
 - $377,5003 bd3 ba2.1k sqft1406 Copper Cir, Mebane, NC 27302For Sale
 MLS ID #10187035, Daniel Miller. Doorify MLS
 - $365,0002 bd3 ba2.1k sqft112 Gene Sarazen Dr, Mebane, NC 27302For SaleMLS ID #10193333, Kent Thompson. Doorify MLS
- $399,9005 bd3 ba2.7k sqft7103 Stratified Ct, Mebane, NC 27302For SaleMLS ID #10186130, Chuck Hinton. Doorify MLS
- $430,0004 bd3 ba2.8k sqft104 Pebble Beach Ct, Mebane, NC 27302For SaleMLS ID #10179389, Ben Burrow. Doorify MLS
- $365,0003 bd3 ba1.9k sqft704 Village Lake Dr, Mebane, NC 27302For SaleMLS ID #10194205, Kent Thompson. Doorify MLS
- $429,9754 bd3 ba2.4k sqft935 Sweet Gum Way, Mebane, NC 27302For Sale
 MLS ID #1228357, Jamie Costello. Triad MLS
 - $429,9002 bd2 ba1.8k sqft1180 Hudson Dr, Mebane, NC 27302For SaleMLS ID #10192504, Thad Farlow. Doorify MLS
- $319,9003 bd3 ba2.4k sqft204 Walter Hagen Dr, Mebane, NC 27302For SaleMLS ID #10174184, Nate Zarzar. Doorify MLS
- $524,9005 bd3 ba2.8k sqft921 Sugar Tree Dr, Mebane, NC 27302For SaleMLS ID #10179918, Eric Burns. Doorify MLS
- $275,0003 bd3 ba1.6k sqft159 McDowell Ln, Mebane, NC 27302For SaleMLS ID #10199629, Karen Wang. Doorify MLS
- $434,9003 bd3 ba2.1k sqft118 Laurston Ct, Durham, NC 27712For SaleMLS ID #10199517, Lisa B Borer. Doorify MLS
- $299,0003 bd3 ba1.4k sqft412 Sunland Dr, Mebane, NC 27302For SaleMLS ID #10183824, Audrey Morris. Doorify MLS
- $464,9004 bd4 ba3.1k sqft2009 Summer Walk Dr, Mebane, NC 27302For SaleMLS ID #10165053, Amanda Webster Tabor. Doorify MLS
- $399,0004 bd4 ba2.5k sqftDR Horton, Mebane, NC 27302New ConstructionDoorify MLS
- $389,9994 bd3 ba2.5k sqft3130 Truitt Dr, Burlington, NC 27215For SaleMLS ID #10181659, Anggie Gabriela Panchana Defaz. Doorify MLS
- $375,0004 bd3 ba1.5k sqft132 N State St, Haw River, NC 27258New ConstructionMLS ID #10190590, Steve Doyle. Doorify MLS
- $399,9993 bd2 ba1.5k sqft5235 Salem Woods Dr, Graham, NC 27253For SaleMLS ID #10189676, Marcus Orr. Doorify MLS
