Bring your vision and make this well-built brick home your own! Offering 4 bedrooms, 2.5 baths, and over 2,500 square feet, this property is full of character, generous living spaces, and endless potential for updates to match your personal style. Original features provide a solid foundation for renovation, while the functional floor plan includes formal living and dining rooms, a spacious den with exposed wood beams, built-in cabinetry, and a gas log fireplace. The kitchen offers ample cabinet space, a pantry, breakfast area, and is ready for your custom touch. Upstairs, you'll find four generously sized bedrooms with plenty of closet space. Additional highlights include hardwood floors, plantation shutters, a main level laundry room, an attached two-car garage, and a welcoming front porch. Situated on a spacious lot in an established West Burlington neighborhood, this home offers the rare opportunity to create your dream home in a desirable location convenient to shopping, dining, Elon University, and I-40/I-85. Whether you're looking to renovate, modernize, or simply add your own style, this property is for you!
For sale
$399,999
3130 Truitt Dr, Burlington, NC 27215
4beds
2,542sqft
:
Get pre-qualified$2,542/mo
Single Family Residence, Residential
Built in 1970
0.36 Acres Lot
$390,100 Zestimate®
$157/sqft
$-- HOA
What's special
Gas log fireplaceWelcoming front porchHardwood floorsWell-built brick homeBreakfast areaGenerous living spacesSpacious lot
- 6 days |
- 593 |
- 25 |
Likely to sell faster than
Zillow last checked:
Listing updated:
Listed by:
Anggie Gabriela Panchana Defaz 919-827-3942,
Keystar Realty & Management LL
Source: Doorify MLS,MLS#: 10181659
Facts & features
Interior
Bedrooms & bathrooms
- Bedrooms: 4
- Bathrooms: 3
- Full bathrooms: 2
- 1/2 bathrooms: 1
Heating
- Heat Pump, Natural Gas, None
Cooling
- Central Air
Features
- Flooring: Hardwood
Interior area
- Total structure area: 2,542
- Total interior livable area: 2,542 sqft
- Finished area above ground: 2,542
- Finished area below ground: 0
Property
Parking
- Total spaces: 2
- Parking features: Garage - Attached
- Attached garage spaces: 2
Features
- Levels: Two
- Stories: 2
- Has view: Yes
Lot
- Size: 0.36 Acres
Details
- Parcel number: 113175
- Special conditions: Standard
Construction
Type & style
- Home type: SingleFamily
- Architectural style: Dutch Colonial
- Property subtype: Single Family Residence, Residential
Materials
- Brick
- Roof: Other
Condition
- New construction: No
- Year built: 1970
Utilities & green energy
- Sewer: Public Sewer
- Water: Public
Community & HOA
Community
- Subdivision: Country Club Forest
HOA
- Has HOA: No
Location
- Region: Burlington
Financial & listing details
- Price per square foot: $157/sqft
- Tax assessed value: $319,823
- Annual tax amount: $1,572
- Date on market: 7/22/2026
Estimated market value
$390,100
$371,000 - $410,000
$2,420/mo
Price history
| Date | Event | Price |
|---|---|---|
| 7/22/2026 | Listed for sale | $399,999+53.8%$157/sqft |
Source:  Doorify MLS #10181659 Report a problem Doorify MLS #10181659 Report a problem | ||
| 2/15/2021 | Sold | $260,000-1.9%$102/sqft |
Source: Doorify MLS #111106 Report a problem | ||
| 11/19/2020 | Pending sale | $265,000$104/sqft |
Source: Keller Williams Realty #2347098 Report a problem | ||
| 10/31/2020 | Price change | $265,000-3.6%$104/sqft |
Source: Keller Williams Realty #2347098 Report a problem | ||
| 10/7/2020 | Listed for sale | $275,000$108/sqft |
Source: Keller Williams Realty #996486 Report a problem | ||
Public tax history
| Year | Property taxes | Tax assessment |
|---|---|---|
| 2024 | $1,500 +8.6% | $319,823 |
| 2023 | $1,382 -0.7% | $319,823 +49.5% |
| 2022 | $1,391 -1.5% | $213,998 |
| 2021 | $1,412 -1.5% | $213,998 |
| 2020 | $1,434 | $213,998 |
| 2019 | $1,434 +12.7% | $213,998 |
| 2018 | $1,272 | $213,998 |
| 2017 | -- | $213,998 -6.6% |
| 2016 | $2,650 | $229,062 |
| 2015 | $2,650 | $229,062 |
Find assessor info on the county website
Monthly payment
Est. payment
Payment breakdown
Explore the cost of this home by adjusting the details. Changes won't be saved.Climate risks
Neighborhood: 27215
Nearby schools
GreatSchools rating
- 7/10Marvin B Smith ElementaryGrades: PK-5Distance: 0.9 mi
- 2/10Turrentine MiddleGrades: 6-8Distance: 1.9 mi
- 4/10Walter M Williams HighGrades: 9-12Distance: 2.4 mi
Schools provided by the listing agent
- Elementary: Alamance Burlington - Marvin B Smith Elementary
- Middle: Alamance Burlington - Turrentine Middle
- High: Alamance Burlington - Walter M Williams High
Source: Doorify MLS. This data may not be complete. We recommend contacting the local school district to confirm school assignments for this home.
- $376,7004 bd3 ba2.3k sqft3134 Truitt Dr, Burlington, NC 27215Off Market
- $350,6003 bd2 ba2.1k sqft2923 Bedford St, Burlington, NC 27215Off Market
- $408,2004 bd3 ba3k sqft3129 Truitt Dr, Burlington, NC 27215Off Market
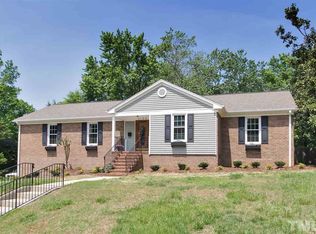
- $400,0004 bd3 ba2.3k sqft3126 Truitt Dr, Burlington, NC 27215Sold

- $480,7003 bd3 ba2.6k sqft2911 Bedford St, Burlington, NC 27215Off Market
- $393,4003 bd3 ba2.4k sqft3134 Forestdale Dr, Burlington, NC 27215Off Market
- $465,0004 bd3 ba2.2k sqft2917 Bedford St, Burlington, NC 27215Sold
- $450,0004 bd4 ba4.6k sqft3122 Truitt Dr, Burlington, NC 27215Sold
A local agent can set up tours, give advice and negotiate with sellers.
Similar homes
- $405,9995 bd3 ba2.6k sqft2517 Cambridge Rd, Burlington, NC 27215For Sale
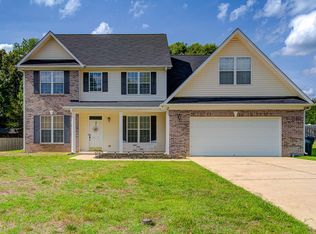
 MLS ID #10176523, Rondalyn Turner. Doorify MLS
 - $394,4995 bd3 ba3.1k sqft2021 Sunnybrook Dr, Burlington, NC 27215For Sale
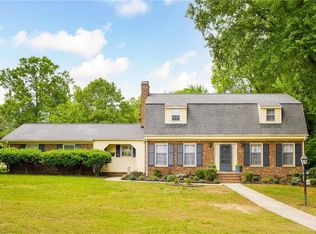
 MLS ID #1206592, Barrington Hill. Triad MLS
 - $395,0004 bd3 ba2.2k sqft1841 Dunbar Pl, Burlington, NC 27215For Sale
 MLS ID #10159595, Debra Thomas. Doorify MLS
 - $417,0503 bd3 ba2k sqft3962 Kimesville Rd, Burlington, NC 27215For Sale
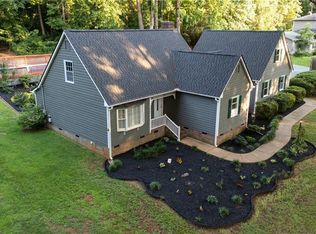 MLS ID #1228329, Lesha Herbin. Triad MLS
 - $399,9004 bd4 ba2.4k sqft1832 Travis Lane, Burlington, NC 27217For Sale
 MLS ID #100577900, Raven H. Baulding, 3 Brothers Realty. Hive MLS
 - $415,0004 bd2 ba2.5k sqft512 W Front St, Burlington, NC 27215For SaleMLS ID #10176768, Faith Nicole Grant. Doorify MLS
- $364,9004 bd2 ba2.2k sqft916 W Davis St, Burlington, NC 27215For SaleMLS ID #10151236, Brandon Black. Doorify MLS
- $338,0004 bd3 ba2.3k sqft1134 Aster Way, Burlington, NC 27215For SaleMLS ID #1228542, Lisa McGill. Triad MLS
- $294,0003 bd3 ba1.9k sqft1019 Garden Ct, Burlington, NC 27215For SaleMLS ID #10168618, Stacy Slone. Doorify MLS
- $230,0003 bd2 ba1.2k sqft1517 Edith St, Burlington, NC 27215For SaleMLS ID #10179191, Michael Emerson Jefferson. Doorify MLS
- $400,0003 bd2 ba2.4k sqft222 E Minneola St, Gibsonville, NC 27249For SaleMLS ID #10160442, Daniel Byrd. Doorify MLS
- $250,0003 bd2 ba1.2k sqft1636 Regency Dr, Burlington, NC 27215For Sale By Owner
- $264,5002 bd2 ba1.3k sqft409 Dalkin Ct, Burlington, NC 27215For SaleMLS ID #10178110, Daniel Rovegno. Doorify MLS
- $390,0003 bd3 ba2k sqft306 Travis Ln, Gibsonville, NC 27249For SaleMLS ID #1216958, Amber Harvalias. Triad MLS
- $435,0003 bd3 ba2.3k sqft602 Driftwood Dr, Gibsonville, NC 27249For SaleMLS ID #10168001, Amanda Sellers Turner. Doorify MLS
- $375,0004 bd2 ba2.8k sqft2200 N State Highway 49, Burlington, NC 27217For SaleMLS ID #10175925, Fred Fuller. Doorify MLS
- $450,0003 bd3 ba2.3k sqft1000 Hanford Rd, Graham, NC 27253For SaleMLS ID #10178770, Steve Whitfield. Doorify MLS
- $255,0003 bd2 ba1.5k sqft2442 Hoskins Rd, Burlington, NC 27215For SaleMLS ID #1227335, Loren Crabbe. Triad MLS
- $425,0005 bd3 ba3k sqft2026 Heron Pointe Dr, Whitsett, NC 27377For SaleMLS ID #1228033, Kristoff Jones. Triad MLS
- $449,9003 bd2 ba2.4k sqft410 Hazelwood Dr, Gibsonville, NC 27249For SaleMLS ID #1219289, Jeffrey Sykes. Triad MLS
