Presenting an exceptional investment opportunity at 2200 N Nc 49 Highway in Burlington, NC. Constructed in 1948, this residential property encompasses 2894 square feet of living space, offering a robust foundation for discerning investors and handy homeowners alike. The residence features a living room thoughtfully appointed with a fireplace, providing an inviting atmosphere for relaxation and social gatherings. This property also includes a functional basement, offering additional utility and potential for enhancement. With four bedrooms and two bathrooms, this property is poised for significant value creation. We invite you to explore the considerable potential this property offers.
For sale
Price cut: $5K (8/5)
$370,000
2200 N State Highway 49, Burlington, NC 27217
4beds
2,894sqft
Single Family Residence, Residential
Built in 1948
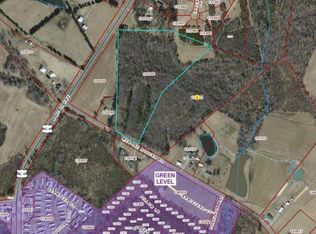
1.65 Acres Lot
$360,300 Zestimate®
$128/sqft
$-- HOA
What's special
Two bathroomsFour bedroomsFunctional basement
- 62 days |
- 920 |
- 47 |
Zillow last checked:
Listing updated:
Listed by:
Fred Fuller ffuller@fullerchoicerealty.net,
FULLER CHOICE REALTY LLC
Source: Doorify MLS,MLS#: 10175925
Facts & features
Interior
Bedrooms & bathrooms
- Bedrooms: 4
- Bathrooms: 2
- Full bathrooms: 2
Heating
- Central, Fireplace(s)
Cooling
- Wall/Window Unit(s), Window Unit(s), None
Appliances
- Included: Built-In Electric Range, Electric Cooktop, Electric Oven, Electric Range, Electric Water Heater, Exhaust Fan
- Laundry: Other
Features
- Bathtub/Shower Combination, Eat-in Kitchen, Second Primary Bedroom
- Flooring: Carpet, Combination, Hardwood
- Basement: Concrete, Exterior Entry, Interior Entry, Sump Pump, Unfinished, Unheated
- Number of fireplaces: 2
- Fireplace features: Family Room
- Common walls with other units/homes: No Common Walls, No One Above, No One Below
Interior area
- Total structure area: 2,894
- Total interior livable area: 2,894 sqft
- Finished area above ground: 2,894
- Finished area below ground: 0
Property
Parking
- Total spaces: 6
- Parking features: Additional Parking, Detached, Driveway, Garage, Gravel, Shared Driveway
- Garage spaces: 2
- Carport spaces: 2
- Covered spaces: 4
- Uncovered spaces: 2
Accessibility
- Accessibility features: Accessible Approach with Ramp, Accessible Bedroom, Accessible Central Living Area, Accessible Closets, Accessible Common Area, Accessible Doors, Accessible Electrical and Environmental Controls, Accessible Entrance, Accessible Full Bath, Accessible Hallway(s), Accessible Kitchen, Accessible Kitchen Appliances, Accessible Stairway, Accessible Windows, Adaptable Bathroom Walls, Common Area
Features
- Levels: Bi-Level, Two
- Stories: 2
- Patio & porch: Covered, Front Porch, Patio, Porch, Side Porch
- Exterior features: Balcony, Other
- Fencing: Front Yard, Wood
- Has view: Yes
- View description: Trees/Woods
Lot
- Size: 1.65 Acres
- Features: Back Yard, Farm, Few Trees, Front Yard, Landscaped, Level, Private, Subdivided
Details
- Additional structures: Barn(s), Garage(s), Outbuilding, RV/Boat Storage, Shed(s), Storage, Workshop
- Parcel number: 155273
- Special conditions: Standard
Construction
Type & style
- Home type: SingleFamily
- Architectural style: Colonial
- Property subtype: Single Family Residence, Residential
Materials
- Brick, Plaster
- Foundation: Block, Brick/Mortar, Combination
- Roof: Shingle
Condition
- New construction: No
- Year built: 1948
- Major remodel year: 1948
Utilities & green energy
- Sewer: Septic Tank
- Water: Public
- Utilities for property: Septic Connected, Propane
Community & HOA
Community
- Features: None
- Subdivision: Not in a Subdivision
HOA
- Has HOA: No
Location
- Region: Burlington
Financial & listing details
- Price per square foot: $128/sqft
- Tax assessed value: $394,770
- Annual tax amount: $1,933
- Date on market: 6/24/2026
- Road surface type: Gravel, Paved
Estimated market value
$360,300
$342,000 - $378,000
$2,438/mo
Price history
| Date | Event | Price |
|---|---|---|
| 8/5/2026 | Price change | $370,000-1.3%$128/sqft |
Source:  Doorify MLS #10175925 Report a problem Doorify MLS #10175925 Report a problem | ||
| 6/24/2026 | Listed for sale | $375,000-5.1%$130/sqft |
Source: Doorify MLS #10175925 Report a problem | ||
| 6/23/2026 | Listing removed | $395,000$136/sqft |
Source: Doorify MLS #10138404 Report a problem | ||
| 4/11/2026 | Price change | $395,000-4.8%$136/sqft |
Source: Doorify MLS #10138404 Report a problem | ||
| 12/26/2025 | Listed for sale | $415,000+38.3%$143/sqft |
Source: Doorify MLS #10138404 Report a problem | ||
| 12/12/2025 | Sold | $300,000-20%$104/sqft |
Source: Doorify MLS #10083117 Report a problem | ||
| 10/27/2025 | Pending sale | $375,000$130/sqft |
Source: Doorify MLS #10083117 Report a problem | ||
| 10/24/2025 | Listing removed | $375,000$130/sqft |
Source: Doorify MLS #10083117 Report a problem | ||
| 3/25/2025 | Pending sale | $375,000$130/sqft |
Source: Doorify MLS #10083117 Report a problem | ||
| 3/25/2025 | Listed for sale | $375,000+240.9%$130/sqft |
Source: Doorify MLS #10083117 Report a problem | ||
| 11/22/2024 | Sold | $110,000$38/sqft |
Source: Public Record Report a problem | ||
Public tax history
| Year | Property taxes | Tax assessment |
|---|---|---|
| 2024 | $2,179 +7.2% | $394,770 |
| 2023 | $2,033 +25.6% | $394,770 +87.8% |
| 2022 | $1,619 +1.3% | $210,251 |
| 2021 | $1,598 -0.8% | $210,251 |
| 2020 | $1,611 -0.5% | $210,251 |
| 2019 | $1,619 | $210,251 |
| 2018 | -- | $210,251 |
| 2017 | -- | $210,251 -11.9% |
| 2016 | $1,615 | $238,675 |
| 2015 | $1,615 | $238,675 |
Find assessor info on the county website
Monthly payment
Est. payment
Payment breakdown
Explore the cost of this home by adjusting the details. Changes won't be saved.Climate risks
Neighborhood: 27217
Nearby schools
GreatSchools rating
- 2/10Pleasant Grove ElementaryGrades: PK-5Distance: 5.6 mi
- 2/10Woodlawn MiddleGrades: 6-8Distance: 2.9 mi
- 6/10Eastern Alamance HighGrades: 9-12Distance: 3.1 mi
Schools provided by the listing agent
- Elementary: Alamance Burlington County Schools
- Middle: Alamance Burlington County Schools
- High: Alamance Burlington County Schools
Source: Doorify MLS. This data may not be complete. We recommend contacting the local school district to confirm school assignments for this home.
- $214,3002 bd1 ba1.1k sqft2424 Mebane Rogers Rd, Burlington, NC 27217Off Market
- $277,7003 bd3 ba1.5k sqft126 Seward Pl, Burlington, NC 27217Off Market
- $192,51715 acres2434 Mebane Rogers Rd, Burlington, NC 27217Off Market
- $37,5900.79 acres2457 Mebane Rogers Rd, Burlington, NC 27217Off Market
- $615,6003 bd2 ba1.6k sqft2250 N State Highway 49, Burlington, NC 27217Off Market
- $293,2004 bd2 ba2.1k sqft2306 N State Highway 49, Burlington, NC 27217Off Market
- $211,5003 bd1 ba1.2k sqft2473 Mebane Rogers Rd, Burlington, NC 27217Off Market
- $372,3005 bd3 ba2.9k sqft103 Telegraph, Burlington, NC 27217Off Market
A local agent can set up tours, give advice and negotiate with sellers.
Similar homes
- $397,9004 bd4 ba2.4k sqft1832 Travis Lane, Burlington, NC 27217For Sale
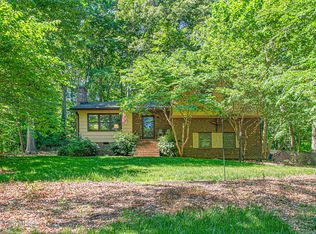
 MLS ID #100577900, Raven H. Baulding, 3 Brothers Realty. Hive MLS
 - $399,9005 bd2 ba2.8k sqft504 W Webb Ave, Burlington, NC 27217For Sale
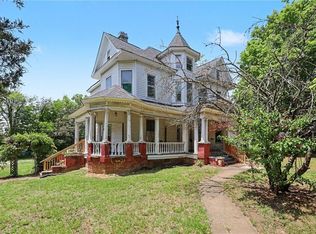
 MLS ID #1224455, Bryan Guarnieri. Triad MLS
 - $375,0004 bd2 ba2k sqft3738 S State Highway 119, Haw River, NC 27258For Sale

 MLS ID #10182733, Andrea H Reeves. Doorify MLS
 - $375,0003 bd2 ba1.9k sqft401 N 9th St, Mebane, NC 27302For Sale
 MLS ID #10185224, Alice Ray. Doorify MLS
 - $379,9994 bd3 ba2.5k sqft1849 Hanford Hills Rd, Graham, NC 27253For SaleMLS ID #10184858, Michelle C Robinson. Doorify MLS
- $399,9994 bd3 ba2.5k sqft3130 Truitt Dr, Burlington, NC 27215For SaleMLS ID #10181659, Anggie Gabriela Panchana Defaz. Doorify MLS
- $335,0003 bd2 ba2.3k sqft2108 Edgewood Ave, Burlington, NC 27215For SaleMLS ID #10183439, Stephanie Marie Ross. Doorify MLS
- $334,9004 bd2 ba1.9k sqft1100 S 5th St, Mebane, NC 27302For SaleMLS ID #1217668, David Riley. Triad MLS
- $315,0003 bd2 ba1.5k sqft503 N Carr St, Mebane, NC 27302For SaleMLS ID #10188138, Megan Blake Stewart. Doorify MLS
- $444,9994 bd2 ba1.7k sqft426 Fitch Dr, Mebane, NC 27302For SaleMLS ID #10179086, Alyssa Grace Upchurch. Doorify MLS
- $350,0003 bd2 ba1.8k sqft401 S 8th St, Mebane, NC 27302For SaleMLS ID #10133002, Brennan Alexander Wyatt. Doorify MLS
- $399,0003 bd3 ba1.4k sqft3007 Pintail Dr, Mebane, NC 27302For SaleMLS ID #10178029, Jennifer A Hall-Tilley. Doorify MLS
- $299,0003 bd3 ba1.6k sqft626 Bentley Ln, Burlington, NC 27217For SaleMLS ID #1227429, Katrina Lane. Triad MLS
- $380,0004 bd4 ba3.1k sqft157 Solstice Dr, Haw River, NC 27258For SaleMLS ID #10145464, Danielle Atkins. Doorify MLS
- $399,0003 bd3 ba2k sqft2234 Saddle Club Rd, Burlington, NC 27215For SaleMLS ID #10158081, Eric Burns. Doorify MLS
- $319,0003 bd1 ba1.8k sqft401 Banks St, Graham, NC 27253For SaleMLS ID #10187707, Craig Tribus. Doorify MLS
- $329,0003 bd2 ba1.6k sqft1432 N State Highway 87, Elon, NC 27244For SaleMLS ID #1228483, Matthew Millaway. Triad MLS
- $365,0004 bd3 ba2.1k sqft106 Eva Dr, Gibsonville, NC 27249For SaleMLS ID #10183364, AARON HILL. Doorify MLS
- $410,0003 bd3 ba2k sqft3962 Kimesville Rd, Burlington, NC 27215For SaleMLS ID #1228329, Lesha Herbin. Triad MLS
- $374,9003 bd2 ba2.4k sqft222 E Minneola St, Gibsonville, NC 27249For SaleMLS ID #10160442, Daniel Byrd. Doorify MLS
