Come take a look at this charming 3-bedroom, 1.5-bath brick ranch with plenty of space inside and out! The home offers both a living room and a separate family room, giving you extra room to spread out and make the space your own. Inside you'll also find hardwood floors, an updated kitchen with all stainless steel appliances, and a brick fireplace that adds character to the family room. One of the highlights of this property is the 984 sq. ft. detached workshop, offering tons of space for storage, projects, hobbies, or equipment. There are also two additional outbuildings for even more storage. Recent updates include a new roof and new HVAC, both completed in 2025. The property also features established landscaping. With its classic brick exterior, extra living space, large workshop, and additional outbuildings, this home has plenty to offer. Come see it for yourself!
Pending
$315,000
503 N Carr St, Mebane, NC 27302
3beds
1,544sqft
Single Family Residence
Built in 1958
0.34 Acres Lot
$-- Zestimate®
$204/sqft
$-- HOA
What's special
Established landscapingClassic brick exteriorHardwood floorsExtra living space
- 50 days
- 166
- 5
Zillow last checked:
Listing updated:
Listed by:
Megan Blake Stewart 336-675-8888,
Real Broker, LLC
Source: Doorify MLS,MLS#: 10188138
Facts & features
Interior
Bedrooms & bathrooms
- Bedrooms: 3
- Bathrooms: 2
- Full bathrooms: 1
- 1/2 bathrooms: 1
- Main level bedrooms: 3
Primary bedroom
- Level: Main
- Area: 159.6 Square Feet
- Dimensions: 12.0 x 13.3
Bedroom 2
- Level: Main
- Area: 156 Square Feet
- Dimensions: 12.0 x 13.0
Bedroom 3
- Level: Main
- Area: 135.6 Square Feet
- Dimensions: 12.0 x 11.3
Primary bathroom
- Level: Main
- Area: 21.6 Square Feet
- Dimensions: 4.8 x 4.5
Bathroom 2
- Level: Main
- Area: 57.4 Square Feet
- Dimensions: 8.2 x 7.0
Dining room
- Level: Main
- Area: 104.92 Square Feet
- Dimensions: 12.2 x 8.6
Other
- Level: Main
- Area: 52 Square Feet
- Dimensions: 4.0 x 13.0
Great room
- Level: Main
- Area: 231.24 Square Feet
- Dimensions: 18.8 x 12.3
Kitchen
- Level: Main
- Area: 123.6 Square Feet
- Dimensions: 12.0 x 10.3
Living room
- Level: Main
- Area: 216 Square Feet
- Dimensions: 12.0 x 18.0
Workshop
- Level: Additional
- Area: 1104 Square Feet
- Dimensions: 46.0 x 24.0
Heating
- None
Cooling
- Central Air
Appliances
- Included: Dryer, Dishwasher, Electric Range, Electric Water Heater, Microwave, Refrigerator, Stainless Steel Appliance(s), Washer
- Laundry: In Kitchen
Features
- Flooring: Hardwood, Vinyl
- Number of fireplaces: 1
- Fireplace features: Family Room
Interior area
- Total structure area: 1,544
- Total interior livable area: 1,544 sqft
- Finished area above ground: 1,544
- Finished area below ground: 0
Property
Parking
- Parking features: Driveway, Gravel
- Has uncovered spaces: Yes
Features
- Levels: One
- Stories: 1
- Exterior features: Private Yard, Rain Gutters
- Fencing: Back Yard,Partial
Lot
- Size: 0.34 Acres
- Features: Back Yard, City Lot, Front Yard, Landscaped
Details
- Additional structures: Shed(s), Workshop
- Parcel number: 165856
- Special conditions: Standard
Construction
Type & style
- Home type: SingleFamily
- Architectural style: Ranch
- Property subtype: Single Family Residence
Materials
- Brick
- Foundation: Crawlspace
- Roof: Shingle
Condition
- New construction: No
- Year built: 1958
Utilities & green energy
- Sewer: Public Sewer
- Water: Public
- Utilities for property: Electricity Connected, Sewer Connected, Water Connected
Community & HOA
HOA
- Has HOA: No
Location
- Region: Mebane
Financial & listing details
- Price per square foot: $204/sqft
- Tax assessed value: $232,912
- Annual tax amount: $2,002
- Date on market: 8/22/2026
- Listing agreement: Exclusive Right To Sell
- Listing terms: Cash,Conventional,FHA,VA Loan
- Road surface type: Asphalt
Estimated market value
Not available
Estimated sales range
Not available
Not available
Price history
| Date | Event | Price |
|---|---|---|
| 9/17/2026 | Pending sale | $315,000$204/sqft |
Source:  Doorify MLS #10188138 Report a problem Doorify MLS #10188138 Report a problem | ||
| 8/22/2026 | Listed for sale | $315,000+186.4%$204/sqft |
Source: Doorify MLS #10188138 Report a problem | ||
| 9/27/2002 | Sold | $110,000$71/sqft |
Source: Doorify MLS #625736 Report a problem | ||
Public tax history
| Year | Property taxes | Tax assessment |
|---|---|---|
| 2025 | $2,012 +3% | $232,912 |
| 2024 | $1,954 +4.6% | $232,912 |
| 2023 | $1,868 +35.2% | $232,912 +88.9% |
| 2022 | $1,381 -0.9% | $123,329 |
| 2021 | $1,394 -0.4% | $123,329 |
| 2020 | $1,399 -0.5% | $123,329 |
| 2019 | $1,406 | $123,329 |
| 2018 | -- | $123,329 |
| 2017 | -- | $123,329 +11.6% |
| 2016 | $1,176 | $110,505 |
| 2015 | $1,176 | $110,505 |
Find assessor info on the county website
Monthly payment
Est. payment
Payment breakdown
Explore the cost of this home by adjusting the details. Changes won't be saved.Climate risks
Neighborhood: 27302
Nearby schools
Schools provided by the listing agent
- Elementary: Alamance Burlington - E M Yoder Elementary
- Middle: Alamance Burlington - Woodlawn Middle
- High: Alamance Burlington - Eastern Alamance High
Source: Doorify MLS. This data may not be complete. We recommend contacting the local school district to confirm school assignments for this home.

Similar homes
- $324,9003 bd2 ba1.2k sqft615 N 4th St, Mebane, NC 27302For Sale
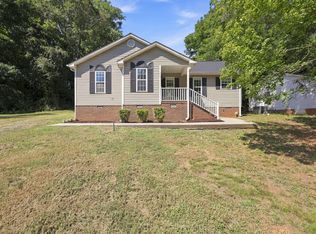
 MLS ID #10192184, Daniel Miller. Doorify MLS
 - $288,5003 bd2 ba1.1k sqft1402 Sundown Dr, Mebane, NC 27302For Sale
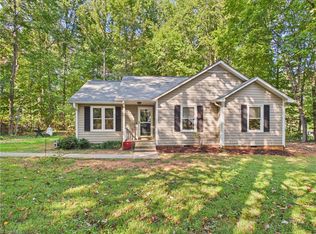
 MLS ID #1238135, Renee Lee. Triad MLS
 - $325,0003 bd2 ba1.2k sqft114 N Overland Dr, Mebane, NC 27302For Sale
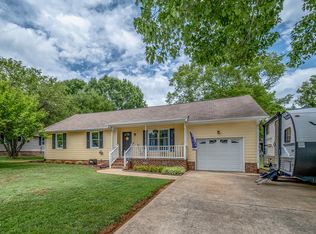 MLS ID #10182038, John Tatreau. Doorify MLS
 - $292,0003 bd2 ba1.1k sqft421 Webb St, Mebane, NC 27302For Sale
 MLS ID #1233128, Joe Baker. Triad MLS
 - $369,0003 bd2 ba1.9k sqft401 N 9th St, Mebane, NC 27302For SaleMLS ID #10185224, Alice Ray. Doorify MLS
- $330,0003 bd2 ba1.5k sqft2929 Maple Ave, Efland, NC 27243For SaleMLS ID #10196823, Stirling West. Doorify MLS
- $282,0002 bd1 ba1k sqft109 S 10th St, Mebane, NC 27302For SaleMLS ID #10182488, Mariana A Byrd. Doorify MLS
- $419,0004 bd3 ba2.2k sqft403 McPherson Dr, Mebane, NC 27302For SaleMLS ID #1234762, Barbara Avila. Triad MLS
- $255,0003 bd3 ba1.5k sqft823 Pryor St, Mebane, NC 27302For SaleMLS ID #1238622, Lori Porter. Triad MLS
- $460,0003 bd2 ba1.8k sqft2621 Vinca Ln, Mebane, NC 27302For SaleMLS ID #10186317, Matthew Dover. Doorify MLS
- $380,0003 bd3 ba2.1k sqft1406 Copper Cir, Mebane, NC 27302For SaleMLS ID #10187035, Daniel Miller. Doorify MLS
- $365,0003 bd3 ba1.9k sqft704 Village Lake Dr, Mebane, NC 27302For SaleMLS ID #10194205, Kent Thompson. Doorify MLS
- $300,0003 bd2 ba2.3k sqft5218 Divine Ln, Mebane, NC 27302For SaleMLS ID #10177078, Nick Kolb. Doorify MLS
- $359,5003 bd2 ba1.4k sqft2403 Blanche Dr #2403, Burlington, NC 27215For SaleMLS ID #10196765, Cole Edward York. Doorify MLS
- $269,9003 bd2 ba1.2k sqft306 Oakgrove Dr, Graham, NC 27253For SaleMLS ID #1232972, Renee Lee. Triad MLS
- $296,9003 bd3 ba1.7k sqft707 Bentley Ln, Burlington, NC 27217For SaleMLS ID #10179892, Chelsea Pearson. Doorify MLS
- $315,0003 bd2 ba1.2k sqft925 Fleming Dr, Durham, NC 27705For SaleMLS ID #10192216, Phillip Bradrick. Doorify MLS
- $285,0003 bd2 ba1.3k sqft911 S Ridge Rd, Burlington, NC 27217For SaleMLS ID #10186659, Lucinda M Vetter. Doorify MLS
- $295,0004 bd2 ba1.3k sqft905 Alexander Stewart Dr, Hillsborough, NC 27278For SaleMLS ID #10185190, Victoria Gail White. Doorify MLS
- $265,0003 bd2 ba1.3k sqft2490 Freshwater Rd, Haw River, NC 27258For SaleMLS ID #1216595, Margaret McCann. Triad MLS
