Welcome to 1849 Hanford Hills Road! This spacious 4-bedroom, 2.5-bath home offers approximately 2,532 square feet and a versatile floor plan with plenty of room to live, work, and entertain. Major updates include a NEW WATER HEATER (2026) and ROOF (2024)! The former garage has been converted into a generous flex space with a separate entrance, offering endless possibilities for a home office, recreation room, guest retreat, studio, or additional living area. The converted space includes an existing ADA-accessible half bath that has been enhanced with the addition of a shower using the existing plumbing. No structural modifications were made as part of the shower installation; permit status to be verified by buyer. Upstairs, you'll find four spacious bedrooms, including the primary suite, with plenty of room for family, guests, or additional workspace. The home is also equipped with solar panels, with the existing solar financing to be paid off by the seller at closing. Outside, enjoy the deck and backyard, along with TWO DRIVEWAYS providing ample off-street parking for multiple vehicles and guests. Conveniently located in an established Graham community near I-40/I-85, shopping, dining, and everyday conveniences. With over 2,500 square feet, flexible living space, a separate entrance, solar panels, major recent updates, and abundant parking, this home offers plenty of space and versatility for its next owner. Buyer to verify square footage, permit status, and all information deemed important.
For sale
Price cut: $500 (9/25)
$379,499
1849 Hanford Hills Rd, Graham, NC 27253
4beds
2,532sqft
Single Family Residence
Built in 2001
10,454 Square Feet Lot
$373,900 Zestimate®
$150/sqft
$-- HOA
What's special
- 51 days
- 143
- 2
Zillow last checked:
Listing updated:
Listed by:
Michelle C Robinson 919-218-1919,
D-3 Realty Group
Source: Doorify MLS,MLS#: 10184858
Facts & features
Interior
Bedrooms & bathrooms
- Bedrooms: 4
- Bathrooms: 3
- Full bathrooms: 2
- 1/2 bathrooms: 1
Primary bedroom
- Level: Second
Bedroom 2
- Level: Second
Bedroom 3
- Level: Second
Bedroom 4
- Level: Second
Primary bathroom
- Level: Second
Bathroom 2
- Level: Second
Bathroom 3
- Level: Main
Bonus room
- Level: Main
Kitchen
- Level: Main
Living room
- Level: Main
Heating
- None
Cooling
- Central Air, Ceiling Fan(s), Gas
Appliances
- Included: Disposal, Dishwasher, Microwave, Oven, Refrigerator, Water Heater
- Laundry: Upper Level
Features
- Ceiling Fan(s), Pantry, Recessed Lighting, Soaking Tub, Walk-In Closet(s), Separate Shower, Bathtub/Shower Combination, Walk-In Shower, Smooth Ceilings
- Flooring: Carpet, Linoleum, Vinyl
- Windows: Bay Window(s)
- Number of fireplaces: 1
- Fireplace features: Gas
Interior area
- Total structure area: 2,532
- Total interior livable area: 2,532 sqft
- Finished area above ground: 2,532
- Finished area below ground: 0
Property
Parking
- Parking features: Driveway
- Has uncovered spaces: Yes
Accessibility
- Accessibility features: Accessible Entrance
Features
- Levels: Two
- Stories: 2
- Patio & porch: Deck, Front Porch
- Exterior features: Fire Pit, Private Entrance
Lot
- Size: 10,454 Square Feet
- Features: Corner Lot
Details
- Parcel number: 131122
- Special conditions: Standard
Construction
Type & style
- Home type: SingleFamily
- Architectural style: Colonial,Transitional
- Property subtype: Single Family Residence
Materials
- Brick, Vinyl Siding
- Foundation: Crawlspace
- Roof: Shingle
Condition
- New construction: No
- Year built: 2001
Utilities & green energy
- Sewer: Public Sewer
- Water: Public
Green energy
- Energy generation: Solar
Community & HOA
Community
- Security: Security System
- Subdivision: Hanford Hills
HOA
- Has HOA: No
Location
- Region: Graham
Financial & listing details
- Price per square foot: $150/sqft
- Tax assessed value: $396,322
- Annual tax amount: $3,874
- Date on market: 8/17/2026
- Listing agreement: Exclusive Right To Sell
- Listing terms: Cash,Conventional,FHA,VA Loan
- Road surface type: Paved
Estimated market value
$373,900
$355,000 - $393,000
$2,356/mo
Price history
| Date | Event | Price |
|---|---|---|
| 9/25/2026 | Price change | $379,499-0.1%$150/sqft |
Source:  Doorify MLS #10184858 Report a problem Doorify MLS #10184858 Report a problem | ||
| 8/17/2026 | Listed for sale | $379,999+57.3%$150/sqft |
Source: Doorify MLS #10184858 Report a problem | ||
| 7/30/2020 | Sold | $241,500+0.8% |
Source:  Triad MLS #983541 Report a problem Triad MLS #983541 Report a problem | ||
| 7/2/2020 | Pending sale | $239,500$95/sqft |
Source: Vicky Hunley Real Estate #2327653 Report a problem | ||
| 6/27/2020 | Listed for sale | $239,500+45.2%$95/sqft |
Source: Vicky Hunley Real Estate #2327653 Report a problem | ||
| 10/30/2008 | Sold | $165,000$65/sqft |
Source: Public Record Report a problem | ||
Public tax history
| Year | Property taxes | Tax assessment |
|---|---|---|
| 2025 | $1,958 +5.3% | $396,322 |
| 2024 | $1,859 +8.6% | $396,322 |
| 2023 | $1,712 +30.5% | $396,322 +96.3% |
| 2022 | $1,312 -1.5% | $201,917 |
| 2021 | $1,333 -1% | $201,917 |
| 2020 | $1,346 -0.5% | $201,917 |
| 2019 | $1,353 +12.7% | $201,917 |
| 2018 | $1,200 | $201,917 |
| 2017 | $1,200 -44.9% | $201,917 +7.3% |
| 2016 | $2,178 | $188,209 |
| 2015 | $2,178 | $188,209 |
Find assessor info on the county website
Monthly payment
Est. payment
Payment breakdown
Explore the cost of this home by adjusting the details. Changes won't be saved.Climate risks
Neighborhood: 27253
Nearby schools
Schools provided by the listing agent
- Elementary: Alamance Burlington - South Graham Elementary
- Middle: Alamance Burlington - Graham Middle
- High: Alamance Burlington - Southern Alamance High
Source: Doorify MLS. This data may not be complete. We recommend contacting the local school district to confirm school assignments for this home.

Similar homes
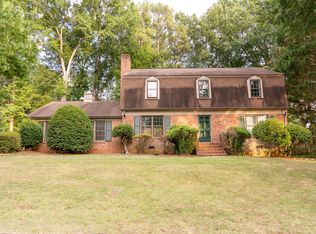
- $389,9994 bd3 ba2.5k sqft3130 Truitt Dr, Burlington, NC 27215For Sale
 MLS ID #10181659, Anggie Gabriela Panchana Defaz. Doorify MLS
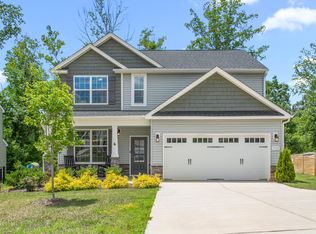
 - $354,9003 bd3 ba2k sqft1722 Langlais Dr, Graham, NC 27253For Sale
 MLS ID #10180155, James Kempski. Doorify MLS
 - $395,0003 bd2 ba1.6k sqft118 Random Ln, Burlington, NC 27215For Sale
 MLS ID #10192085, Robert Daniel Jackson. Doorify MLS
 - $410,0003 bd2 ba1.5k sqft5235 Salem Woods Dr, Graham, NC 27253For Sale
 MLS ID #10189676, Marcus Orr. Doorify MLS
 - $399,3454 bd3 ba2.2k sqftEllerbe, Graham, NC 27253New ConstructionMLS ID #10055946, Wesley S Wallace. Doorify MLS
- $350,0004 bd3 ba2.1k sqft106 Eva Dr, Gibsonville, NC 27249For SaleMLS ID #10183364, AARON HILL. Doorify MLS
- $382,5003 bd3 ba2.1k sqft1406 Copper Cir, Mebane, NC 27302For SaleMLS ID #10187035, Daniel Miller. Doorify MLS
- $327,0004 bd3 ba2.3k sqft1134 Aster Way, Burlington, NC 27215For Sale
 MLS ID #1228542, Lisa McGill. Triad MLS
 - $425,5004 bd3 ba2.6k sqftKendall, Graham, NC 27253New ConstructionMLS ID #10056851, Wesley S Wallace. Doorify MLS
- $295,5003 bd2 ba1.4k sqft402 Poplar St, Graham, NC 27253For SaleMLS ID #10179466, Debbie England. Doorify MLS
- $329,9004 bd2 ba1.7k sqft317 E Gilbreath St, Graham, NC 27253For SaleMLS ID #10184384, Rob Stanley. Doorify MLS
- $428,0004 bd4 ba3.1k sqft109 Solstice Dr, Haw River, NC 27258For SaleMLS ID #1223571, Dreama Ferguson-Howard. Triad MLS
- $330,0003 bd3 ba2k sqft118 Brassfield Dr, Burlington, NC 27217For SaleMLS ID #10186704, Tiffany Howard. Doorify MLS
- $375,0004 bd3 ba1.5k sqft132 N State St, Haw River, NC 27258New ConstructionMLS ID #10190590, Steve Doyle. Doorify MLS
- $347,0003 bd3 ba1.8k sqft142 Edinborough Dr, Mebane, NC 27302For SaleMLS ID #10164403, Kurt E Pearson. Doorify MLS
- $400,0005 bd3 ba3k sqft2026 Heron Pointe Dr, Whitsett, NC 27377For SaleMLS ID #1228033, Kristoff Jones. Triad MLS
- $285,0003 bd2 ba1.3k sqft911 S Ridge Rd, Burlington, NC 27217For SaleMLS ID #10186659, Lucinda M Vetter. Doorify MLS
- $296,9003 bd3 ba1.7k sqft707 Bentley Ln, Burlington, NC 27217For SaleMLS ID #10179892, Chelsea Pearson. Doorify MLS
- $339,9994 bd3 ba2.4k sqft1006 Collington Dr, Mebane, NC 27302For SaleMLS ID #10173674, Carla Cobb. Doorify MLS
