Welcome to 118 Random Lane! This well-maintained 3-bedroom, 2-bath ranch sits on a spacious 0.56-acre lot and offers comfortable one-level living. Enjoy the vaulted living room with gas-log fireplace, open kitchen with stainless appliances and breakfast area, spacious primary suite, and separate dining room. Step outside to a large deck, fenced backyard, and above-ground pool—perfect for entertaining and enjoying the outdoors. Two-car garage and convenient location near shopping, dining, healthcare, and I-85/40. Move-in ready and waiting for you!
For sale
Price cut: $5K (10/12)
$390,000
118 Random Ln, Burlington, NC 27215
3beds
1,640sqft
Single Family Residence
Built in 1995
0.56 Acres Lot
$386,200 Zestimate®
$238/sqft
$-- HOA
What's special
Gas-log fireplaceComfortable one-level livingAbove-ground poolLarge deckBreakfast areaFenced backyardTwo-car garage
- 35 days
- 451
- 13
Zillow last checked:
Listing updated:
Listed by:
Robert Daniel Jackson 336-684-4339,
Fathom Realty NC, LLC
Source: Doorify MLS,MLS#: 10192085
Facts & features
Interior
Bedrooms & bathrooms
- Bedrooms: 3
- Bathrooms: 2
- Full bathrooms: 2
- Main level bedrooms: 3
Primary bedroom
- Level: Main
Heating
- Fireplace(s), Forced Air, Natural Gas
Cooling
- Central Air
Appliances
- Included: Dishwasher, Exhaust Fan, Free-Standing Electric Range, Gas Water Heater, Microwave, Refrigerator, Washer/Dryer
- Laundry: Electric Dryer Hookup, Laundry Room, Main Level, Washer Hookup
Features
- Ceiling Fan(s), Pantry
- Flooring: Carpet, Laminate, Wood
- Number of fireplaces: 1
- Fireplace features: Gas Log, Living Room
Interior area
- Total structure area: 1,640
- Total interior livable area: 1,640 sqft
- Finished area above ground: 1,640
- Finished area below ground: 0
Property
Parking
- Total spaces: 2
- Parking features: Driveway, Garage
- Garage spaces: 2
- Has uncovered spaces: Yes
Features
- Levels: One
- Stories: 1
- Has private pool: Yes
- Pool features: Above Ground, Fenced, Outdoor Pool, Private
- Fencing: Back Yard,Chain Link
- Has view: Yes
- View description: Neighborhood
Lot
- Size: 0.56 Acres
Details
- Parcel number: 106895
- Special conditions: Standard
Construction
Type & style
- Home type: SingleFamily
- Architectural style: Ranch
- Property subtype: Single Family Residence
Materials
- Vinyl Siding
- Foundation: Brick/Mortar
- Roof: Shingle
Condition
- New construction: No
- Year built: 1995
Utilities & green energy
- Sewer: Public Sewer
- Water: Public
Community & HOA
Community
- Security: See Remarks
- Subdivision: Glenwood Acres
HOA
- Has HOA: No
Location
- Region: Burlington
Financial & listing details
- Price per square foot: $238/sqft
- Tax assessed value: $282,686
- Annual tax amount: $1,396
- Date on market: 9/11/2026
- Listing agreement: Exclusive Right To Sell
- Listing terms: Cash,Conventional,FHA
Estimated market value
$386,200
$367,000 - $406,000
$2,000/mo
Price history
| Date | Event | Price |
|---|---|---|
| 10/12/2026 | Price change | $390,000-1.3%$238/sqft |
Source:  Doorify MLS #10192085 Report a problem Doorify MLS #10192085 Report a problem | ||
| 9/11/2026 | Listed for sale | $395,000+3.9%$241/sqft |
Source: Doorify MLS #10192085 Report a problem | ||
| 1/6/2026 | Sold | $380,000+1.3% |
Source:  Triad MLS #1204342 Report a problem Triad MLS #1204342 Report a problem | ||
| 12/14/2025 | Pending sale | $375,000 |
Source: Triad MLS #1204342 Report a problem | ||
| 12/12/2025 | Listed for sale | $375,000+70.5% |
Source: Triad MLS #1204342 Report a problem | ||
| 6/18/2020 | Sold | $220,000+2.3%$134/sqft |
Source: Public Record Report a problem | ||
| 5/22/2020 | Pending sale | $215,000$131/sqft |
Source: Allen Tate Realtors-Garden Road #106969 Report a problem | ||
| 5/14/2020 | Listed for sale | $215,000$131/sqft |
Source: Allen Tate Realtors-Garden Road #106969 Report a problem | ||
| 3/6/2020 | Pending sale | $215,000$131/sqft |
Source: Allen Tate Realtors-Garden Road #106969 Report a problem | ||
| 2/29/2020 | Listed for sale | $215,000+79.2%$131/sqft |
Source: Allen Tate Realtors-Garden Road #106969 Report a problem | ||
| 4/21/2015 | Sold | $120,000-33%$73/sqft |
Source: Public Record Report a problem | ||
| 9/29/2006 | Sold | $179,000+265.3%$109/sqft |
Source: Public Record Report a problem | ||
| 6/29/2006 | Sold | $49,000-67.8%$30/sqft |
Source: Public Record Report a problem | ||
| 8/4/2000 | Sold | $152,000$93/sqft |
Source: Public Record Report a problem | ||
Public tax history
| Year | Property taxes | Tax assessment |
|---|---|---|
| 2025 | $1,396 +5.3% | $282,686 |
| 2024 | $1,326 +8.6% | $282,686 |
| 2023 | $1,221 +13.6% | $282,686 +70.9% |
| 2022 | $1,075 -1.5% | $165,368 |
| 2021 | $1,091 | $165,368 |
| 2020 | -- | $165,368 |
| 2019 | $1,108 +12.7% | $165,368 |
| 2018 | $983 | $165,368 |
| 2017 | $983 -53.4% | $165,368 -9.2% |
| 2016 | $2,108 | $182,140 |
| 2015 | $2,108 | $182,140 |
Find assessor info on the county website
Monthly payment
Est. payment
Payment breakdown
Explore the cost of this home by adjusting the details. Changes won't be saved.Climate risks
Neighborhood: 27215
Nearby schools
Schools provided by the listing agent
- Elementary: Alamance Burlington - Highland Elementary
- Middle: Alamance Burlington - Turrentine Middle
- High: Alamance Burlington - Walter M Williams High
Source: Doorify MLS. This data may not be complete. We recommend contacting the local school district to confirm school assignments for this home.
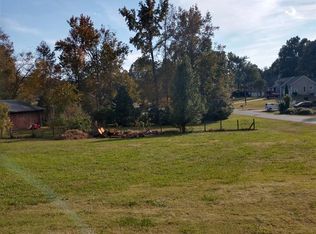

Similar homes
- $399,9003 bd3 ba2.1k sqft1315 Briarcliff Rd, Burlington, NC 27215For Sale
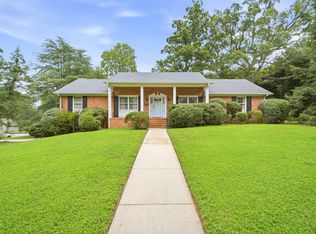
 MLS ID #10186977, Karen Miller. Doorify MLS
 - $399,0003 bd3 ba2k sqft2234 Saddle Club Rd, Burlington, NC 27215For Sale
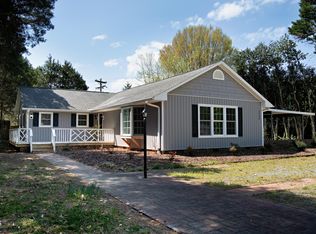 MLS ID #10158081, Eric Burns. Doorify MLS
 - $375,0004 bd3 ba2k sqft2506 Ashley Pl, Burlington, NC 27215For Sale
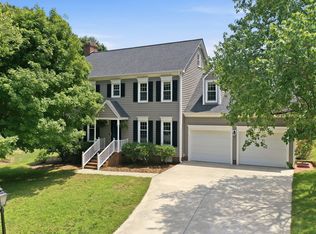 MLS ID #10183262, Michael Emerson Jefferson. Doorify MLS
 - $320,0003 bd2 ba2.3k sqft2108 Edgewood Ave, Burlington, NC 27215For Sale
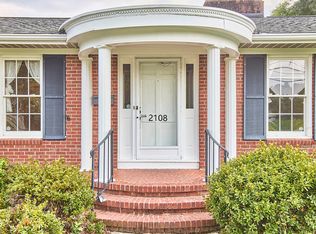 MLS ID #10183439, Stephanie Marie Ross. Doorify MLS
 - $309,0004 bd2 ba1.4k sqft208 S Saint John St, Burlington, NC 27217For SaleMLS ID #10197853, Susan H Ayers. Doorify MLS
- $480,0003 bd2 ba1.7k sqft2076 Cullen Rd, Gibsonville, NC 27249For SaleMLS ID #10197142, Robert Conroy. Doorify MLS
- $380,0003 bd2 ba1.7k sqft2603 Crescent Hill Dr, Mebane, NC 27302For Sale
 MLS ID #1224802, David Riley. Triad MLS
 - $410,0003 bd2 ba1.5k sqft5235 Salem Woods Dr, Graham, NC 27253For SaleMLS ID #10189676, Marcus Orr. Doorify MLS
- $285,0003 bd2 ba1.3k sqft911 S Ridge Rd, Burlington, NC 27217For SaleMLS ID #10186659, Lucinda M Vetter. Doorify MLS
- $375,9203 bd3 ba1.7k sqft1227 Talisker Way #43, Burlington, NC 27215New ConstructionMLS ID #10123822, Wesley S Wallace. Doorify MLS
- $338,0004 bd3 ba2.4k sqft1006 Collington Dr, Mebane, NC 27302For SaleMLS ID #10198724, Ashley Vene Tuck. Doorify MLS
- $240,0002 bd1 ba1.3k sqft983 N North Carolina Hwy #87, Burlington, NC 27217For SaleMLS ID #10196280, Kristi May. Doorify MLS
- $327,0004 bd3 ba2.3k sqft1134 Aster Way, Burlington, NC 27215For SaleMLS ID #1228542, Lisa McGill. Triad MLS
- $306,5003 bd3 ba1.8k sqft904 Cannonade Dr, Whitsett, NC 27377For SaleMLS ID #10196642, Carla Cobb. Doorify MLS
- $369,0003 bd2 ba1.9k sqft401 N 9th St, Mebane, NC 27302For SaleMLS ID #10185224, Alice Ray. Doorify MLS
- $299,0003 bd3 ba1.6k sqft626 Bentley Ln, Burlington, NC 27217For SaleMLS ID #1227429, Katrina Lane. Triad MLS
- $347,0003 bd3 ba1.8k sqft142 Edinborough Dr, Mebane, NC 27302For SaleMLS ID #10164403, Kurt E Pearson. Doorify MLS
- $419,0004 bd3 ba2.2k sqft403 McPherson Dr, Mebane, NC 27302For SaleMLS ID #1234762, Barbara Avila. Triad MLS
- $369,9004 bd2 ba2k sqft3738 S State Highway 119, Haw River, NC 27258For SaleMLS ID #10182733, Andrea H Reeves. Doorify MLS
